Enjoy private, level frontage on peaceful Green Lake—2,000 acres of quiet water perfect for boating, swimming, and soaking in the seasons. This well-maintained, move-in ready home offers over 3,600 sq ft designed for gathering and relaxing, with warm oak wood floors and trim throughout that gives every room an inviting, grounded feel. The living room is anchored by a two-sided fireplace, and double French doors open to a sweeping wrap-around deck for seamless indoor-outdoor living. The spacious dining room easily hosts holidays and post-boat-ride meals, while the well-equipped kitchen with island and second cooktop makes entertaining effortless—whether you're prepping snacks for a pontoon ride (pontoon negotiable!) or hosting a weekend crowd. The main level features a bedroom with ensuite bath, a powder room, and a sun porch ideal for unwinding after a swim. Upstairs, the primary bedroom captures stunning lake views and includes a cozy gas fireplace and attached office—perfect for working remotely without missing a moment of lake life. Two additional bedrooms, a full bath, and upper-level laundry complete the space. Two heated bonus rooms between the house and garage offer flexible space for game nights and extra guests, and the insulated three-car garage with tall doors provides ample room for boats, campers, and all your lake toys. With a new roof and newer furnace, this home is clean, well-cared-for, and ready for its new owners to add their personal touches. A low-cost HOA covers road maintenance and plowing, and the location puts you just minutes from Interlochen Arts Center—making this a true year-round destination. Your Green Lake lifestyle starts here.
Accepting backups
Price cut: $50K (8/24)
$1,150,000
4923 Lakeview Dr, Interlochen, MI 49643
4beds
3,676sqft
Single Family Residence
Built in 1979
0.39 Acres Lot
$1,085,200 Zestimate®
$313/sqft
$33/mo HOA
What's special
Sweeping wrap-around deckNew roofTwo additional bedroomsUpper-level laundry
- 171 days
- 186
- 7
Zillow last checked:
Listing updated:
Listed by:
Lexa Ferrill Cell:231-620-2008,
REO-TCRandolph-233022 231-946-4040
Source: NGLRMLS,MLS#: 1944559
Facts & features
Interior
Bedrooms & bathrooms
- Bedrooms: 4
- Bathrooms: 3
- Full bathrooms: 2
- 1/2 bathrooms: 1
- Main level bathrooms: 2
- Main level bedrooms: 1
Rooms
- Room types: Dining Room
Primary bedroom
- Level: Main
- Area: 153.8
- Dimensions: 12.7 x 12.11
Bedroom 2
- Level: Upper
- Area: 368.88
- Dimensions: 24.11 x 15.3
Bedroom 3
- Level: Upper
- Area: 170.97
- Dimensions: 12.3 x 13.9
Bedroom 4
- Level: Upper
- Area: 148.95
- Dimensions: 12.3 x 12.11
Primary bathroom
- Features: Shared
Dining room
- Level: Main
- Area: 260.76
- Dimensions: 15.9 x 16.4
Kitchen
- Level: Main
- Area: 102.94
- Dimensions: 9.11 x 11.3
Living room
- Level: Main
- Area: 387.5
- Dimensions: 25 x 15.5
Heating
- Forced Air, Wall Furnace, Natural Gas, Fireplace(s)
Cooling
- Central Air
Appliances
- Included: Refrigerator, Oven/Range, Dishwasher, Microwave, Water Softener Owned, Washer, Dryer, Cooktop
- Laundry: Upper Level
Features
- Entrance Foyer, Mud Room, Vaulted Ceiling(s), Cable TV, High Speed Internet
- Flooring: Wood, Luxury Vinyl Plank, Tile, Carpet, Vinyl
- Basement: Crawl Space
- Has fireplace: Yes
- Fireplace features: Gas
Interior area
- Total structure area: 3,676
- Total interior livable area: 3,676 sqft
- Finished area above ground: 3,676
- Finished area below ground: 0
Video & virtual tour
Property
Parking
- Total spaces: 3
- Parking features: Attached, Garage Door Opener, Paved, Concrete Floors, Private
- Attached garage spaces: 3
- Has uncovered spaces: Yes
Accessibility
- Accessibility features: None
Features
- Levels: Two
- Stories: 2
- Patio & porch: Deck, Porch
- Exterior features: Sprinkler System
- Has spa: Yes
- Spa features: Bath
- Has view: Yes
- View description: Water
- Water view: Water
- Waterfront features: All Sports, Lake
- Body of water: Green Lake
- Frontage type: Waterfront
- Frontage length: 100
Lot
- Size: 0.39 Acres
- Features: Cleared, Wooded, Landscaped, Subdivided
Details
- Additional structures: Shed(s)
- Parcel number: 0750005000
- Zoning description: Residential
Construction
Type & style
- Home type: SingleFamily
- Property subtype: Single Family Residence
Materials
- Frame, Vinyl Siding
- Roof: Asphalt
Condition
- New construction: No
- Year built: 1979
Utilities & green energy
- Sewer: Private Sewer
- Water: Private
Community & HOA
Community
- Features: None
- Subdivision: Penn Lock Colony
HOA
- Services included: Other
- HOA fee: $400 annually
Location
- Region: Interlochen
Financial & listing details
- Price per square foot: $313/sqft
- Tax assessed value: $300,611
- Annual tax amount: $7,666
- Price range: $1.2M - $1.2M
- Date on market: 5/1/2026
- Cumulative days on market: 364 days
- Listing agreement: Exclusive Right Sell
- Listing terms: Conventional,Cash
- Ownership type: Private Owner
- Road surface type: Asphalt
Estimated market value
$1,085,200
$1.03M - $1.14M
$3,628/mo
Price history
| Date | Event | Price |
|---|---|---|
| 8/24/2026 | Price change | $1,150,000-4.2%$313/sqft |
Source:  NGLRMLS #1944559 Report a problem NGLRMLS #1944559 Report a problem | ||
| 6/18/2026 | Price change | $1,200,000-7.6%$326/sqft |
Source: NGLRMLS #1944559 Report a problem | ||
| 5/13/2026 | Price change | $1,299,000-3.8%$353/sqft |
Source: NGLRMLS #1944559 Report a problem | ||
| 5/1/2026 | Listed for sale | $1,350,000$367/sqft |
Source: NGLRMLS #1944559 Report a problem | ||
| 5/1/2026 | Listing removed | $1,350,000$367/sqft |
Source: NGLRMLS #1939770 Report a problem | ||
| 10/21/2025 | Listed for sale | $1,350,000$367/sqft |
Source: NGLRMLS #1939770 Report a problem | ||
Public tax history
| Year | Property taxes | Tax assessment |
|---|---|---|
| 2025 | $7,666 +5.3% | $570,600 +16.3% |
| 2024 | $7,280 +5% | $490,500 +11.7% |
| 2023 | $6,933 +2.7% | $439,200 +7.4% |
| 2022 | $6,752 +0.7% | $408,900 +10.4% |
| 2021 | $6,706 +1.7% | $370,300 +2.7% |
| 2020 | $6,594 | $360,500 +4.6% |
| 2019 | $6,594 +1.9% | $344,600 +8.4% |
| 2018 | $6,471 +16.2% | $318,000 -2.7% |
| 2017 | $5,567 | $326,700 +11.5% |
| 2016 | $5,567 | $292,900 +18.4% |
| 2014 | -- | $247,300 +0.8% |
| 2012 | -- | $245,430 -1.8% |
| 2011 | -- | $249,940 -18.3% |
| 2010 | -- | $306,090 -0.4% |
| 2009 | -- | $307,440 -0.6% |
| 2008 | -- | $309,170 +0.5% |
| 2007 | -- | $307,550 +9.5% |
| 2005 | -- | $280,900 +2.3% |
| 2004 | -- | $274,470 +23.9% |
| 2003 | -- | $221,580 +6% |
| 2002 | -- | $208,990 +4.5% |
| 2001 | -- | $199,910 +10.1% |
| 2000 | -- | $181,620 |
Find assessor info on the county website
Monthly payment
Est. payment
Payment breakdown
Explore the cost of this home by adjusting the details. Changes won't be saved.Climate risks
Neighborhood: 49643
Nearby schools
Schools provided by the listing agent
- District: Traverse City Area Public Schools
Source: NGLRMLS. This data may not be complete. We recommend contacting the local school district to confirm school assignments for this home.
Similar homes
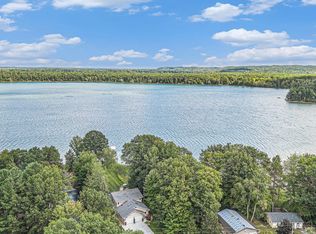
- $1,150,0004 bd4 ba3.8k sqft151 Dubonnet Trl, Interlochen, MI 49643For Sale
 MLS ID #1950715, Marilyn Taylor. NGLRMLS
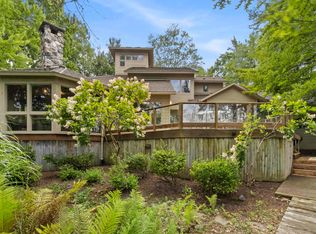
 - $1,185,0004 bd4 ba3.6k sqft10376 Harmony Dr, Interlochen, MI 49643For Sale
 MLS ID #1950469, Brooke Sowa. NGLRMLS
 - $650,0004 bd3 ba3.1k sqft10076 Harmony Dr, Interlochen, MI 49643For Sale
 MLS ID #1950493, Alexa Painter. NGLRMLS
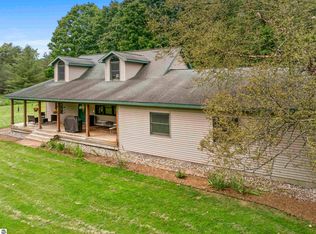
 - $729,0004 bd3 ba2k sqft20680 Cinder Rd, Interlochen, MI 49643For Sale
 MLS ID #1949692, Butch Adkins. NGLRMLS
 - $625,0004 bd2 ba2.7k sqft5518 River Rd, Benzonia, MI 49616For Sale
 MLS ID #201843406, Team Bertram, Real Estate One of Gaylord. WWMLS
