Skip main navigation
Sold for $1,485,000
  • $1,485,000

    4911 Lakeview Dr, Interlochen, MI 49643

    4beds
    2,592sqft
    Single Family Residence
    Built in 1987
    0.64 Acres Lot
    $1,516,100 Zestimate®
    $573/sqft
    $3,251 Estimated rent

    Home value

    $1,516,100

    $1.36M - $1.68M

    $3,251/mo

    Zestimate® history
    Loading
    Loading...

    Owner options

    List your home for rent

    $3,251/mo

    Rent Zestimate®

    Find your next renter with Zillow Rental Manager. Plus, with online applications, you can quickly screen prospective tenants – for free.

    Learn more

    $3,251/mo

    Rent Zestimate®

    Refinance and save

    $7,206/mo

    Est. payment

    Refinancing to a lower rate could help reduce your monthly payments and save thousands over the life of the loan.

    See today's rates

    $7,206/mo

    Est. payment

    Explore your selling options

    Work with a Zillow partner agent

    Leverage their expertise and Zillow's premium Showcase listings to get your home seen by more buyers.

    Get started

    List with your own agent

    Get your home in front of millions of buyers by listing it on Zillow.

    Learn how to do it

    Sell it yourself

    Take full control of how buyers see your home on Zillow by listing For Sale by Owner (FSBO).

    List your home

    What's special

    Gas fireplaceLarge yardClear watersExceptional craftsmanshipYear-round recreationLuxurious bathStunning lake views
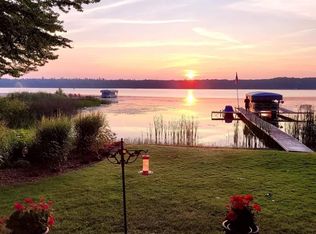
    Experience Northern Michigan lake living with 161 feet of private, sandy-bottom frontage, a dock, and breathtaking views on beautiful Green Lake. Located in the welcoming Penn Loch Colony community, this home blends luxury updates, exceptional craftsmanship, and unmatched recreation—just minutes from Interlochen Center for the Arts, where you can enjoy concert music from your dock or boat. The Kitchen features white cabinetry, brilliant black granite counters, glass subway tile, and an Artistic Tile Detroit Blues mosaic backsplash. Premium appliances include a Wolf 36” cooktop, Wolf microwave and oven, Zephyr range hood, and Kohler fixtures. The gas fireplace and bay windows invite relaxation, while the sunroom offers the perfect spot to unwind and take in the stunning lake views year-round. The main-level Primary Suite features California Closets, newer carpet, and a luxurious bath with heated tile floors, a Cambria quartz vanity, double sinks, a custom-tiled shower, and premium Kohler fixtures. Upstairs, you’ll find two spacious bedrooms and a sizeable bonus room—perfect for guests—along with a large bathroom offering double sinks and a spa-style shower. Features include Nest thermostats, Ring lighting, zoned HVAC, EV charger-ready garage, newer water heater, Culligan system, and abundant storage. Outdoors, enjoy a large yard with manicured landscaping, river rock hardscaping, a paver patio, fieldstone riprap seawall, a new lakeside shed, and 5-zone irrigation—ideal for entertaining, yard games, and soaking up the waterfront lifestyle. Green Lake spans 2,000 acres, offering clear waters, boating, fishing, and year-round recreation. Surrounded by state parkland and the arts community, this home is the perfect blend of luxury, lifestyle, and location—ideal for year-round living or a serene seasonal retreat.

    Zillow last checked:

    Listing updated:

    Listed by:

    Angela DiLorenzo Cell:231-632-5105,

    Berkshire Hathaway Homeservices - TC 231-947-7777

    Bought with:

    Alicia Childers, 6501400546

    REO-TCBeulah-Frankfort-233027

    Source: NGLRMLS,MLS#: 1938478MLS Logo

    Facts & features

    Interior

    Bedrooms & bathrooms
    • Bedrooms: 4
    • Bathrooms: 3
    • Full bathrooms: 1
    • 3/4 bathrooms: 1
    • 1/2 bathrooms: 1
    • Main level bathrooms: 2
    • Main level bedrooms: 1
    Primary bedroom
    • Level: Main
    • Area: 218.68
    • Dimensions: 15.4 x 14.2
    Bedroom 2
    • Level: Upper
    • Area: 165.85
    • Dimensions: 15.5 x 10.7
    Bedroom 3
    • Level: Upper
    • Area: 185.64
    • Dimensions: 15.6 x 11.9
    Primary bathroom
    • Features: Private
    Dining room
    • Level: Main
    Kitchen
    • Level: Main
    • Area: 152.66
    • Dimensions: 15.1 x 10.11
    Living room
    • Level: Main
    • Area: 520.61
    • Dimensions: 33.16 x 15.7
    Heating
    • Forced Air, Natural Gas, Fireplace(s)
    Cooling
    • Central Air, Zoned
    Appliances
    • Included: Refrigerator, Oven/Range, Disposal, Dishwasher, Microwave, Water Softener Owned, Washer, Dryer, Water Purifier, Humidifier
    • Laundry: Main Level
    Features
    • Cathedral Ceiling(s), Entrance Foyer, Walk-In Closet(s), Pantry, Granite Counters, Den/Study, Cable TV, High Speed Internet
    • Flooring: Wood, Carpet
    • Windows: Skylight(s)
    • Basement: Crawl Space
    • Has fireplace: Yes
    • Fireplace features: Gas
    Interior area
    • Total structure area: 2,592
    • Total interior livable area: 2,592 sqft
    • Finished area above ground: 2,592
    • Finished area below ground: 0

    Property

    Parking
    • Total spaces: 2
    • Parking features: Attached, Garage Door Opener, Paved, Concrete Floors, Concrete, Private
    • Attached garage spaces: 2
    • Has uncovered spaces: Yes
    Accessibility
    • Accessibility features: None
    Features
    • Levels: Two
    • Stories: 2
    • Patio & porch: Deck, Porch
    • Exterior features: Sprinkler System, Garden, Dock
    • Has view: Yes
    • View description: Water
    • Water view: Water
    • Waterfront features: Inland Lake, All Sports, Sandy Shoreline
    • Body of water: Green Lake
    • Frontage type: Waterfront
    • Frontage length: 161
    Lot
    • Size: 0.64 Acres
    • Dimensions: 161 x 255
    • Features: Level, Landscaped, Subdivided
    Details
    • Additional structures: Shed(s)
    • Parcel number: 0750004900
    • Zoning description: Residential
    • Other equipment: Air Purifier

    Construction

    Type & style
    • Home type: SingleFamily
    • Architectural style: Contemporary
    • Property subtype: Single Family Residence
    Materials
    • Frame, Vinyl Siding, Stone
    • Foundation: Block
    • Roof: Asphalt
    Condition
    • New construction: No
    • Year built: 1987

    Utilities & green energy

    • Sewer: Private Sewer
    • Water: Private

    Community & neighborhood

    Security
    • Security features: Smoke Detector(s)
    Community
    • Community features: None
    Location
    • Region: Interlochen
    • Subdivision: Penn Lock Colony

    HOA & financial

    HOA
    • Services included: Other

    Other

    Other facts
    • Listing agreement: Exclusive Right Sell
    • Price range: $1.5M - $1.5M
    • Listing terms: Conventional,Cash
    • Ownership type: Private Owner
    • Road surface type: Asphalt

    Price history

    DateEventPrice
    10/27/2025Sold$1,485,000-1%$573/sqft
    Source: NGLRMLS #1938478 Report a problem
    9/17/2025Contingent$1,500,000$579/sqft
    Source: Berkshire Hathaway HomeServices Michigan and Northern Indiana Real Estate #1938478 Report a problem
    9/10/2025Listed for sale$1,500,000+150%$579/sqft
    Source: NGLRMLS #1938478 Report a problem
    12/29/2014Sold$600,000-4.7%$231/sqft
    Source: NGLRMLS #1790003 Report a problem
    9/5/2014Listed for sale$629,900$243/sqft
    Source: Real Estate One-tc Front #1790003 Report a problem
    8/1/2014Listing removed$629,900$243/sqft
    Source: Real Estate One-tc Front #1785754 Report a problem
    6/10/2014Listed for sale$629,900+5%$243/sqft
    Source: Real Estate One-tc Front #1785754 Report a problem
    1/23/2014Sold$600,000+55.8%$231/sqft
    Source: Agent Provided Report a problem
    8/25/2003Sold$385,000$149/sqft
    Source: Agent Provided Report a problem

    Public tax history

    YearProperty taxesTax assessment
    2025$6,380 +5.3%$484,400 +14.3%
    2024$6,059 +5%$423,800 +15.8%
    2023$5,770 +2.7%$366,000 +6.5%
    2022$5,620 +0.7%$343,600 +10.5%
    2021$5,581 -39.6%$310,900 +2.6%
    2020$9,237 $302,900 +4.2%
    2019$9,237 +2.1%$290,800 +11.2%
    2018$9,047 $261,500 -2.2%
    2017-- $267,500 +12.3%
    2016-- $238,300 +37.8%
    2014-- $172,900 -0.6%
    2012-- $173,980 -1.3%
    2011-- $176,360 -21.1%
    2010-- $223,650 -0.3%
    2009-- $224,390 -1.5%
    2008-- $227,700 +0.3%
    2007-- $226,970 +22.5%
    2005-- $185,330 +4%
    2004-- $178,230 +10.9%
    2003-- $160,720 +15%
    2002-- $139,810 +4.5%
    2001-- $133,750 +18%
    2000-- $113,370

    Find assessor info on the county website

    Neighborhood: 49643

    Nearby schools

    GreatSchools rating
    Schools provided by the listing agent
    • District: Traverse City Area Public Schools

    Source: NGLRMLS. This data may not be complete. We recommend contacting the local school district to confirm school assignments for this home.

    Get pre-qualified for a loan
    At Zillow Home Loans, we can pre-qualify you in as little as 5 minutes with no impact to your credit score.

    An equal housing lender. NMLS #10287.

    Sell for more on Zillow
    Get a Zillow Showcase℠ listing at no additional cost and you could sell for .
    $1,516,100
    2% more
    +$30,322
    With Zillow Showcase(estimated)
    $1,546,422