Discover a rare opportunity with this spacious and beautifully updated DUPLEX just 20 minutes from Traverse City and moments from Long Lake beaches and the public boat ramp. Each unit has been completely renovated and offers 3 bedrooms and 2 full baths, featuring vaulted ceilings, expansive windows that flood the interiors with natural light, and large open-concept kitchens with updated appliances, new flooring, and fresh paint throughout. Thoughtfully designed for comfort and functionality, both units include separate living rooms and family rooms, finished lower levels, in-unit laundry, and private decks—ideal for relaxing or entertaining. Major updates provide peace of mind, including a new tear-off roof in 2018, two high-efficiency gas forced air furnaces and central A/C units installed in 2022, newer windows and doors, updated vinyl siding, and a newer well pump. Each unit is serviced by its own septic system, regularly maintained every two years. Situated on a quiet, low-traffic street and originally built in 1993, this property offers versatility and value—perfect as an income-producing investment, an owner-occupied opportunity to offset living costs, or an ideal setup for multigenerational living.
For sale
Price cut: $15K (6/5)
$684,900
4398 & 4400 Manhattan W, Traverse City, MI 49685
6beds
3,436sqft
Single Family Residence, Duplex
Built in 1993
-- sqft lot
$650,100 Zestimate®
$199/sqft
$-- HOA
What's special
Finished lower levelsFresh paint throughoutUpdated vinyl sidingQuiet low-traffic streetVaulted ceilingsIn-unit laundryNewer well pump
- 7 days |
- 233 |
- 10 |
Zillow last checked:
Listing updated:
Listed by:
Ann Porter Cell:231-944-4959,
REO-TCRandolph-233022 231-946-4040
Source: NGLRMLS,MLS#: 1947942
Facts & features
Interior
Bedrooms & bathrooms
- Bedrooms: 6
- Bathrooms: 4
- Full bathrooms: 4
- Main level bathrooms: 2
- Main level bedrooms: 1
Rooms
- Room types: Great Room
Primary bedroom
- Level: Main
Primary bathroom
- Features: Shared
Dining room
- Level: Main
Kitchen
- Level: Main
Living room
- Level: Main
Heating
- Forced Air, Natural Gas
Appliances
- Included: Refrigerator, Oven/Range, Microwave, Washer, Dryer, Freezer
- Laundry: Lower Level
Features
- Entrance Foyer, Kitchen Island, Vaulted Ceiling(s), Drywall, Cable TV, WiFi
- Basement: Full,Walk-Out Access,Daylight,Finished Rooms,Egress Windows,Finished
- Has fireplace: No
- Fireplace features: None
Interior area
- Total structure area: 3,436
- Total interior livable area: 3,436 sqft
- Finished area above ground: 1,718
- Finished area below ground: 1,718
Property
Parking
- Total spaces: 3
- Parking features: Attached, Garage Door Opener, Paved, Concrete Floors, Asphalt
- Attached garage spaces: 3
- Has uncovered spaces: Yes
Accessibility
- Accessibility features: None
Features
- Patio & porch: Deck
- Has view: Yes
- View description: Countryside View
- Waterfront features: None
Lot
- Size: 1.6 Acres
- Dimensions: 156 x 450 Appro x .
- Features: Level, Other
Details
- Additional structures: Shed(s)
- Parcel number: 0823802900
- Zoning description: Multi-Family
Construction
Type & style
- Home type: MultiFamily
- Property subtype: Single Family Residence, Duplex
- Attached to another structure: Yes
Materials
- Frame, Vinyl Siding
- Foundation: Block
- Roof: Asphalt
Condition
- New construction: No
- Year built: 1993
Utilities & green energy
- Sewer: Private Sewer
- Water: Private
Community & HOA
Community
- Features: None
- Subdivision: Manhattan Estates
HOA
- Services included: Other
Location
- Region: Traverse City
Financial & listing details
- Price per square foot: $199/sqft
- Tax assessed value: $144,128
- Price range: $684.9K - $684.9K
- Date on market: 7/13/2026
- Cumulative days on market: 7 days
- Listing agreement: Exclusive Right Sell
- Listing terms: Conventional,Cash
- Ownership type: Private Owner
- Road surface type: Asphalt
Estimated market value
$650,100
$618,000 - $683,000
$2,210/mo
Price history
| Date | Event | Price |
|---|---|---|
| 6/5/2026 | Price change | $684,900-2.1%$199/sqft |
Source:  NGLRMLS #1943936 Report a problem NGLRMLS #1943936 Report a problem | ||
| 4/18/2026 | Listed for sale | $699,900+204.4%$204/sqft |
Source: NGLRMLS #1943936 Report a problem | ||
| 11/15/2016 | Sold | $229,900$67/sqft |
Source: NGLRMLS #1822544 Report a problem | ||
Public tax history
Tax history is unavailable.
Monthly payment
Est. payment
Payment breakdown
Explore the cost of this home by adjusting the details. Changes won't be saved.Climate risks
Neighborhood: 49685
Nearby schools
GreatSchools rating
- 6/10Long Lake Elementary SchoolGrades: PK-5Distance: 1.3 mi
- 8/10West Middle SchoolGrades: 6-8Distance: 5.2 mi
- 8/10West Senior HighGrades: 9-12Distance: 3.4 mi
Schools provided by the listing agent
- District: Traverse City Area Public Schools
Source: NGLRMLS. This data may not be complete. We recommend contacting the local school district to confirm school assignments for this home.
- $374,9003 bd2 ba1.7k sqft4400 Manhattan W, Traverse City, MI 49685Off Market
- $--1 bd1 ba900 sqft4418 Manhattan W, Traverse City, MI 49685Off Market
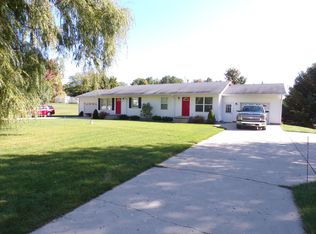
- $472,5003 bd2 ba1.9k sqft4398 Manhattan W, Traverse City, MI 49685Off Market
- $286,7002 bd1 ba1.1k sqft4435 Manhattan W, Traverse City, MI 49684Off Market

- $428,700-- bd2 ba1.7k sqft4422 Manhattan W, Traverse City, MI 49685Off Market
- $384,6002 bd1 ba1.8k sqft4382 Manhattan W, Traverse City, MI 49685Off Market
- $370,500-- bd2 ba1.8k sqft4403 Manhattan W, Traverse City, MI 49685Off Market
- $373,400-- bd2 ba1.4k sqft4421 Manhattan W, Traverse City, MI 49685Off Market
A local agent can set up tours, give advice and negotiate with sellers.
A local lender can help you make sure your offer is ready when you are.
Similar homes
- $619,0004 bd4 ba2.6k sqft3865 Brayton Ln, Traverse City, MI 49685For Sale
 MLS ID #1946866, Blake Bernard. NGLRMLS
 - $649,0004 bd3 ba3k sqft2424 Tyler Hills Dr, Traverse City, MI 49685For Sale
 MLS ID #1947440, Jeremy Fenske. NGLRMLS
 - $724,0006 bd4 ba4.1k sqft6351 Cherry Blossom Dr, Traverse City, MI 49685For Sale
 MLS ID #1946444, Holly Hack. NGLRMLS
 - $679,0004 bd3 ba2.5k sqft4224 Long Wood Dr, Traverse City, MI 49685For Sale
 MLS ID #1945105, Sheila Peek. NGLRMLS
 - $760,0004 bd3 ba3.1k sqft2725 Blue Meadow Dr, Traverse City, MI 49685For SaleMLS ID #1946931, Holly Hack. NGLRMLS
- $515,0003 bd3 ba1.8k sqft4592 Fairway Dr, Traverse City, MI 49685For SaleMLS ID #1948060, Mary Taylor. NGLRMLS
- $479,0004 bd2 ba2k sqft4525 Strait Rd, Traverse City, MI 49685For SaleMLS ID #1946766, Matthew Dakoske. NGLRMLS
- $599,0003 bd3 ba2.2k sqft9643 Pattys Ln, Traverse City, MI 49684For SaleMLS ID #1946544, Holly Hack. NGLRMLS
- $739,9004 bd3 ba2.6k sqft4054 Center Farm Ln, Traverse City, MI 49685For SaleMLS ID #1947255, Ted Schweitzer. NGLRMLS
- $575,0003 bd2 ba2k sqft9190 Cedar Run Rd, Traverse City, MI 49684For SaleMLS ID #1943600, Michele Sharp. NGLRMLS
- $597,5004 bd2 ba1.7k sqft8616 Cedar Run Rd, Traverse City, MI 49684For SaleMLS ID #1942014, Mark Hagan. NGLRMLS
- $705,0009 bd6 ba4.1k sqft9270 S M 37, Buckley, MI 49620For Sale By Owner
- $489,0003 bd2 ba1.8k sqft10705 Thiel Rd, Traverse City, MI 49685For SaleEXIT Realty broker feed
- $695,0004 bd3 ba2.1k sqft16043 Wagner Rd, Empire, MI 49630For SaleMLS ID #1947588, Jules Yates. NGLRMLS
- $649,0005 bd3 ba3.2k sqft3347 Village Circle Dr, Traverse City, MI 49686For SaleMLS ID #1946663, Ann Porter. NGLRMLS
- $675,0003 bd2 ba1.9k sqft9754 E Harbor Hills Dr, Traverse City, MI 49684For SaleMLS ID #1946209, Kevin Molby. NGLRMLS
- $645,0003 bd4 ba2.9k sqft3001 Wild Juniper Trl, Traverse City, MI 49686For SaleMLS ID #1947187, Eric Senff. NGLRMLS
- $650,0004 bd2 ba2.2k sqft10520 S Dalzell Rd, Traverse City, MI 49684For SaleMLS ID #1943645, Pamela Mork. NGLRMLS
- $669,0003 bd4 ba2.5k sqft10579 Camrose Cir #12, Traverse City, MI 49684For SaleMLS ID #1947909, Debra Franks. NGLRMLS
- $475,0003 bd3 ba2k sqft9814 Bobbys Trl, Traverse City, MI 49684For SaleMLS ID #1944859, Mark Hagan. NGLRMLS
