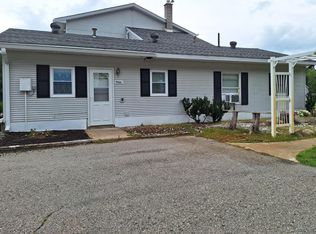
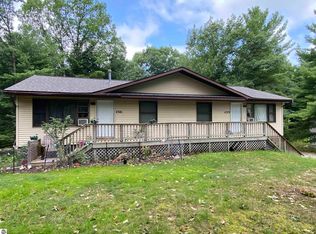
Unique multi-family and hobby farm property set on 9.98 acres. The property includes a spacious 5-bedroom 2.5 bath house and second house with 2-bedrooms, 1-bath and two 1-bedroom, 1-bath apartments, each with its own kitchen, laundry, and multiple entry/exit doors. The main home offers a spacious peninsula kitchen, dining area, large cement patio, four upstairs bedrooms, and a fully finished lower level providing additional living space for family and guests. The property includes six covered parking spaces plus additional parking along the loop driveway. Numerous updates have been made throughout the property, while the grounds offer established landscaping, sprinkler systems, nighttime lighting, storage buildings, and solar panels that significantly offset electricity costs for the units. The level, sunny acreage is well suited for farming, gardening, or equestrian use. An established organic berry farm features blueberries, black raspberries, red raspberries, and Saskatoon berries, with an existing U-pick operation and MDOT-approved roadside produce stand. The property also abuts state land and is just a short walk from Fish Lake, offering a peaceful setting close to nature while remaining approximately 20 minutes from Traverse City. With a history of consistent rental income, room for 6 additional rental units, and multiple potential uses, this property offers a unique combination of residential living, rental opportunities, and an established agricultural operation.
For sale
$725,000
9270 S M 37, Buckley, MI 49620
9beds
4,185sqft
Single Family Residence, Apartment
Built in 1978
-- sqft lot
$682,300 Zestimate®
$173/sqft
$-- HOA
What's special
Established landscapingNighttime lightingLarge cement patioSix covered parking spacesFour upstairs bedroomsStorage buildingsDining area
- 20 days
- 642
- 45
Zillow last checked:
Listing updated:
Listed by:
Mark Hagan Cell:231-929-7985,
Coldwell Banker Schmidt Traverse City 231-922-2350
Source: NGLRMLS,MLS#: 1951235
Facts & features
Interior
Bedrooms & bathrooms
- Bedrooms: 9
- Bathrooms: 6
- Full bathrooms: 5
- 1/2 bathrooms: 1
- Main level bathrooms: 4
Primary bedroom
- Level: Upper
- Dimensions: 12.75 x 12.5
Bedroom 2
- Level: Upper
- Area: 126
- Dimensions: 9 x 14
Bedroom 3
- Level: Upper
- Dimensions: 10.33 x 10.08
Bedroom 4
- Level: Upper
- Dimensions: 8.58 x 12.5
Primary bathroom
- Features: Shared
Kitchen
- Level: Main
- Dimensions: 14.92 x 10.17
Living room
- Level: Main
- Dimensions: 16.33 x 11.42
Heating
- Forced Air, Propane, Solar
Appliances
- Included: Refrigerator, Oven/Range, Dishwasher, Microwave, Washer, Dryer, Exhaust Fan
- Laundry: Lower Level
Features
- Bookcases, Entrance Foyer, Cable TV, High Speed Internet, DSL, WiFi, In-Law Floorplan
- Basement: Finished
- Has fireplace: No
- Fireplace features: None
Interior area
- Total structure area: 4,185
- Total interior livable area: 4,185 sqft
- Finished area above ground: 3,482
- Finished area below ground: 703
Video & virtual tour
Property
Parking
- Total spaces: 6
- Parking features: Detached, Carport, Paved, RV Access/Parking, Concrete
- Garage spaces: 6
- Has carport: Yes
- Has uncovered spaces: Yes
- Details: RV Parking
Accessibility
- Accessibility features: Other
Features
- Levels: One and One Half,One
- Stories: 1
- Patio & porch: Deck, Patio, Porch
- Exterior features: Other, Garden
- Has view: Yes
- View description: Countryside View
- Waterfront features: None
Lot
- Size: 9.98 Acres
- Dimensions: 328 x 1347 x 328 x 1347
- Features: Previously Farmed, Level, Landscaped, Metes and Bounds
Details
- Additional structures: Shed(s), Greenhouse
- Parcel number: 0901900510
- Zoning description: Multi-Family,Horses Allowed,Rental History,Outbuildings Allowed
- Other equipment: Dish TV
- Horses can be raised: Yes
Construction
Type & style
- Home type: MultiFamily
- Architectural style: Apartment
- Property subtype: Single Family Residence, Apartment
- Attached to another structure: Yes
Materials
- Frame, Vinyl Siding
- Roof: Asphalt
Condition
- New construction: No
- Year built: 1978
Utilities & green energy
- Sewer: Private Sewer
- Water: Private
Community & HOA
Community
- Features: Common Area, Trails
- Security: Smoke Detector(s)
- Subdivision: metes & bounds
HOA
- Services included: None
Location
- Region: Buckley
Financial & listing details
- Price per square foot: $173/sqft
- Tax assessed value: $159,737
- Annual tax amount: $5,840
- Price range: $725K - $725K
- Date on market: 10/2/2026
- Cumulative days on market: 21 days
- Listing agreement: Exclusive Right Sell
- Listing terms: Conventional,Cash
- Ownership type: Private Owner
- Road surface type: Asphalt
Estimated market value
$682,300
$648,000 - $716,000
$2,309/mo
Price history
| Date | Event | Price |
|---|---|---|
| 10/2/2026 | Listed for sale | $725,000+3.7%$173/sqft |
Source:  NGLRMLS #1951235 Report a problem | ||
| 9/18/2026 | Listing removed | -- |
Source: Owner Report a problem | ||
| 9/1/2026 | Price change | $699,000-0.9%$167/sqft |
Source: Owner Report a problem | ||
| 7/17/2026 | Price change | $705,000-2.8%$168/sqft |
Source: Owner Report a problem | ||
| 7/5/2026 | Listed for sale | $725,000-1.9%$173/sqft |
Source: Owner Report a problem | ||
| 6/22/2026 | Listing removed | $739,000$177/sqft |
Source: NGLRMLS #1944685 Report a problem | ||
| 5/23/2026 | Price change | $739,000-1.5%$177/sqft |
Source: NGLRMLS #1944685 Report a problem | ||
| 5/5/2026 | Listed for sale | $750,000-8%$179/sqft |
Source: NGLRMLS #1944685 Report a problem | ||
| 9/27/2024 | Listing removed | $814,900$195/sqft |
Source: NGLRMLS #1926459 Report a problem | ||
| 9/24/2024 | Price change | $814,900-1.6%$195/sqft |
Source: NGLRMLS #1926459 Report a problem | ||
| 8/27/2024 | Listed for sale | $828,000$198/sqft |
Source: NGLRMLS #1926459 Report a problem | ||
| 8/11/2024 | Listing removed | $828,000$198/sqft |
Source:  MiRealSource #50145514 Report a problem | ||
| 6/15/2024 | Listed for sale | $828,000-6.5%$198/sqft |
Source: MiRealSource #50145514 Report a problem | ||
| 5/26/2024 | Listing removed | $885,900$212/sqft |
Source: NGLRMLS #1911928 Report a problem | ||
| 8/2/2023 | Listing removed | -- |
Source: NGLRMLS #1911928 Report a problem | ||
| 6/30/2023 | Price change | $885,900-1.1%$212/sqft |
Source: NGLRMLS #1911928 Report a problem | ||
| 6/7/2023 | Listed for sale | $895,900+236.3%$214/sqft |
Source: NGLRMLS #1911928 Report a problem | ||
| 10/12/2017 | Sold | $266,375-3.1%$64/sqft |
Source: NGLRMLS #1839597 Report a problem | ||
| 12/20/2016 | Price change | $275,000-8.3%$66/sqft |
Source: Coldwell Banker Schmidt-522 #1809501 Report a problem | ||
| 10/3/2016 | Listed for sale | $299,900-7.7%$72/sqft |
Source: Coldwell Banker Schmidt-522 #1809501 Report a problem | ||
| 2/16/2016 | Listed for sale | $325,000$78/sqft |
Source: Coldwell Banker Schmidt-522 #1809501 Report a problem | ||
| 12/16/2015 | Listing removed | $325,000$78/sqft |
Source: Coldwell Banker Schmidt, Realtors #1809501 Report a problem | ||
| 12/9/2015 | Listed for sale | $325,000+71.1%$78/sqft |
Source: Schmidt, Realtors #1809501 Report a problem | ||
| 12/1/1999 | Sold | $189,900$45/sqft |
Source: Agent Provided Report a problem | ||
Public tax history
| Year | Property taxes | Tax assessment |
|---|---|---|
| 2025 | $5,840 +4.9% | $365,700 +84.2% |
| 2024 | $5,567 +5% | $198,500 +1.2% |
| 2023 | $5,302 +2.2% | $196,200 +8% |
| 2022 | $5,187 +0.3% | $181,700 +17.3% |
| 2021 | $5,170 | $154,900 +2.4% |
| 2020 | -- | $151,300 +6.9% |
| 2019 | -- | $141,600 +13.1% |
| 2018 | -- | $125,200 +15.2% |
| 2017 | -- | $108,700 +6% |
| 2016 | -- | $102,500 -0.6% |
| 2014 | -- | $103,100 +1.4% |
| 2012 | -- | $101,640 +0.4% |
| 2011 | -- | $101,240 -2.7% |
| 2010 | -- | $104,000 -25.5% |
| 2009 | -- | $139,601 -1.9% |
| 2008 | -- | $142,345 |
Find assessor info on the county website
Monthly payment
Est. payment
Payment breakdown
Explore the cost of this home by adjusting the details. Changes won't be saved.Climate risks
Neighborhood: 49620
Similar homes
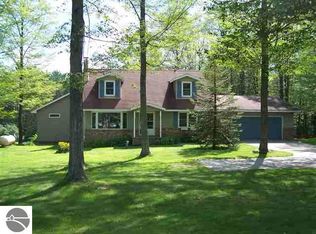
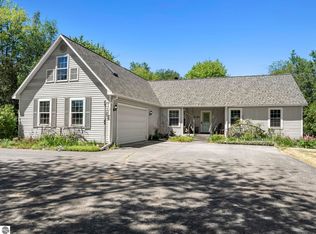
- $674,0006 bd4 ba4.1k sqft6351 Cherry Blossom Dr, Traverse City, MI 49685For Sale
 MLS ID #1946444, Holly Hack. NGLRMLS
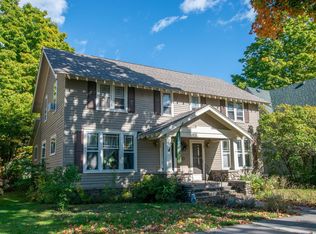
- $650,0006 bd4 ba3k sqft318-320 W 7th St, Traverse City, MI 49684For Sale
 MLS ID #1951746, Jonathan Oltersdorf. NGLRMLS
- $489,9006 bd2 ba2.2k sqft4379-4381 Eagle Crest Dr, Williamsburg, MI 49690For Sale
 MLS ID #1948561, Dewayne Kirkman. NGLRMLS
- $510,0006 bd3 ba2.6k sqft316 Huron St, Traverse City, MI 49686For Sale
 MLS ID #1947705, Jennifer Gaston. NGLRMLS
