Skip main navigation
Off market
  • $1,029,100

    7693 Platte Plains Trl, Thompsonville, MI 49683

    4beds
    2,934sqft
    SingleFamily
    Built in 2009
    0.34 Acres Lot
    $1,029,100 Zestimate®
    $351/sqft
    $4,134 Estimated rent

    Home value

    $1,029,100

    $947,000 - $1.12M

    $4,134/mo

    Zestimate® history
    Loading
    Loading...

    Owner options

    List your home for rent

    $4,134/mo

    Rent Zestimate®

    Find your next renter with Zillow Rental Manager. Plus, with online applications, you can quickly screen prospective tenants – for free.

    Learn more

    $4,134/mo

    Rent Zestimate®

    Refinance and save

    $6,280/mo

    Est. payment

    Refinancing to a lower rate could help reduce your monthly payments and save thousands over the life of the loan.

    See today's rates

    $6,280/mo

    Est. payment

    Explore your selling options

    Work with a Zillow partner agent

    Leverage their expertise and Zillow's premium Showcase listings to get your home seen by more buyers.

    Get started

    List with your own agent

    Get your home in front of millions of buyers by listing it on Zillow.

    Learn how to do it

    Sell it yourself

    Take full control of how buyers see your home on Zillow by listing For Sale by Owner (FSBO).

    List your home

    What's special

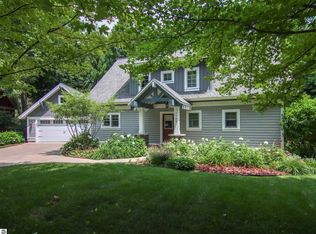
    Come home to Trailside! Whether you're looking for a weekend getaway place, a vacation home or full-time residence this spectacular retreat is sure to please. Tucked away in the Trailside neighborhood at Crystal Mountain, is a home where your family and friends will look forward to reuniting again and again. Celebrate active days and quiet evenings in the comfort of this 4-bedroom, 3.5 bath Dair's Mill home. Enjoy the serenity surrounded by the Mountain Ridge Golf Course and overlooking it's eighth green. This home features hickory wood cabinetry and floors, a spacious kitchen with stainless appliances including a double-oven and granite countertops, Arts and Craft flooring in the entryway and baths, a beautiful stone fireplace with built-in cabinetry plus a finished lower level with garden windows in the family room, a full bath, laundry room and ample storage. Together you'll enjoy sunny days and tranquil evenings in the four-season room warmed by a gas fireplace. Rock away your cares on the covered back porch or sit in a garden of flowers on the side brick paver patio. An energy efficient heating system (hybrid forced air/heat pump), custom closet systems in the Master Bedroom and utility closets, paved driveway plus paver and stone walkways, an extended 2-car garage with even more storage space above are but a few of the many quality features built into this residence. Thanks to the professional landscaping and irrigation system, the site explodes with color in the green season as well. You really can have it all living each season to the fullest in this carefully planned resort community and meticulously maintained home. Offered with your choice of complimentary FOUR SEASONS CLUB family memberships: 3 years snowsports, 2 years golf, or 1 year ultimate.

    This property is not currently displayed as for sale or rent on Zillow. This may be different from what's on other websites or public sources.

    Facts & features

    Interior

    Bedrooms & bathrooms
    • Bedrooms: 4
    • Bathrooms: 4
    • Full bathrooms: 3
    • 1/2 bathrooms: 1
    Heating
    • Forced air, Heat pump
    Cooling
    • Central
    Appliances
    • Included: Dishwasher, Dryer, Microwave, Range / Oven, Refrigerator, Washer
    Features
    • Flooring: Tile, Concrete
    • Basement: Partially finished
    Interior area
    • Total interior livable area: 2,934 sqft

    Property

    Parking
    • Parking features: Garage - Detached
    Features
    • Exterior features: Wood
    Lot
    • Size: 0.34 Acres
    Details
    • Parcel number: 1230000900

    Construction

    Type & style
    • Home type: SingleFamily
    Materials
    • Roof: Asphalt
    Condition
    • Year built: 2009

    Community & HOA

    Location
    • Region: Thompsonville

    Financial & listing details

    • Price per square foot: $351/sqft
    • Tax assessed value: $645,000
    • Annual tax amount: $11,236

    Price history

    DateEventPrice
    10/21/2016Sold$562,500-4%$192/sqft
    Source: NGLRMLS #1820626 Report a problem
    7/22/2016Listed for sale$585,900+582.1%$200/sqft
    Source: CRYSTAL MOUNTAIN REALTY #1820626 Report a problem
    7/30/2008Sold$85,900$29/sqft
    Source: Agent Provided Report a problem

    Public tax history

    YearProperty taxesTax assessment
    2025$11,236 +4.7%$322,500 +4.5%
    2024$10,734 +3.4%$308,700 +10.4%
    2023$10,385 $279,500 +2.3%
    2022-- $273,200 -0.9%
    2021-- $275,700 -3.7%
    2020-- $286,300 +1.8%
    2019-- $281,300 +25%
    2018-- $225,100 -0.3%
    2017-- $225,700
    2016-- $225,700 +16.7%
    2011-- $193,400 -8.7%
    2010-- $211,900
    Find assessor info on the county website

    Neighborhood: 49683

    Nearby schools

    GreatSchools rating
    Get pre-qualified for a loan
    At Zillow Home Loans, we can pre-qualify you in as little as 5 minutes with no impact to your credit score.

    An equal housing lender. NMLS #10287.
