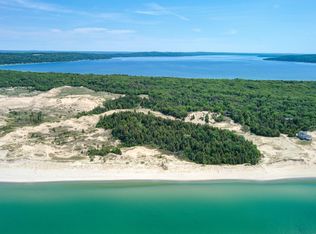
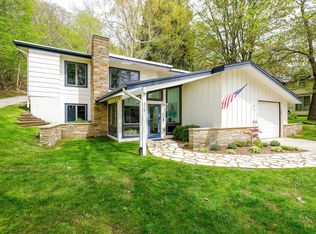
Perched on a scenic bluff overlooking the crystal clear waters of Lake Michigan and the iconic Frankfort Lighthouse, this extraordinary 7-bedroom, 8-bath estate offers a rare opportunity to own one of downtown Frankfort’s most distinguished homes. Surrounded by mature landscaping and framed by breathtaking panoramic views, the property delivers a peaceful retreat where the sights and sounds of the lake take center stage. Inside, a striking mid-century modern foyer welcomes you with soaring ceilings, rich wood detailing, and stunning stained-glass windows. Walls of windows along the lake-facing side of the home flood the interior with natural light while showcasing spectacular water views from nearly every angle. Impeccably maintained wood flooring flows throughout the home, adding warmth and timeless character. Designed for both comfortable everyday living and effortless entertaining, the spacious living room features a cozy wood-burning fireplace and opens seamlessly to the dining area and kitchen. The kitchen’s oversized butcher block island creates the perfect gathering space for hosting family and friends. The main level includes three generously sized guest suites, each with a private bath for comfort and privacy. The luxurious primary suite is a private sanctuary complete with sweeping Lake Michigan views, a spacious office/library, sitting room with gas fireplace, wet bar, en-suite bath, and private deck overlooking the water. An additional guest suite also enjoys stunning lake views and a private bath. Outdoor living is equally exceptional with a large screened-in porch designed for relaxing evenings, sunset views, and the soothing sound of waves below. The detached two-car garage offers ample storage for vehicles and recreational gear, while the attached two-bedroom, one-bath bunkhouse provides ideal guest accommodations or potential rental income. Perfectly tucked away in a serene setting yet just moments from Downtown Frankfort.
For sale
$1,999,999
501 Michigan Ave, Frankfort, MI 49635
7beds
4,851sqft
:
Get pre-qualified$12,712/mo
Single Family Residence
Built in 1935
1.28 Acres Lot
$1,819,800 Zestimate®
$412/sqft
$-- HOA
What's special
Striking mid-century modern foyerIconic frankfort lighthouseEn-suite bathSurrounded by mature landscapingSoaring ceilingsCozy wood-burning fireplaceImpeccably maintained wood flooring
- 67 days |
- 1,973 |
- 73 |
Zillow last checked:
Listing updated:
Listed by:
Kari King Cell:231-651-0923,
Century 21 Northland-Frankfort 231-352-7123
Source: NGLRMLS,MLS#: 1945300
Facts & features
Interior
Bedrooms & bathrooms
- Bedrooms: 7
- Bathrooms: 8
- Full bathrooms: 4
- 3/4 bathrooms: 3
- 1/2 bathrooms: 1
- Main level bathrooms: 5
- Main level bedrooms: 2
Rooms
- Room types: Great Room
Primary bedroom
- Level: Upper
- Area: 555.12
- Dimensions: 25.7 x 21.6
Bedroom 2
- Level: Upper
- Area: 250.85
- Dimensions: 17.3 x 14.5
Bedroom 3
- Level: Main
- Area: 244.78
- Dimensions: 15.11 x 16.2
Bedroom 4
- Level: Main
- Area: 172.21
- Dimensions: 11.11 x 15.5
Primary bathroom
- Features: Private
Dining room
- Level: Main
- Area: 287.12
- Dimensions: 19.4 x 14.8
Family room
- Level: Upper
- Area: 532.5
- Dimensions: 25 x 21.3
Kitchen
- Level: Main
- Area: 349.33
- Dimensions: 19.3 x 18.1
Living room
- Level: Main
- Area: 650.2
- Dimensions: 31.11 x 20.9
Heating
- Forced Air, Baseboard, Natural Gas, Fireplace(s)
Appliances
- Included: Refrigerator, Oven/Range, Dishwasher, Trash Compactor, Washer, Dryer, Oven, Cooktop
- Laundry: Lower Level
Features
- Cathedral Ceiling(s), Bookcases, Entrance Foyer, Wet Bar, Pantry, Solarium/Sun Room, Solid Surface Counters, Kitchen Island, Mud Room, Den/Study, Ceiling Fan(s), Cable TV, High Speed Internet
- Flooring: Wood, Concrete
- Windows: Drapes, Curtain Rods
- Basement: Full,Crawl Space,Daylight,Unfinished,Interior Entry
- Has fireplace: Yes
- Fireplace features: Gas, Wood Burning
Interior area
- Total structure area: 4,851
- Total interior livable area: 4,851 sqft
- Finished area above ground: 4,851
- Finished area below ground: 0
Video & virtual tour
Property
Parking
- Total spaces: 2
- Parking features: Detached, Garage Door Opener, Heated Garage, Finished Rooms, Concrete Floors, Asphalt, Circular Driveway, Easement, Private
- Garage spaces: 2
Accessibility
- Accessibility features: Covered Entrance
Features
- Levels: Two
- Stories: 2
- Patio & porch: Deck, Patio, Porch, Screened
- Exterior features: Balcony, Rain Gutters
- Has view: Yes
- View description: Water
- Water view: Water
- Waterfront features: All Sports, Bluff (greater than 10ft), Great Lake, Sandy Shoreline
- Frontage type: Waterfront
Lot
- Size: 1.28 Acres
- Dimensions: 313 x 164 irreg
- Features: Wooded-Hardwoods, Cleared, Wooded, Evergreens, Level, Bluff, Metes and Bounds
Details
- Additional structures: None
- Parcel number: 5115000401
- Zoning description: Residential
Construction
Type & style
- Home type: SingleFamily
- Architectural style: Contemporary
- Property subtype: Single Family Residence
Materials
- Frame, Stucco/Drivit
- Foundation: Block
- Roof: Asphalt
Condition
- New construction: No
- Year built: 1935
Utilities & green energy
- Sewer: Public Sewer
- Water: Public
Community & HOA
Community
- Features: None
- Security: Smoke Detector(s)
- Subdivision: The Bluffs of Frankfort
HOA
- Services included: None
Location
- Region: Frankfort
Financial & listing details
- Price per square foot: $412/sqft
- Tax assessed value: $414,822
- Annual tax amount: $15,987
- Price range: $2M - $2M
- Date on market: 5/18/2026
- Cumulative days on market: 68 days
- Listing agreement: Exclusive Right Sell
- Listing terms: Conventional,Cash
- Ownership type: Private Owner
- Road surface type: Asphalt
Estimated market value
$1,819,800
$1.73M - $1.91M
$2,176/mo
Price history
| Date | Event | Price |
|---|---|---|
| 5/18/2026 | Listed for sale | $1,999,999-4.8%$412/sqft |
Source:  NGLRMLS #1945300 Report a problem NGLRMLS #1945300 Report a problem | ||
| 4/1/2026 | Listing removed | $2,099,999$433/sqft |
Source: NGLRMLS #1931537 Report a problem | ||
| 8/30/2025 | Price change | $2,099,999-5.6%$433/sqft |
Source: NGLRMLS #1931537 Report a problem | ||
| 8/16/2025 | Price change | $2,225,000-3.3%$459/sqft |
Source: NGLRMLS #1931537 Report a problem | ||
| 7/11/2025 | Price change | $2,300,000-4.2%$474/sqft |
Source: NGLRMLS #1931537 Report a problem | ||
| 3/18/2025 | Listed for sale | $2,400,000$495/sqft |
Source: NGLRMLS #1931537 Report a problem | ||
Public tax history
| Year | Property taxes | Tax assessment |
|---|---|---|
| 2025 | $15,987 +7.5% | $639,300 -7.5% |
| 2024 | $14,873 +4.8% | $690,900 +13.4% |
| 2023 | $14,192 | $609,500 +13.7% |
| 2022 | -- | $536,100 +4% |
| 2021 | -- | $515,400 -1% |
| 2020 | -- | $520,800 -25.2% |
| 2019 | -- | $696,500 +17.1% |
| 2018 | -- | $595,000 -2.9% |
| 2017 | -- | $612,500 |
| 2016 | -- | $612,500 +105.8% |
| 2011 | -- | $297,677 -35.6% |
| 2010 | -- | $462,300 |
Find assessor info on the county website
Monthly payment
Est. payment
Payment breakdown
Explore the cost of this home by adjusting the details. Changes won't be saved.Climate risks
Neighborhood: 49635
Nearby schools
GreatSchools rating
- 8/10Frankfort Elementary SchoolGrades: PK-5Distance: 0.6 mi
- 7/10Frankfort High SchoolGrades: 6-12Distance: 1 mi
Schools provided by the listing agent
- Elementary: Frankfort Elementary School
- Middle: Frankfort High School
- High: Frankfort High School
- District: Frankfort-Elberta Area Schools
Source: NGLRMLS. This data may not be complete. We recommend contacting the local school district to confirm school assignments for this home.
- $601,000-- bd-- ba-- sqft535 Michigan Ave APT 5, Frankfort, MI 49635Off Market
- $533,200-- bd-- ba-- sqft535 Michigan Ave APT 6, Frankfort, MI 49635Off Market
- $668,600-- bd-- ba-- sqft535 Michigan Ave APT 3, Frankfort, MI 49635Off Market
- $505,5003 bd2 ba1.8k sqft535 Michigan Ave APT 2, Frankfort, MI 49635Off Market

- $526,300-- bd-- ba-- sqft535 Michigan Ave APT 4, Frankfort, MI 49635Off Market
- $545,200-- bd-- ba-- sqft537 Michigan Ave APT 10, Frankfort, MI 49635Off Market
- $522,000-- bd-- ba-- sqft537 Michigan Ave APT 9, Frankfort, MI 49635Off Market
- $545,200-- bd-- ba-- sqft537 Michigan Ave APT 8, Frankfort, MI 49635Off Market
A local agent can set up tours, give advice and negotiate with sellers.
A local lender can help you make sure your offer is ready when you are.
Similar homes
- $1,895,0006 bd3 ba3.2k sqft3312 Old State Rd, Frankfort, MI 49635For Sale
 MLS ID #1941185, Tim Schaub. NGLRMLS
 - $1,080,0006 bd3 ba3.5k sqft413-415 Leelanau Ave, Frankfort, MI 49635For Sale
 MLS ID #1942678, Kari King. NGLRMLS
 - $1,650,0004 bd4 ba5.2k sqft9697 Herkelrath Rd, Onekama, MI 49675For Sale
 MLS ID #1945563, Susan Hunt. NGLRMLS
