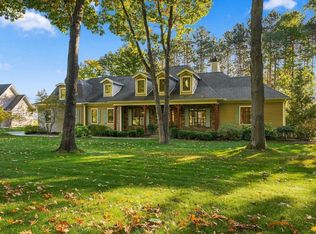
Discover the privacy and natural beauty of this exceptional log home with 1,400 feet of private frontage on Courson Lake, spanning Leelanau and Benzie Counties. Surrounded by peaceful woods and pristine landscape, this waterfront retreat is perfect for fishing from your dock, relaxing by the water and stargazing—yet conveniently located approximately 20 minutes from Lake Michigan in multiple directions, including Empire to the west, Good Harbor to the north and the Traverse City area to the east. Enjoy easy access to M-22, local wineries and distilleries, Sleeping Bear Dunes National Lakeshore, Glen Arbor, Empire and breathtaking Empire Bluffs. Garey Lake State Forest is steps away, with Michigan’s Shore-to-Shore Trail for hiking and horseback riding and nearby snowmobile trails for winter recreation. The home features warm knotty pine ceilings, a primary suite with heated bath floor and private screened porch, lake views from all four bedrooms and surround sound throughout the home, sauna, garage and decks. A solid-cedar sauna with traditional hot rocks, separate sink and oversized rain shower creates a spa-like retreat. Multiple lakeside decks offer beautiful spaces to entertain and enjoy peaceful sunsets over private lake shared with neighbor. A detached garage features a workshop with half bath and 10' doors for cars, boats and recreational equipment. Above is a guest house ideal for family, friends or potential rental income. Driveway, detached garage and guest-house floors have radiant heat systems ready for connection to a boiler. Privacy gates serve both driveways. Main house: 4,340 finished sq. ft., 4 BR/3.5 BA. Detached garage/guest house: 1,500 finished sq. ft. studio with full bath plus workshop with half bath. Benzie Co.: 4.56 acres; Leelanau Co.: 7.12 acres; acreage includes a portion of Courson Lake.
For sale
Price cut: $50K (10/5)
$1,499,000
15495 E Pettengill Rd, Empire, MI 49630
5beds
5,840sqft
Single Family Residence
Built in 1999
11.68 Acres Lot
$1,379,400 Zestimate®
$257/sqft
$-- HOA
What's special
Private screened porchMultiple lakeside decksWaterfront retreatFishing from your dockWarm knotty pine ceilingsOversized rain shower
- 65 days
- 1,646
- 136
Zillow last checked:
Listing updated:
Listed by:
Melanie Schaub Cell:231-883-5555,
Schaub Team Premier Realty 231-674-5950,
Tim Schaub 231-883-3545,
Schaub Team Premier Realty
Source: NGLRMLS,MLS#: 1949500
Facts & features
Interior
Bedrooms & bathrooms
- Bedrooms: 5
- Bathrooms: 5
- Full bathrooms: 1
- 3/4 bathrooms: 3
- 1/2 bathrooms: 2
- Main level bathrooms: 3
- Main level bedrooms: 1
Rooms
- Room types: Dining Room, Workshop
Primary bedroom
- Level: Main
- Area: 350.11
- Dimensions: 15.7 x 22.3
Bedroom 2
- Level: Upper
- Area: 237.23
- Dimensions: 15.7 x 15.11
Bedroom 3
- Level: Upper
- Area: 207.01
- Dimensions: 13.7 x 15.11
Bedroom 4
- Level: Lower
- Area: 252.17
- Dimensions: 15.1 x 16.7
Primary bathroom
- Features: Private
Dining room
- Level: Main
- Length: 25.3
Family room
- Level: Lower
- Area: 252.28
- Dimensions: 21.2 x 11.9
Kitchen
- Level: Main
- Width: 13.8
Living room
- Level: Main
- Area: 401.82
- Dimensions: 18.1 x 22.2
Heating
- Forced Air, Heat Pump, Radiant Floor, Geothermal, Fireplace(s), In-floor Radiant Heating
Appliances
- Included: Refrigerator, Oven/Range, Disposal, Dishwasher, Water Softener Owned, Washer, Dryer
- Laundry: Main Level
Features
- Cathedral Ceiling(s), Entrance Foyer, Walk-In Closet(s), Loft, Sauna, Solid Surface Counters, Kitchen Island, Mud Room, Ceiling Fan(s), In-Law Floorplan
- Flooring: Laminate, Carpet, Tile
- Windows: Blinds
- Basement: Full,Walk-Out Access,Finished Rooms,Egress Windows
- Has fireplace: Yes
- Fireplace features: Pellet Stove
Interior area
- Total structure area: 5,840
- Total interior livable area: 5,840 sqft
- Finished area above ground: 4,272
- Finished area below ground: 1,568
Video & virtual tour
Property
Parking
- Total spaces: 6
- Parking features: Attached, Garage Door Opener, Paved, Concrete Floors, Concrete, Private
- Attached garage spaces: 6
- Has uncovered spaces: Yes
Accessibility
- Accessibility features: None
Features
- Levels: One and One Half
- Stories: 1
- Patio & porch: Multi-Level Decking, Patio, Covered, Screened
- Exterior features: Sprinkler System, Garden, Rain Gutters, Dock
- Has view: Yes
- View description: Water
- Water view: Water
- Waterfront features: Inland Lake, No Wake
- Body of water: Courson Lake
- Frontage type: Waterfront
- Frontage length: 1400
Lot
- Size: 11.68 Acres
- Features: Wooded-Hardwoods, Level, Sloped, Landscaped, Metes and Bounds
Details
- Additional structures: Guest House, Workshop, Second Garage
- Parcel number: 00703100700+
- Zoning description: Residential
- Other equipment: Dish TV
Construction
Type & style
- Home type: SingleFamily
- Architectural style: Log Cabin
- Property subtype: Single Family Residence
Materials
- Log, Full Log
- Foundation: Block
- Roof: Asphalt
Condition
- New construction: No
- Year built: 1999
Utilities & green energy
- Sewer: Private Sewer
- Water: Private
Community & HOA
Community
- Features: None
- Security: Smoke Detector(s)
- Subdivision: N/A
HOA
- Services included: None
Location
- Region: Empire
Financial & listing details
- Price per square foot: $257/sqft
- Tax assessed value: $351,829
- Annual tax amount: $910
- Price range: $1.5M - $1.5M
- Date on market: 8/19/2026
- Cumulative days on market: 66 days
- Listing agreement: Exclusive Right Sell
- Listing terms: Conventional,Cash
- Ownership type: Private Owner
- Road surface type: Asphalt
Estimated market value
$1,379,400
$1.31M - $1.45M
$5,975/mo
Price history
| Date | Event | Price |
|---|---|---|
| 10/5/2026 | Price change | $1,499,000-3.2%$257/sqft |
Source:  NGLRMLS #1949500 Report a problem NGLRMLS #1949500 Report a problem | ||
| 9/22/2026 | Price change | $1,549,000-3.1%$265/sqft |
Source: NGLRMLS #1949500 Report a problem | ||
| 8/19/2026 | Listed for sale | $1,599,000+176.2%$274/sqft |
Source: NGLRMLS #1949500 Report a problem | ||
| 12/7/2007 | Sold | $579,000+5690%$99/sqft |
Source: NGLRMLS #1683599 Report a problem | ||
| 4/9/1998 | Sold | $10,000$2/sqft |
Source: Agent Provided Report a problem | ||
Public tax history
| Year | Property taxes | Tax assessment |
|---|---|---|
| 2025 | $910 +4.6% | $107,400 +11.3% |
| 2024 | $870 +2.9% | $96,500 +3.8% |
| 2023 | $846 +2.2% | $93,000 +34.2% |
| 2022 | $827 +0.3% | $69,300 +7.6% |
| 2021 | $825 +80.6% | $64,400 +6.3% |
| 2020 | $457 | $60,600 -4.9% |
| 2019 | -- | $63,700 +28.9% |
| 2018 | -- | $49,400 -1.2% |
| 2017 | -- | $50,000 +3.1% |
| 2016 | -- | $48,500 +11.5% |
| 2015 | -- | $43,500 +3.3% |
| 2014 | -- | $42,100 +1% |
| 2013 | -- | $41,700 +2% |
| 2012 | -- | $40,900 -16% |
| 2011 | -- | $48,700 +7.7% |
| 2010 | -- | $45,200 |
Find assessor info on the county website
Monthly payment
Est. payment
Payment breakdown
Explore the cost of this home by adjusting the details. Changes won't be saved.Climate risks
Neighborhood: 49630
Nearby schools
Schools provided by the listing agent
- Elementary: Glen Lake Elementary School
- Middle: Maple City-Glen Lake Jr/Sr High School
- High: Maple City-Glen Lake Jr/Sr High School
- District: Glen Lake Community Schools
Source: NGLRMLS. This data may not be complete. We recommend contacting the local school district to confirm school assignments for this home.
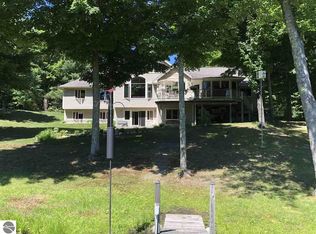
Similar homes
- $1,350,0004 bd2 ba4.6k sqft9390 S Lake Leelanau Dr, Traverse City, MI 49684For Sale
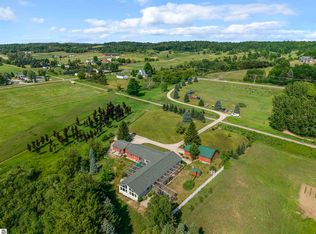 MLS ID #1949256, Ann Porter. NGLRMLS
 - $1,250,0005 bd3 ba4.8k sqft6788 E Hoxie Rd, Cedar, MI 49621For Sale
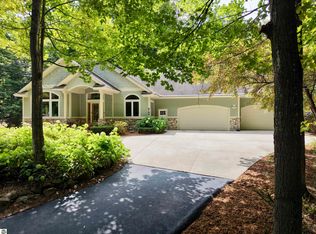 MLS ID #1949965, Jeffrey Wichern. NGLRMLS
 - $1,500,0006 bd3 ba3.2k sqft3312 Old State Rd, Frankfort, MI 49635For Sale
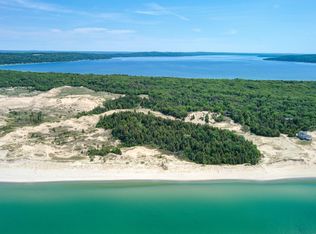 MLS ID #1941185, Tim Schaub. NGLRMLS
 - $1,650,0004 bd4 ba5.2k sqft5552 S Spyglass Ridge Dr, Suttons Bay, MI 49682For Sale
 MLS ID #1951928, Molly Buttleman. NGLRMLS
