Experience the best of northern Michigan waterfront living in this exceptional turnkey retreat featuring 124 feet of private sandy frontage on beautiful Platte Lake. This spacious 4-bedroom, 5-bath home offers recreation and year-round enjoyment. Spend peaceful mornings watching the sunrise over the water, endless summer afternoons boating, swimming, and fishing or paddle the scenic Platte River all the way to Lake Michigan. Nestled among mature trees and surrounded by lush perennial gardens, the private lakeside setting is designed for both relaxation and entertaining. Enjoy your morning on the patio, unwind in the hot tub or sauna, or gather around the fire after a day on the lake while taking in the breathtaking waterfront views. Originally built as a log home, this unique residence has been thoughtfully remodeled while preserving the warmth and character of the original log cottage. Inside, generous living spaces provide room for family and guests, with expansive windows that showcase the beauty of every season. The main level features two inviting living rooms, each with its own fireplace, creating comfortable spaces to gather. The walkout lower level offers a distinctive north woods ambiance complete with a wet bar, sauna, bath and flexible entertaining space that's perfect for hosting guests. Lovingly maintained and thoughtfully updated over the years, the home includes numerous improvements, including the peace of mind of a whole-house generator. The attached two car garage and storage shed provide ample storage. From vibrant summers on the water to cozy winter evenings by the fire this property is an exceptional four-season retreat. Ideally located near Sleeping Bear Dunes National Park, Crystal Mountain, hiking, biking, rivers and inland lakes this remarkable waterfront home offers endless opportunities for outdoor adventure. Whether you're searching for a year-round residence, a vacation getaway, or an investment this is the perfect place to call home.
Accepting backups
Price cut: $146K (8/21)
$1,549,000
7243 Deadstream Rd, Honor, MI 49640
4beds
4,523sqft
Single Family Residence
Built in 1939
8,276 Square Feet Lot
$1,484,600 Zestimate®
$342/sqft
$-- HOA
What's special
Hot tubNestled among mature treesGather around the fireFlexible entertaining spaceGenerous living spacesAttached two car garageWet bar
- 58 days
- 1,768
- 71
Zillow last checked:
Listing updated:
Listed by:
Kari King Cell:231-651-0923,
Century 21 Northland-Frankfort 231-352-7123
Source: NGLRMLS,MLS#: 1948409
Facts & features
Interior
Bedrooms & bathrooms
- Bedrooms: 4
- Bathrooms: 4
- Full bathrooms: 3
- 1/2 bathrooms: 2
- Main level bathrooms: 2
Rooms
- Room types: Great Room
Primary bedroom
- Level: Upper
- Area: 436.8
- Dimensions: 22.4 x 19.5
Bedroom 2
- Level: Upper
- Area: 730.62
- Dimensions: 24.6 x 29.7
Bedroom 3
- Level: Upper
- Area: 164.28
- Dimensions: 14.8 x 11.1
Primary bathroom
- Features: Private
Dining room
- Level: Main
- Area: 154.94
- Dimensions: 12.2 x 12.7
Family room
- Level: Main
Kitchen
- Level: Main
- Area: 210.82
- Dimensions: 16.6 x 12.7
Living room
- Level: Main
- Area: 654.73
- Dimensions: 28.1 x 23.3
Heating
- Baseboard, Natural Gas, Fireplace(s)
Cooling
- Zoned, Electric
Appliances
- Included: Refrigerator, Oven/Range, Disposal, Dishwasher, Microwave, Washer, Dryer, Gas Water Heater
- Laundry: Main Level
Features
- Bookcases, Walk-In Closet(s), Wet Bar, Pantry, Sauna, Solid Surface Counters, Kitchen Island, Mud Room, Ceiling Fan(s), Cable TV, High Speed Internet
- Flooring: Carpet, Wood, Tile
- Windows: Skylight(s), Blinds, Drapes, Curtain Rods
- Basement: Walk-Out Access,Crawl Space,Daylight,Finished,Interior Entry
- Has fireplace: Yes
- Fireplace features: Gas, Wood Burning
Interior area
- Total structure area: 4,523
- Total interior livable area: 4,523 sqft
- Finished area above ground: 3,733
- Finished area below ground: 790
Video & virtual tour
Property
Parking
- Total spaces: 2
- Parking features: Attached, Garage Door Opener, Concrete Floors, Asphalt, Private
- Attached garage spaces: 2
Accessibility
- Accessibility features: None
Features
- Levels: Two
- Stories: 2
- Patio & porch: Deck
- Exterior features: Garden, Rain Gutters
- Has spa: Yes
- Spa features: Hot Tub
- On waterfront: Yes
- Waterfront features: All Sports, Sandy Bottom, Lake
- Body of water: Platte Lake
- Frontage type: Waterfront
- Frontage length: 124
Lot
- Size: 8,276 Square Feet
- Dimensions: 116 x 106 x 113 x 118
- Features: Cleared, Wooded, Level, Subdivided
Details
- Additional structures: Shed(s)
- Parcel number: 1020000200
- Zoning description: Residential
- Other equipment: Dish TV
Construction
Type & style
- Home type: SingleFamily
- Architectural style: Log Cabin
- Property subtype: Single Family Residence
Materials
- Log, Frame, Vinyl Siding, Stone
- Foundation: Block, Poured Concrete
- Roof: Asphalt
Condition
- New construction: No
- Year built: 1939
Utilities & green energy
- Sewer: Private Sewer
- Water: Private
Community & HOA
Community
- Features: None
- Security: Smoke Detector(s)
- Subdivision: PLATTE LAKE PINES
HOA
- Services included: None
Location
- Region: Honor
Financial & listing details
- Price per square foot: $342/sqft
- Tax assessed value: $404,452
- Annual tax amount: $8,178
- Price range: $1.5M - $1.5M
- Date on market: 7/24/2026
- Cumulative days on market: 59 days
- Listing agreement: Exclusive Right Sell
- Listing terms: Conventional,Cash
- Ownership type: Private Owner
- Road surface type: Asphalt
Estimated market value
$1,484,600
$1.41M - $1.56M
Not available
Price history
| Date | Event | Price |
|---|---|---|
| 8/21/2026 | Price change | $1,549,000-8.6%$342/sqft |
Source:  NGLRMLS #1948409 Report a problem NGLRMLS #1948409 Report a problem | ||
| 8/7/2026 | Price change | $1,695,000-3.1%$375/sqft |
Source: NGLRMLS #1948409 Report a problem | ||
| 7/24/2026 | Listed for sale | $1,749,000+342.8%$387/sqft |
Source: NGLRMLS #1948409 Report a problem | ||
| 9/7/2001 | Sold | $395,000$87/sqft |
Source: Agent Provided Report a problem | ||
Public tax history
| Year | Property taxes | Tax assessment |
|---|---|---|
| 2025 | $8,178 +4.3% | $668,800 +20.6% |
| 2024 | $7,841 +3% | $554,700 +13.5% |
| 2023 | $7,616 | $488,800 +8.1% |
| 2022 | -- | $452,200 +11.2% |
| 2021 | -- | $406,500 +18.1% |
| 2020 | -- | $344,100 -1.1% |
| 2019 | -- | $347,900 +3.1% |
| 2018 | -- | $337,400 -3.1% |
| 2017 | -- | $348,200 |
| 2016 | -- | $348,200 +17.9% |
| 2011 | -- | $295,425 -17.6% |
| 2010 | -- | $358,700 |
Find assessor info on the county website
Monthly payment
Est. payment
Payment breakdown
Explore the cost of this home by adjusting the details. Changes won't be saved.Climate risks
Neighborhood: 49640
Nearby schools
Schools provided by the listing agent
- Middle: Benzie Central Middle School
- High: Benzie Central Senior High School
- District: Benzie County Central Schools
Source: NGLRMLS. This data may not be complete. We recommend contacting the local school district to confirm school assignments for this home.
Similar homes
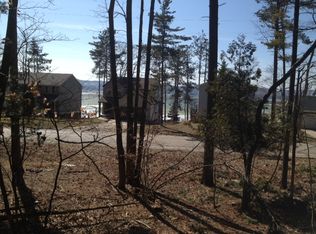
- $1,300,0004 bd4 ba3.8k sqft151 Dubonnet Trl, Interlochen, MI 49643For Sale
 MLS ID #1950715, Marilyn Taylor. NGLRMLS
 - $1,500,0006 bd3 ba3.2k sqft3312 Old State Rd, Frankfort, MI 49635For Sale
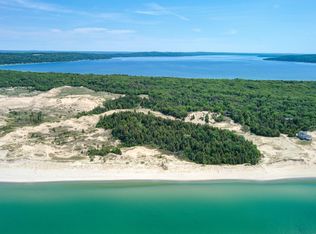 MLS ID #1941185, Tim Schaub. NGLRMLS
 - $1,599,0005 bd5 ba5.8k sqft15495 E Pettengill Rd, Empire, MI 49630For Sale
 MLS ID #1949500, Melanie Schaub. NGLRMLS
 - $1,250,0004 bd4 ba3.6k sqft10376 Harmony Dr, Interlochen, MI 49643For Sale
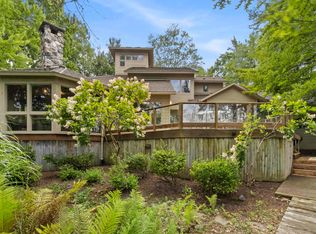 MLS ID #1950469, Brooke Sowa. NGLRMLS
 - $874,9003 bd4 ba3.1k sqft1693 Elm Rd, Frankfort, MI 49635For Sale
 MLS ID #20261019051, Tyler Jeleniewski, Preferred, Realtors® Ltd. Realcomp II
