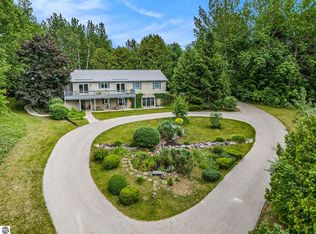
Peaceful lake life awaits at this beautifully maintained turnkey 3-bedroom, 3-bath home perfectly positioned on an impressive 172 feet of private frontage along Upper Herring Lake. Offering panoramic lake views and direct access to one of Northern Michigan’s most beautiful all-sports lakes, this property is an exceptional retreat for swimming, boating, fishing, or simply soaking in the tranquility of waterfront living. Inside an abundance of windows fills the home with natural light, views and create an inviting atmosphere. The spacious kitchen features a large island, custom cabinetry, solid-surface countertops, and a dedicated dining area. Just beyond, a lake-facing seating area provides the perfect spot to begin or end your day while enjoying the ever-changing scenery. The space opens seamlessly to a wraparound back deck ideal for outdoor dining, entertaining, and relaxing lakeside. The living room has soaring cathedral ceilings and a stone-accented gas log fireplace creating the perfect gathering space after a day on the water. A main-level bedroom with its own private lake-facing deck, guest bathroom, and convenient laundry complete the first floor. Upstairs, the spacious primary suite offers stunning lake views, a large walk-in closet and a private bath with double vanity and beautifully tiled shower. A second guest bedroom and half bath provide space for family and guests and the open loft offers room for a home office or reading nook. Outside, mature landscaping enhances the beautifully manicured grounds, providing both privacy and natural beauty. An oversized one-car garage offers generous storage. Located just off M-22 this home is near downtown Frankfort’s shops and restaurants, Lake Michigan beaches, Crystal Mountain Resort, Sleeping Bear Dunes and Arcadia Bluffs. Nearby hiking and biking trails winding through protected conservancy land. Embrace the best of Northern Michigan surrounded by breathing scenery and private lakefront living.
For sale
Price cut: $205K (10/9)
$995,000
3011 Herron Rd, Frankfort, MI 49635
3beds
2,288sqft
Single Family Residence
Built in 2002
1.58 Acres Lot
$956,700 Zestimate®
$435/sqft
$-- HOA
What's special
Stone-accented gas log fireplaceLarge islandPanoramic lake viewsSolid-surface countertopsLarge walk-in closetLake-facing seating areaDedicated dining area
- 52 days
- 1,515
- 78
Zillow last checked:
Listing updated:
Listed by:
Kari King Cell:231-651-0923,
Century 21 Northland-Frankfort 231-352-7123
Source: NGLRMLS,MLS#: 1949484
Facts & features
Interior
Bedrooms & bathrooms
- Bedrooms: 3
- Bathrooms: 3
- Full bathrooms: 1
- 3/4 bathrooms: 1
- 1/2 bathrooms: 1
- Main level bathrooms: 1
- Main level bedrooms: 1
Primary bedroom
- Level: Main
- Dimensions: 14.92 x 12.17
Bedroom 2
- Level: Upper
- Area: 211.03
- Dimensions: 11.83 x 17.83
Bedroom 3
- Level: Upper
- Dimensions: 12 x 14.25
Primary bathroom
- Features: Private
Dining room
- Level: Main
- Dimensions: 16.33 x 9.25
Family room
- Level: Main
- Dimensions: 11.08 x 17.83
Kitchen
- Level: Main
- Dimensions: 19.58 x 12.5
Living room
- Level: Main
- Dimensions: 17.58 x 16
Heating
- Forced Air, Propane
Cooling
- Central Air
Appliances
- Included: Refrigerator, Oven/Range, Dishwasher, Microwave, Washer, Dryer
- Laundry: Main Level
Features
- Cathedral Ceiling(s), Walk-In Closet(s), Pantry, Solid Surface Counters, Kitchen Island, Mud Room, WiFi
- Flooring: Carpet, Tile
- Basement: Crawl Space,Interior Entry
- Has fireplace: Yes
- Fireplace features: Gas
Interior area
- Total structure area: 2,288
- Total interior livable area: 2,288 sqft
- Finished area above ground: 2,288
- Finished area below ground: 0
Video & virtual tour
Property
Parking
- Total spaces: 1
- Parking features: Detached, Dirt, Shared Driveway
- Garage spaces: 1
Accessibility
- Accessibility features: None
Features
- Levels: One and One Half
- Stories: 1
- Patio & porch: Deck, Covered
- Exterior features: Sprinkler System, Rain Gutters, Dock
- Has view: Yes
- View description: Water
- Water view: Water
- Waterfront features: Inland Lake, All Sports, Lake
- Body of water: Upper Herring Lake
- Frontage length: 172
Lot
- Size: 1.58 Acres
- Features: Level, Landscaped, Metes and Bounds
Details
- Additional structures: None
- Parcel number: 0300120800
- Zoning description: Residential
- Other equipment: Dish TV
Construction
Type & style
- Home type: SingleFamily
- Property subtype: Single Family Residence
Materials
- Frame, Vinyl Siding
- Foundation: Block
- Roof: Asphalt
Condition
- New construction: No
- Year built: 2002
Utilities & green energy
- Sewer: Private Sewer
- Water: Private
Community & HOA
Community
- Features: None
- Subdivision: None
HOA
- Services included: None
Location
- Region: Frankfort
Financial & listing details
- Price per square foot: $435/sqft
- Tax assessed value: $228,212
- Annual tax amount: $8,733
- Price range: $995K - $995K
- Date on market: 8/19/2026
- Cumulative days on market: 52 days
- Listing agreement: Exclusive Right Sell
- Listing terms: Conventional,Cash
- Ownership type: Private Owner
- Road surface type: Asphalt
Estimated market value
$956,700
$909,000 - $1.00M
$3,120/mo
Price history
| Date | Event | Price |
|---|---|---|
| 10/9/2026 | Price change | $995,000-17.1%$435/sqft |
Source:  NGLRMLS #1949484 Report a problem NGLRMLS #1949484 Report a problem | ||
| 8/19/2026 | Listed for sale | $1,200,000$524/sqft |
Source: NGLRMLS #1949484 Report a problem | ||
Public tax history
| Year | Property taxes | Tax assessment |
|---|---|---|
| 2026 | $8,733 +3.2% | $505,600 +2.5% |
| 2025 | $8,465 +5% | $493,400 +13.7% |
| 2024 | $8,063 +3.4% | $434,100 -3.1% |
| 2023 | $7,797 | $448,200 +33.8% |
| 2022 | -- | $334,900 +14.5% |
| 2021 | -- | $292,400 +9.4% |
| 2020 | -- | $267,200 -8.1% |
| 2019 | -- | $290,900 +0.4% |
| 2018 | -- | $289,800 -7.4% |
| 2017 | -- | $313,000 |
| 2016 | -- | $313,000 +96.3% |
| 2011 | -- | $159,463 -13.4% |
| 2010 | -- | $184,200 |
Find assessor info on the county website
Monthly payment
Est. payment
Payment breakdown
Explore the cost of this home by adjusting the details. Changes won't be saved.Climate risks
Neighborhood: 49635
Nearby schools
Schools provided by the listing agent
- Elementary: Frankfort Elementary School
- Middle: Frankfort High School
- High: Frankfort High School
- District: Frankfort-Elberta Area Schools
Source: NGLRMLS. This data may not be complete. We recommend contacting the local school district to confirm school assignments for this home.
Similar homes
- $809,0004 bd4 ba2.7k sqft5505-5493 Indian Trl, Frankfort, MI 49635For Sale
 MLS ID #1946812, Kari King. NGLRMLS
 - $535,0003 bd3 ba2k sqft5680 Gorivan Rd, Frankfort, MI 49635For Sale
 MLS ID #1947342, Kari King. NGLRMLS
 - $709,0004 bd3 ba2.6k sqft1518 Birch St, Frankfort, MI 49635For Sale
 MLS ID #1949993, Butch Adkins. NGLRMLS
 - $699,0004 bd4 ba2.7k sqft5505 Indian Trl, Frankfort, MI 49635For SaleMLS ID #1945908, Kari King. NGLRMLS
- $874,9003 bd4 ba3.1k sqft1693 Elm Rd, Frankfort, MI 49635For Sale
 MLS ID #20261019051, Tyler Jeleniewski, Preferred, Realtors® Ltd. Realcomp II
 - $1,175,0003 bd5 ba2.7k sqft4821 Crescent Beach Rd, Onekama, MI 49675For Sale
 MLS ID #26040463, Virginia M Pelton, CENTURY 21 Northland. MichRIC
 - $794,5004 bd2 ba1.8k sqft18863 Meadow Lark Rd, Thompsonville, MI 49683For SaleMLS ID #26035808, Edward Sherman, HomeRealty, LLC. MichRIC
- $679,9993 bd2 ba2.5k sqft2738 S Thompsonville Rd, Thompsonville, MI 49683For SaleMLS ID #20261064034, Julie Wyland, Berkshire Hathaway HomeServices Michigan Real Est. Realcomp II
