Ultimate 2 in 1 opportunity including incredible property in a great location. This full Log Home is made from Spruce logs from British Columbia matched with masterful craftmanship. The large open floor plan with large carved radius entries from room to room leads you to the interior views of the woods, water and feeling of privacy overlooking the 3.55 acres and 515' of the Betsie River. The two Stone Fireplaces create a comfort amongst the log interior. One in the main living room along with vaulted ceilings and the second in the 20 x30 lower level family room with 10' ceilings and walkout access. The Kitchen has plenty of cabinets, walk in pantry, large counter space and a breakfast nook with patio slider access to the outside deck with patio furnishing and barbeque area to relax. The deck is connected across the width of the back of the home, giving extra room to entertain. The 20x21 Primary Bedroom has dual walk in closets and a private river-side balcony; the Primary bath features a jetted tub, private shower, double sink vanity and plenty of space for a dressing area. Another bonus is the 30x36 garage, with 14' sidewalls and Gambrel second story for additional storage. The location puts you right in the heart of some of the best attractions the Mid-West has to offer. 1/2 mile to 45,000+ Acres of State Land, 2 miles to Crystal Mountain Ski/Golf/Spa Resort and within a 10 mile radius of Arcadia Bluffs Golf Course, Lake Michigan and the Sleeping Bear Dunes National Lakeshore. With many other local dinning, wineries, distilleries and entertainment activities along the way. If that is to far don't forget you have 515' of one of the best kayaking, trout and salmon fisheries right out your back door. If your looking for an incredible property in a great area, you will need to see this one first!
For sale
$1,100,000
18821 Moore Rd, Thompsonville, MI 49683
3beds
3,300sqft
Single Family Residence
Built in 2001
3.55 Acres Lot
$1,045,100 Zestimate®
$333/sqft
$-- HOA
What's special
Two stone fireplacesLarge open floor planVaulted ceilings
- 39 days
- 677
- 34
Zillow last checked:
Listing updated:
Listed by:
John Judge 231-645-9379,
Coldwell Banker Schmidt-Onekama 231-559-0147
Source: NGLRMLS,MLS#: 1950018
Facts & features
Interior
Bedrooms & bathrooms
- Bedrooms: 3
- Bathrooms: 3
- Full bathrooms: 2
- 1/2 bathrooms: 1
- Main level bathrooms: 1
Rooms
- Room types: Dining Room, Great Room
Primary bedroom
- Level: Upper
- Area: 420
- Dimensions: 21 x 20
Bedroom 2
- Level: Upper
- Area: 180
- Dimensions: 15 x 12
Bedroom 3
- Level: Lower
- Area: 156
- Dimensions: 12 x 13
Primary bathroom
- Features: Shared
Dining room
- Level: Main
- Area: 120
- Dimensions: 8 x 15
Kitchen
- Level: Main
- Area: 400
- Dimensions: 20 x 20
Living room
- Level: Main
- Area: 357
- Dimensions: 17 x 21
Heating
- Forced Air, Heat Pump, Geothermal, Fireplace(s)
Cooling
- Electric
Appliances
- Included: Refrigerator, Oven/Range, Disposal, Dishwasher, Microwave, Water Softener Owned, Washer, Dryer, Exhaust Fan
- Laundry: Lower Level
Features
- Entrance Foyer, Walk-In Closet(s), Pantry, Breakfast Nook, Loft, Kitchen Island, Vaulted Ceiling(s), Ceiling Fan(s), High Speed Internet
- Windows: Blinds
- Basement: Full,Walk-Out Access
- Has fireplace: Yes
- Fireplace features: Wood Burning
Interior area
- Total structure area: 3,300
- Total interior livable area: 3,300 sqft
- Finished area above ground: 2,400
- Finished area below ground: 900
Property
Parking
- Total spaces: 2
- Parking features: Detached, Garage Door Opener, Paved, Concrete Floors, Pole Construction, Asphalt, Private
- Garage spaces: 2
- Has uncovered spaces: Yes
Accessibility
- Accessibility features: None
Features
- Levels: Two
- Stories: 2
- Patio & porch: Deck, Covered
- Exterior features: Rain Gutters
- Has spa: Yes
- Spa features: Bath
- Has view: Yes
- View description: Water
- Water view: Water
- Waterfront features: River
- Body of water: Betsie River
- Frontage type: Waterfront
- Frontage length: 515
Lot
- Size: 3.55 Acres
- Dimensions: 421 x 379 x 515 x 295
- Features: Wooded, Sloped, Metes and Bounds
Details
- Additional structures: Other
- Parcel number: 511300610020
- Zoning description: Residential,Outbuildings Allowed,Natural Rivers Act
Construction
Type & style
- Home type: SingleFamily
- Architectural style: Log Cabin
- Property subtype: Single Family Residence
Materials
- Log, Stone, Full Log
- Foundation: Insulated Concrete Panels
- Roof: Asphalt
Condition
- New construction: No
- Year built: 2001
Utilities & green energy
- Sewer: Private Sewer
- Water: Private
Community & HOA
Community
- Features: None
- Subdivision: None
HOA
- Services included: None
Location
- Region: Thompsonville
Financial & listing details
- Price per square foot: $333/sqft
- Tax assessed value: $394,700
- Annual tax amount: $9,101
- Price range: $1.1M - $1.1M
- Date on market: 8/31/2026
- Cumulative days on market: 40 days
- Listing agreement: Exclusive Right Sell
- Listing terms: Conventional,Cash
- Ownership type: Private Owner
- Road surface type: Asphalt
Estimated market value
$1,045,100
$993,000 - $1.10M
$2,728/mo
Price history
| Date | Event | Price |
|---|---|---|
| 8/28/2026 | Listed for sale | $1,100,000+102.8%$333/sqft |
Source:  MichRIC #26045767 Report a problem MichRIC #26045767 Report a problem | ||
| 6/29/2018 | Sold | $542,500-9.3%$164/sqft |
Source:  NGLRMLS #1846129 Report a problem NGLRMLS #1846129 Report a problem | ||
| 6/12/2018 | Price change | $598,000-8%$181/sqft |
Source: Coldwell Banker Schmidt, Realtors #1846129 Report a problem | ||
| 6/8/2018 | Price change | $649,900+8.7%$197/sqft |
Source: Coldwell Banker Schmidt, Realtors #1846129 Report a problem | ||
| 5/22/2018 | Price change | $598,000-8%$181/sqft |
Source: Coldwell Banker Schmidt, Realtors #1846129 Report a problem | ||
| 5/8/2018 | Listed for sale | $649,900-6.8%$197/sqft |
Source: Coldwell Banker Schmidt-522 #1846129 Report a problem | ||
| 11/21/2011 | Listing removed | $697,000$211/sqft |
Source: CENTURY 21 Sleeping Bear Realty #1722002 Report a problem | ||
| 5/14/2011 | Listed for sale | $697,000+1398.9%$211/sqft |
Source: Sleeping Bear Realty #1722002 Report a problem | ||
| 12/1/1997 | Sold | $46,500$14/sqft |
Source: Agent Provided Report a problem | ||
Public tax history
| Year | Property taxes | Tax assessment |
|---|---|---|
| 2025 | $9,101 -13.5% | $381,400 +6.8% |
| 2024 | $10,525 | $357,200 +9.7% |
| 2023 | -- | $325,600 +13.1% |
| 2022 | -- | $288,000 +12.7% |
| 2021 | -- | $255,500 +6.4% |
| 2020 | -- | $240,200 +4.7% |
| 2019 | -- | $229,500 -2.5% |
| 2018 | -- | $235,400 -0.3% |
| 2017 | -- | $236,200 +3.1% |
| 2016 | -- | $229,100 +5.7% |
| 2015 | -- | $216,800 +5.8% |
| 2014 | -- | $204,900 -0.1% |
| 2013 | -- | $205,100 +4% |
| 2012 | -- | $197,300 -13.3% |
| 2011 | -- | $227,500 -14.4% |
| 2010 | -- | $265,800 |
Find assessor info on the county website
Monthly payment
Est. payment
Payment breakdown
Explore the cost of this home by adjusting the details. Changes won't be saved.Climate risks
Neighborhood: 49683
Nearby schools
Schools provided by the listing agent
- District: Benzie County Central Schools
Source: NGLRMLS. This data may not be complete. We recommend contacting the local school district to confirm school assignments for this home.
Similar homes
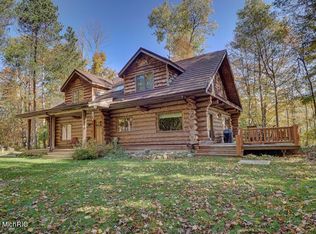
- $824,0004 bd4 ba4.1k sqft15445 Holly Dr, Thompsonville, MI 49683For Sale
 MLS ID #1947096, Matthew Dakoske. NGLRMLS
 - $794,5004 bd2 ba1.8k sqft18863 Meadow Lark Rd, Thompsonville, MI 49683For Sale
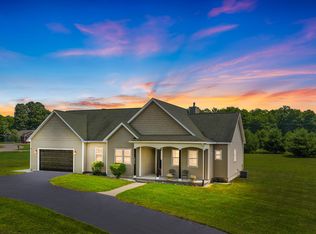
 MLS ID #26035808, Edward Sherman, HomeRealty, LLC. MichRIC
 - $679,9993 bd2 ba2.5k sqft2738 S Thompsonville Rd, Thompsonville, MI 49683For Sale

 MLS ID #20261064034, Julie Wyland, Berkshire Hathaway HomeServices Michigan Real Est. Realcomp II
 - $995,0003 bd3 ba2.2k sqft3011 Herron Rd, Frankfort, MI 49635For Sale
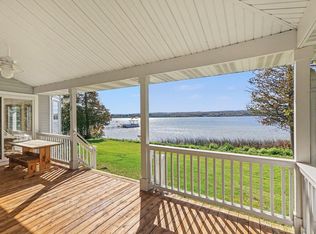 MLS ID #1949484, Kari King. NGLRMLS
 - $1,175,0003 bd5 ba2.7k sqft4821 Crescent Beach Rd, Onekama, MI 49675For SaleMLS ID #26040463, Virginia M Pelton, CENTURY 21 Northland. MichRIC
- $874,9003 bd4 ba3.1k sqft1693 Elm Rd, Frankfort, MI 49635For SaleMLS ID #20261019051, Tyler Jeleniewski, Preferred, Realtors® Ltd. Realcomp II
- $599,9003 bd2 ba2k sqft13229 Yates Rd, Copemish, MI 49625For SaleMLS ID #26048857, Chris Stapleton, Stapleton Realty. MichRIC
