Timeless elegance overlooking the crystal-clear waters of Crystal Lake this thoughtfully crafted 4-bedroom, 3.5-bath home offers modern comfort and exceptional craftsmanship in one of northern Michigan’s most beautiful and peaceful settings. Located just around the corner from Crystal Lake public access and minutes from the shores of Lake Michigan this inviting 2017-built residence captures the essence of an elevated up north retreat with nearly 3,000 square feet of premium construction and designed with quality, longevity and peace of mind in mind. Warm, sophisticated interiors showcase classic finishes and tasteful design throughout, creating spaces that feel both refined and welcoming. The chef’s kitchen is the heart of the home, featuring high-end appliances, beautiful quartz countertops and custom cabinetry. The expansive main living area centers around a gas fireplace with a comfortable seating area and flows seamlessly to the large deck and screened-in porch. Whether entertaining guests or enjoying a quiet evening these outdoor spaces provide the perfect vantage point for taking in the stunning lake views. The main-floor primary is a private retreat complete with an elegant en-suite bath, walk-in closet, and beautiful lake views. Upstairs, guests will find two additional bedrooms, two guest baths, and spacious family room. Above the garage, additional finished living space offers a versatile setting ideal for hosting family and friends. The lower level provides more opportunity pre-framed and plumbed for two additional bedrooms, two bathrooms, and a generous recreation room allowing the next owner to expand the home to suit their needs. Additional features include 3-zone climate control and a whole-home generator, providing year-round comfort and peace of mind. Surrounded by natural beauty and minutes from pristine beaches, scenic trails, championship golf, and downtown Frankfort, this exceptional property offers the ideal setting for enjoying every season.
For sale
Price cut: $102K (9/4)
$1,898,000
1667 Figg Rd, Frankfort, MI 49635
4beds
3,095sqft
Single Family Residence
Built in 2017
0.47 Acres Lot
$-- Zestimate®
$613/sqft
$-- HOA
What's special
Gas fireplaceWarm sophisticated interiorsScreened-in porchSurrounded by natural beautyBeautiful lake viewsLarge deckWalk-in closet
- 9 days
- 970
- 24
Zillow last checked:
Listing updated:
Listed by:
Kari King Cell:231-651-0923,
Century 21 Northland-Frankfort 231-352-7123
Source: NGLRMLS,MLS#: 1950226
Facts & features
Interior
Bedrooms & bathrooms
- Bedrooms: 4
- Bathrooms: 4
- Full bathrooms: 3
- 1/2 bathrooms: 1
- Main level bathrooms: 2
- Main level bedrooms: 1
Rooms
- Room types: Great Room
Primary bedroom
- Level: Main
- Dimensions: 14.92 x 17.58
Bedroom 2
- Level: Upper
- Area: 425
- Dimensions: 17 x 25
Bedroom 3
- Level: Upper
- Dimensions: 14.92 x 22.75
Bedroom 4
- Level: Upper
- Dimensions: 13.17 x 22.17
Primary bathroom
- Features: Private
Dining room
- Level: Main
- Dimensions: 13.42 x 14.33
Kitchen
- Level: Main
- Dimensions: 13.75 x 14.33
Living room
- Level: Main
- Dimensions: 24.17 x 22.17
Heating
- Forced Air, Natural Gas, Fireplace(s)
Cooling
- Central Air
Appliances
- Included: Refrigerator, Oven/Range, Disposal, Dishwasher, Microwave, Water Softener Owned, Washer, Dryer, Exhaust Fan, Gas Water Heater
- Laundry: Main Level
Features
- Bookcases, Entrance Foyer, Walk-In Closet(s), Pantry, Solarium/Sun Room, Solid Surface Counters, Kitchen Island, Mud Room, Ceiling Fan(s), High Speed Internet, Cable TV
- Flooring: Wood, Carpet
- Windows: Blinds, Drapes, Curtain Rods
- Basement: Full,Walk-Out Access,Egress Windows,Bath/Stubbed,Unfinished,Interior Entry
- Has fireplace: Yes
- Fireplace features: Gas
Interior area
- Total structure area: 3,095
- Total interior livable area: 3,095 sqft
- Finished area above ground: 3,095
- Finished area below ground: 0
Video & virtual tour
Property
Parking
- Total spaces: 2
- Parking features: Attached, Garage Door Opener, Concrete Floors, Gravel, Private
- Attached garage spaces: 2
Accessibility
- Accessibility features: Covered Entrance
Features
- Levels: One and One Half
- Stories: 1
- Patio & porch: Deck, Porch, Screened
- Exterior features: Rain Gutters
- Has view: Yes
- View description: Water
- Water view: Water
Lot
- Size: 0.47 Acres
- Dimensions: 136 x 150
- Features: Cleared, Wooded, Level, Sloped, Landscaped, Subdivided
Details
- Additional structures: None
- Parcel number: 0517500800
- Zoning description: Residential
- Other equipment: TV Antenna, Dish TV
Construction
Type & style
- Home type: SingleFamily
- Property subtype: Single Family Residence
Materials
- Frame, Wood Siding, Other
- Foundation: Block
- Roof: Asphalt
Condition
- New construction: No
- Year built: 2017
Utilities & green energy
- Sewer: Private Sewer
- Water: Private
Community & HOA
Community
- Features: None
- Security: Smoke Detector(s)
- Subdivision: Thomas Property
HOA
- Services included: None
Location
- Region: Frankfort
Financial & listing details
- Price per square foot: $613/sqft
- Tax assessed value: $226,465
- Annual tax amount: $4,681
- Price range: $1.9M - $1.9M
- Date on market: 9/4/2026
- Cumulative days on market: 10 days
- Listing agreement: Exclusive Right Sell
- Listing terms: Conventional,Cash
- Ownership type: Private Owner
- Road surface type: Asphalt
Estimated market value
Not available
Estimated sales range
Not available
$3,871/mo
Price history
| Date | Event | Price |
|---|---|---|
| 9/4/2026 | Price change | $1,898,000-5.1%$613/sqft |
Source:  NGLRMLS #1950226 Report a problem NGLRMLS #1950226 Report a problem | ||
| 6/7/2026 | Listed for sale | $2,000,000$646/sqft |
Source: Owner Report a problem | ||
Public tax history
| Year | Property taxes | Tax assessment |
|---|---|---|
| 2025 | $4,681 +4.3% | $468,700 -0.9% |
| 2024 | $4,488 +1.8% | $472,800 +6.8% |
| 2023 | $4,407 | $442,500 +44.7% |
| 2022 | -- | $305,900 +2.4% |
| 2021 | -- | $298,700 +6.1% |
| 2020 | -- | $281,400 +5.2% |
| 2019 | -- | $267,400 +28.9% |
| 2018 | -- | $207,400 +651.4% |
| 2017 | -- | $27,600 |
| 2016 | -- | $27,600 +134.1% |
| 2011 | -- | $11,789 -50.9% |
| 2010 | -- | $24,000 |
Find assessor info on the county website
Monthly payment
Est. payment
Payment breakdown
Explore the cost of this home by adjusting the details. Changes won't be saved.Climate risks
Neighborhood: 49635
Nearby schools
Schools provided by the listing agent
- District: Frankfort-Elberta Area Schools
Source: NGLRMLS. This data may not be complete. We recommend contacting the local school district to confirm school assignments for this home.

Similar homes
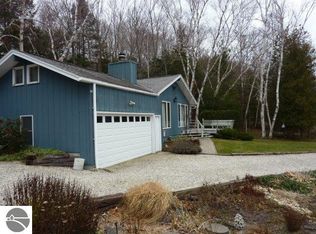
- $1,500,0003 bd3 ba1.9k sqft1936 Greenwood Lndg, Frankfort, MI 49635For Sale
 MLS ID #1949871, Maureen Hatfield. NGLRMLS
 - $1,500,0006 bd3 ba3.2k sqft3312 Old State Rd, Frankfort, MI 49635For Sale
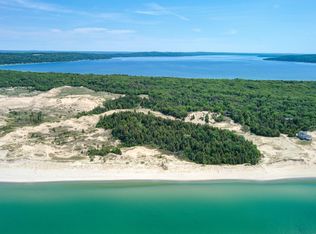 MLS ID #1941185, Tim Schaub. NGLRMLS
 - $1,750,0004 bd3 ba2.1k sqft6529 Edgewater Dr, Honor, MI 49640For Sale
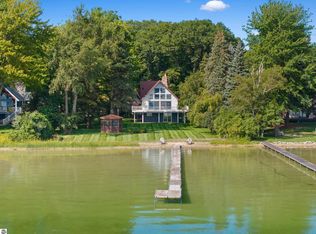 MLS ID #1950196, Jon Zickert. NGLRMLS
 - $1,200,0003 bd3 ba2.2k sqft3011 Herron Rd, Frankfort, MI 49635For Sale
 MLS ID #1949484, Kari King. NGLRMLS
 - $1,600,0003 bd3 ba2.8k sqft12493 Lakeview Rd, Bear Lake, MI 49614For Sale
 MLS ID #26047141, Margie Zaccanelli, RE/MAX Bayshore Manistee. MichRIC
