Imagine a special getaway in The Homestead’s Woodstone neighborhood, where you can host family and friends year-round. Work remotely outfitted with the finest touches and the best technology Play in a pristine location on the Crystal River, with the beauty of four seasons of nature and a wide array of recreation right on your doorstep. Walk to restaurants and shops in Glen Arbor, yet enjoy the solace of a quiet neighborhood away from the crowds. Four guest suites offer special spaces and privacy for everyone. The well-appointed kitchen, the generous living areas inside and out, and your own dock with kayaks complete the place your family will love to make lasting memories. This is a great option for full or part time living and a perfect investment in your family. HOA fees: $2200 per year. Buyers have the option of Club membership to enjoy the amenities of The Homestead Resort.
For sale
Price cut: $165K (8/27)
$1,685,000
3 Crystal Bend, Glen Arbor, MI 49636
4beds
3,200sqft
Condominium, Single Family Residence
Built in 2006
-- sqft lot
$1,604,100 Zestimate®
$527/sqft
$183/mo HOA
What's special
Well-appointed kitchen
- 113 days
- 1,261
- 31
Zillow last checked:
Listing updated:
Listed by:
Diane Kemp 231-590-9513,
Resort Realty at the Homestead 231-334-5500
Source: NGLRMLS,MLS#: 1946245
Facts & features
Interior
Bedrooms & bathrooms
- Bedrooms: 4
- Bathrooms: 5
- Full bathrooms: 1
- 3/4 bathrooms: 3
- 1/2 bathrooms: 1
- Main level bathrooms: 2
- Main level bedrooms: 1
Rooms
- Room types: Dining Room, Great Room
Primary bedroom
- Level: Main
- Area: 272.25
- Dimensions: 16.5 x 16.5
Bedroom 2
- Level: Upper
- Area: 201.25
- Dimensions: 17.5 x 11.5
Bedroom 3
- Level: Upper
- Area: 180
- Dimensions: 12 x 15
Bedroom 4
- Level: Upper
- Area: 204
- Dimensions: 17 x 12
Primary bathroom
- Features: Private
Dining room
- Level: Main
- Area: 162
- Dimensions: 18 x 9
Kitchen
- Level: Main
- Area: 99
- Dimensions: 11 x 9
Living room
- Level: Main
- Area: 370
- Dimensions: 20 x 18.5
Heating
- Forced Air, Radiant Floor, Natural Gas, Fireplace(s)
Cooling
- Central Air
Appliances
- Included: Refrigerator, Oven/Range, Disposal, Dishwasher, Microwave, Trash Compactor, Oven, Cooktop, Exhaust Fan, Gas Water Heater
- Laundry: Main Level
Features
- Bookcases, Entrance Foyer, Walk-In Closet(s), Pantry, Solarium/Sun Room, Solid Surface Counters, Vaulted Ceiling(s), Ceiling Fan(s), Cable TV, High Speed Internet, WiFi
- Flooring: Wood, Carpet
- Windows: Blinds
- Has fireplace: Yes
- Fireplace features: Gas
Interior area
- Total structure area: 3,200
- Total interior livable area: 3,200 sqft
- Finished area above ground: 3,200
- Finished area below ground: 0
Property
Parking
- Total spaces: 2
- Parking features: Attached, Garage Door Opener, Paved, Concrete Floors, Asphalt, Private
- Attached garage spaces: 2
- Has uncovered spaces: Yes
Accessibility
- Accessibility features: None
Features
- Levels: Two
- Stories: 2
- Entry location: Limited Steps,First Floor Level
- Patio & porch: Multi-Level Decking
- On waterfront: Yes
- Waterfront features: River
- Body of water: Crystal River
- Frontage length: 900
Lot
- Features: Wooded-Hardwoods, Wooded, Evergreens, Level, Landscaped
Details
- Additional structures: None
- Parcel number: 00686009100
- Zoning description: Residential,Deed Restrictions
Construction
Type & style
- Home type: Condo
- Property subtype: Condominium, Single Family Residence
- Attached to another structure: Yes
Materials
- Frame, Wood Siding
- Foundation: Poured Concrete
- Roof: Asphalt
Condition
- New construction: No
- Year built: 2006
Utilities & green energy
- Sewer: Shared Septic
- Water: Private
Community & HOA
Community
- Features: Community Dock, Common Area
- Security: Security System
- Subdivision: Woodstone
HOA
- Services included: Trash, Snow Removal, Liability Insurance
- HOA fee: $2,200 annually
Location
- Region: Glen Arbor
Financial & listing details
- Price per square foot: $527/sqft
- Tax assessed value: $417,160
- Annual tax amount: $7,437
- Price range: $1.7M - $1.7M
- Date on market: 6/6/2026
- Cumulative days on market: 113 days
- Listing agreement: Exclusive Right Sell
- Listing terms: Conventional
- Ownership type: Private Owner
- Road surface type: Asphalt
Estimated market value
$1,604,100
$1.52M - $1.68M
$3,294/mo
Price history
| Date | Event | Price |
|---|---|---|
| 8/27/2026 | Price change | $1,685,000-8.9%$527/sqft |
Source:  NGLRMLS #1946245 Report a problem NGLRMLS #1946245 Report a problem | ||
| 6/25/2026 | Price change | $1,850,000-5.1%$578/sqft |
Source: NGLRMLS #1946245 Report a problem | ||
| 6/6/2026 | Listed for sale | $1,950,000+165.7%$609/sqft |
Source: NGLRMLS #1946245 Report a problem | ||
| 11/9/2018 | Sold | $733,950-2.1%$229/sqft |
Source: Berkshire Hathaway HomeServices Michigan #1850645_49636 Report a problem | ||
| 10/11/2018 | Pending sale | $749,900$234/sqft |
Source: Traverse City #1850645 Report a problem | ||
| 9/13/2018 | Price change | $749,900-3.2%$234/sqft |
Source: Traverse City #1850645 Report a problem | ||
| 8/7/2018 | Price change | $774,900-3.1%$242/sqft |
Source: Traverse City #1850645 Report a problem | ||
| 7/31/2018 | Listed for sale | $799,900+300.2%$250/sqft |
Source: Traverse City #1850645 Report a problem | ||
| 7/29/2005 | Sold | $199,900$62/sqft |
Source: Agent Provided Report a problem | ||
Public tax history
| Year | Property taxes | Tax assessment |
|---|---|---|
| 2026 | $7,437 +6.7% | $671,300 +17% |
| 2025 | $6,967 -44.6% | $573,600 +14.9% |
| 2024 | $12,576 +3.5% | $499,400 +18.7% |
| 2023 | $12,148 +1.2% | $420,700 +14.6% |
| 2022 | $12,006 -3.4% | $367,000 +2.3% |
| 2021 | $12,432 +266.8% | $358,900 -2.3% |
| 2020 | $3,389 | $367,200 +3.3% |
| 2019 | -- | $355,400 -3.7% |
| 2018 | -- | $369,200 -1.4% |
| 2017 | -- | $374,600 +0.6% |
| 2016 | -- | $372,500 -1.8% |
| 2015 | -- | $379,300 -1.9% |
| 2014 | -- | $386,600 +6.5% |
| 2013 | -- | $363,100 -0.7% |
| 2012 | -- | $365,500 +2.5% |
| 2011 | -- | $356,700 -1.6% |
| 2010 | -- | $362,420 |
Find assessor info on the county website
Monthly payment
Est. payment
Payment breakdown
Explore the cost of this home by adjusting the details. Changes won't be saved.Climate risks
Neighborhood: 49636

Similar homes
- $1,700,0003 bd3 ba2.5k sqft5760 W Crystal View Rd, Glen Arbor, MI 49636For Sale
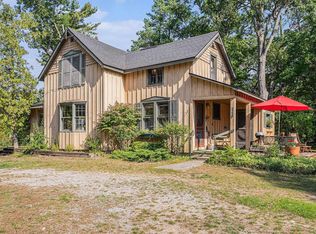 MLS ID #1945807, Robert Serbin. NGLRMLS
 - $1,650,0003 bd3 ba4.2k sqft5554 S Spyglass Ridge Dr #28, Suttons Bay, MI 49682For Sale

 MLS ID #77080072240, JEFF KERMATH, KERMATH REALTY LLC. Realcomp II
 - $1,650,0003 bd3 ba4.2k sqft5554 S Spyglass Ridge Dr, Suttons Bay, MI 49682For Sale
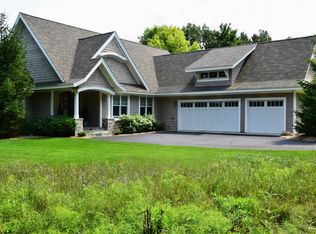 MLS ID #1949198, JEFF KERMATH. NGLRMLS
 - $1,300,0004 bd4 ba3.8k sqft151 Dubonnet Trl, Interlochen, MI 49643For Sale
 MLS ID #1950715, Marilyn Taylor. NGLRMLS
