Escape to the peace and privacy of country living with this charming 3-bedroom, 2-bath farmhouse-style home nestled on 18 beautiful wooded acres. Offering 1,889 square feet of comfortable living space, this property combines rustic character with modern convenience. The home features an attached 2-car garage, plus a detached 2-car garage—perfect for extra vehicles, hobbies, or workshop space. A classic old-style barn adds timeless charm and endless possibilities for storage, livestock, equipment, or restoration. Nature lovers will appreciate the exceptional setting, with the property backing up to nearly 25 acres of protected land conservancy property, providing added privacy, scenic views, and abundant wildlife right outside your door. Whether you're looking for a private retreat, hobby farm, or a place to enjoy the outdoors, this one-of-a-kind property offers the space, serenity, and versatility you've been searching for. Experience the beauty of country living while enjoying room to roam, explore, and make this remarkable property your own.
For sale
$349,000
18258 Pleasanton Hwy, Bear Lake, MI 49614
3beds
1,889sqft
:
Get pre-qualified$2,329/mo
Single Family Residence
Built in 1905
18.42 Acres Lot
$331,500 Zestimate®
$185/sqft
$-- HOA
What's special
Classic old-style barnScenic views
- 12 days |
- 833 |
- 66 |
Zillow last checked:
Listing updated:
Listed by:
Doug Taylor Home:231-218-8849,
Coldwell Banker Schmidt-Benzie 231-882-8000
Source: NGLRMLS,MLS#: 1948687
Facts & features
Interior
Bedrooms & bathrooms
- Bedrooms: 3
- Bathrooms: 2
- Full bathrooms: 1
- 3/4 bathrooms: 1
- Main level bathrooms: 1
Primary bedroom
- Level: Upper
- Dimensions: 14.83 x 13.75
Bedroom 2
- Level: Upper
- Dimensions: 14.83 x 10.17
Bedroom 3
- Level: Upper
- Dimensions: 10.58 x 14.75
Primary bathroom
- Features: Shared
Dining room
- Level: Main
- Dimensions: 15.25 x 10.25
Kitchen
- Level: Main
- Dimensions: 15.25 x 14
Living room
- Level: Main
- Dimensions: 13.75 x 14.75
Heating
- Forced Air, Propane
Appliances
- Included: Disposal, Dishwasher
- Laundry: Main Level
Features
- Breakfast Nook, Drywall, Cable TV, High Speed Internet
- Windows: Blinds, Drapes, Curtain Rods
- Basement: Full,Interior Entry
- Has fireplace: No
- Fireplace features: None
Interior area
- Total structure area: 1,889
- Total interior livable area: 1,889 sqft
- Finished area above ground: 1,062
- Finished area below ground: 827
Property
Parking
- Total spaces: 1
- Parking features: Attached, Asphalt, Private
- Attached garage spaces: 1
Accessibility
- Accessibility features: None
Features
- Levels: One and One Half
- Stories: 1
- Exterior features: Garden
- Has view: Yes
- View description: Countryside View
- Waterfront features: None
Lot
- Size: 18.42 Acres
- Dimensions: 396 x 1555 x 444 x 1565
- Features: Wooded-Hardwoods, Wooded, Rolling Slope, Metes and Bounds
Details
- Additional structures: Barn(s), Workshop, Second Garage
- Parcel number: 511200342515
- Zoning description: Horses Allowed,Outbuildings Allowed,Agricultural Res
- Special conditions: Estate
- Horses can be raised: Yes
Construction
Type & style
- Home type: SingleFamily
- Architectural style: Farm House
- Property subtype: Single Family Residence
Materials
- Frame, Vinyl Siding, Brick
- Foundation: Stone
- Roof: Asphalt
Condition
- New construction: No
- Year built: 1905
Utilities & green energy
- Sewer: Private Sewer
- Water: Private
Community & HOA
Community
- Features: None
- Subdivision: N/A
HOA
- Services included: None
Location
- Region: Bear Lake
Financial & listing details
- Price per square foot: $185/sqft
- Tax assessed value: $60,420
- Annual tax amount: $1,469
- Price range: $349K - $349K
- Date on market: 7/30/2026
- Cumulative days on market: 13 days
- Listing agreement: Exclusive Right Sell
- Listing terms: Conventional,Cash
- Road surface type: Asphalt
Estimated market value
$331,500
$315,000 - $348,000
$1,718/mo
Price history
| Date | Event | Price |
|---|---|---|
| 7/30/2026 | Listed for sale | $349,000$185/sqft |
Source:  NGLRMLS #1948687 Report a problem NGLRMLS #1948687 Report a problem | ||
Public tax history
| Year | Property taxes | Tax assessment |
|---|---|---|
| 2025 | -- | -- |
| 2024 | $1,469 | $143,600 +14.9% |
| 2023 | -- | $125,000 +14.5% |
| 2022 | -- | $109,200 +11.9% |
| 2021 | -- | $97,600 +9.3% |
| 2020 | -- | $89,300 +2.1% |
| 2019 | -- | $87,500 -0.3% |
| 2018 | -- | $87,800 +1% |
| 2017 | -- | $86,900 +14.5% |
| 2016 | -- | $75,900 +4.8% |
| 2015 | -- | $72,400 +3.1% |
| 2014 | -- | $70,200 |
| 2013 | -- | $70,200 -2.6% |
| 2012 | -- | $72,100 -9.1% |
| 2011 | -- | $79,300 -2.8% |
| 2010 | -- | $81,600 |
Find assessor info on the county website
Monthly payment
Est. payment
Payment breakdown
Explore the cost of this home by adjusting the details. Changes won't be saved.Climate risks
Neighborhood: 49614
Nearby schools
GreatSchools rating
- 6/10Bear Lake Elementary SchoolGrades: PK-6Distance: 6.4 mi
- 6/10Bear Lake High SchoolGrades: 7-12Distance: 6.4 mi
Schools provided by the listing agent
- District: Bear Lake School District
Source: NGLRMLS. This data may not be complete. We recommend contacting the local school district to confirm school assignments for this home.
- $343,100-- bd-- ba-- sqft18258 Pleasanton Hwy, Bear Lake, MI 49614Off Market
- $696,6003 bd3 ba2.5k sqft9690 Mud Lake Rd, Bear Lake, MI 49614Off Market
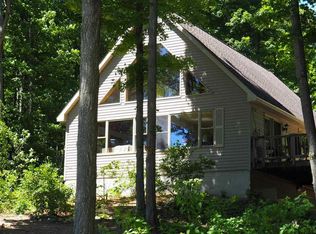
- $39,400-- bd-- ba-- sqft18267 Pleasanton Hwy, Bear Lake, MI 49614Off Market
- $340,9004 bd2 ba1.8k sqft18374 Pleasanton Hwy, Bear Lake, MI 49614Off Market
- $441,800-- bd-- ba-- sqft18147 Pleasanton Hwy, Bear Lake, MI 49614Off Market
- $485,100-- bd-- ba-- sqft9610 Mud Lake Rd, Bear Lake, MI 49614Off Market
- $516,2004 bd3 ba2.8k sqft9675 Mud Lake Rd, Bear Lake, MI 49614Off Market
- $370,9003 bd2 ba1.3k sqft9912 Nurnberger Rd, Bear Lake, MI 49614Off Market
A local agent can set up tours, give advice and negotiate with sellers.
A local lender can help you make sure your offer is ready when you are.
Similar homes
- $341,5003 bd2 ba2k sqft8671 Thirteen Mile Rd, Bear Lake, MI 49614For Sale
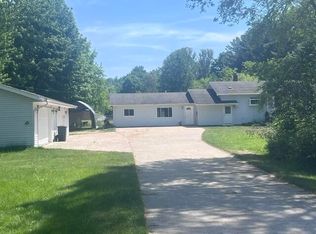
 MLS ID #26039349, Jeff Pyciak, Coldwell Banker Schmidt - Onekama. MichRIC
 - $289,0004 bd2 ba2.1k sqft11518 Chippewa Hwy, Bear Lake, MI 49614For Sale
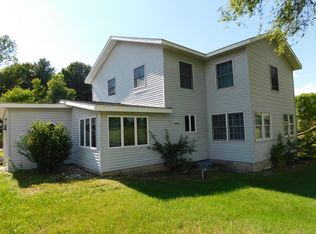 MLS ID #26032418, Brenda Cronan, Coldwell Banker ALM REALTY. MichRIC
 - $454,9003 bd2 ba1.8k sqft5832 Potter Rd, Bear Lake, MI 49614For Sale
 MLS ID #26039872, Cathy French, LIGHTHOUSE REALTY-Manistee. MichRIC
 - $385,0003 bd2 ba1.5k sqft4848 Benzie Hwy, Benzonia, MI 49616For Sale
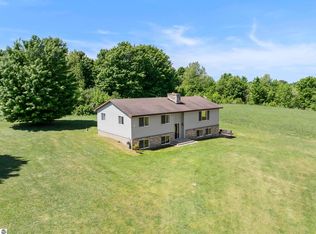 MLS ID #1946188, Brooke Sowa. NGLRMLS
 - $429,0005 bd1 ba1.5k sqft14200 Plagany Rd, Bear Lake, MI 49614For SaleMLS ID #26034467, Brenda Cronan, Coldwell Banker ALM REALTY. MichRIC
- $397,5004 bd3 ba2k sqft7430 River St, Benzonia, MI 49616For SaleMLS ID #1948498, Christine Stapleton. NGLRMLS
- $429,9003 bd2 ba1.5k sqft14143 Erdman Rd, Arcadia, MI 49613For SaleMLS ID #1948308, Melissa Laraway. NGLRMLS
- $450,0003 bd2 ba1.4k sqft11791 Coates Hwy, Brethren, MI 49619For SaleMLS ID #26041374, Jenni Reid, eXp Realty, LLC. MichRIC
- $282,5003 bd2 ba1.9k sqft10080 Homestead Rd, Beulah, MI 49617For SaleMLS ID #1947355, Jon Zickert. NGLRMLS
- $365,0004 bd2 ba1.9k sqft14357 Elk Run, Brethren, MI 49619New ConstructionMLS ID #26041494, James Frizzell, LIGHTHOUSE REALTY-Manistee. MichRIC
- $289,9002 bd2 ba1.3k sqft3878 Vista Valley Rd, Mesick, MI 49668For SaleMLS ID #1948716, Lindy Benson. NGLRMLS
- $249,9003 bd2 ba1.3k sqft12195 Maple St, Bear Lake, MI 49614For SaleMLS ID #1947654, Angela Crawford. NGLRMLS
- $330,0003 bd2 ba1.6k sqft13158 Cinder Rd, Beulah, MI 49617For SaleMLS ID #1945625, Mark Hagan. NGLRMLS
- $399,0003 bd2 ba1.4k sqftWallin Rd, Thompsonville, MI 49683For SaleMLS ID #1944993, Kara Emerich. NGLRMLS
- $299,9993 bd3 ba1.9k sqft3865 Blueberry Ln, Honor, MI 49640For SaleMLS ID #1947309, Jessica Roth. NGLRMLS
- $289,0002 bd2 ba1k sqft7651 Main St, Bear Lake, MI 49614For SaleMLS ID #26034546, John Judge, Coldwell Banker Schmidt - Onekama. MichRIC
- $409,0003 bd3 ba2k sqft13200 Hopkins Forest Dr, Bear Lake, MI 49614For SaleMLS ID #25058762, Brandon Ball, Dwelling Realty - KW Northern Michigan. MichRIC
- $499,0003 bd3 ba1.5k sqft7788 Love Rd, Benzonia, MI 49616For SaleMLS ID #1948298, Jay Sluiter. NGLRMLS
- $364,9003 bd2 ba1.5k sqft7455 McClellan Rd, Kaleva, MI 49645For SaleMLS ID #26031052, Steve Burns, Irons Real Estate. MichRIC
- $400,0003 bd2 ba1.6k sqft17536 Honor Hwy, Interlochen, MI 49643For SaleMLS ID #1945328, Jessica Roth. NGLRMLS
