Welcome to this spacious 4-bedroom, 2-bath home on 3 beautiful wooded acres just south of Bear Lake. Offering 2,171 square feet of living space, this well-maintained home features a large living room with a gas log fireplace, an updated kitchen with appliances included, main-floor laundry, and generously sized bedrooms. Enjoy peaceful country living with plenty of room for gardening, recreation, or simply relaxing in the private setting. The detached 4-car garage/pole barn provides exceptional space for vehicles, storage, hobbies, or a workshop. Natural gas, high-speed internet availability, private well and septic, and a storage shed add to the home's appeal. Conveniently located near Bear Lake, Crystal Mountain, Manistee, and Lake Michigan beaches, this property offers the perfect blend of privacy, comfort, and easy access to northern Michigan recreation.
Active
Price cut: $20.9K (7/6)
$289,000
11518 Chippewa Hwy, Bear Lake, MI 49614
4beds
2,171sqft
:
Get pre-qualified$1,928/mo
Single Family Residence
Built in 1980
3 Acres Lot
$279,700 Zestimate®
$133/sqft
$-- HOA
What's special
Storage shedPrivate settingGenerously sized bedroomsMain-floor laundry
- 40 days |
- 808 |
- 43 |
Zillow last checked:
Listing updated:
Listed by:
Brenda Cronan 231-794-1777,
Coldwell Banker ALM REALTY 231-723-3555
Source: MichRIC,MLS#: 26032418
Facts & features
Interior
Bedrooms & bathrooms
- Bedrooms: 4
- Bathrooms: 2
- Full bathrooms: 2
- Main level bedrooms: 1
Primary bedroom
- Level: Main
- Area: 121
- Dimensions: 11.00 x 11.00
Bedroom 2
- Level: Upper
- Area: 111.36
- Dimensions: 9.60 x 11.60
Bedroom 3
- Level: Upper
- Area: 270
- Dimensions: 15.00 x 18.00
Bedroom 4
- Level: Upper
- Area: 238
- Dimensions: 14.00 x 17.00
Dining area
- Level: Main
- Area: 150
- Dimensions: 10.00 x 15.00
Kitchen
- Level: Main
- Area: 120
- Dimensions: 10.00 x 12.00
Living room
- Level: Main
- Area: 400
- Dimensions: 20.00 x 20.00
Heating
- Forced Air
Appliances
- Included: Bar Fridge, Dishwasher, Dryer, Range, Refrigerator, Washer
- Laundry: Main Level
Features
- Ceiling Fan(s)
- Flooring: Carpet, Linoleum, Wood
- Windows: Insulated Windows
- Basement: Partial
- Number of fireplaces: 1
- Fireplace features: Gas Log, Living Room
Interior area
- Total structure area: 2,171
- Total interior livable area: 2,171 sqft
- Finished area below ground: 0
Property
Parking
- Total spaces: 4
- Parking features: Garage Faces Side, Garage Faces Front, Garage Door Opener, Detached
- Garage spaces: 4
Features
- Stories: 2
Lot
- Size: 3 Acres
- Dimensions: 198 x 660
- Features: Wooded, Rolling Hills
Details
- Parcel number: 0200827503
- Zoning description: Residential Imp
Construction
Type & style
- Home type: SingleFamily
- Architectural style: Traditional
- Property subtype: Single Family Residence
Materials
- Vinyl Siding
- Roof: Composition
Condition
- New construction: No
- Year built: 1980
Utilities & green energy
- Sewer: Septic Tank
- Water: Well
- Utilities for property: Natural Gas Connected
Community & HOA
Location
- Region: Bear Lake
Financial & listing details
- Price per square foot: $133/sqft
- Tax assessed value: $77,399
- Annual tax amount: $2,182
- Date on market: 6/27/2026
- Listing terms: Cash,FHA,VA Loan,USDA Loan,MSHDA,Conventional
- Road surface type: Paved
Estimated market value
$279,700
$266,000 - $294,000
$2,210/mo
Price history
| Date | Event | Price |
|---|---|---|
| 7/6/2026 | Price change | $289,000-6.7%$133/sqft |
Source:  MichRIC #26032418 Report a problem MichRIC #26032418 Report a problem | ||
| 6/27/2026 | Listed for sale | $309,900+115.2%$143/sqft |
Source: MichRIC #26032418 Report a problem | ||
| 4/12/2019 | Sold | $144,000-2.4%$66/sqft |
Source: MichRIC #19006734 Report a problem | ||
| 4/12/2019 | Listed for sale | $147,500$68/sqft |
Source: LIGHTHOUSE REALTY-Manistee #19006734 Report a problem | ||
| 4/12/2019 | Pending sale | $147,500$68/sqft |
Source: LIGHTHOUSE REALTY-Manistee #19006734 Report a problem | ||
| 2/26/2019 | Listed for sale | $147,500+84.4%$68/sqft |
Source: LIGHTHOUSE REALTY-Manistee #19006734 Report a problem | ||
| 2/22/2016 | Sold | $80,000+4.6%$37/sqft |
Source: MichRIC #15061998 Report a problem | ||
| 12/5/2015 | Listed for sale | $76,500-29.8%$35/sqft |
Source: Big River Properties #15061998 Report a problem | ||
| 7/30/2015 | Listing removed | $109,000$50/sqft |
Source: Coldwell Banker A.L.M. Realty & Associates, Inc. #1799481 Report a problem | ||
| 7/9/2015 | Price change | $109,000-7.6%$50/sqft |
Source: Coldwell Banker A.L.M. Realty & Associates, Inc. #1799481 Report a problem | ||
| 6/9/2015 | Price change | $118,000-7.8%$54/sqft |
Source: Coldwell Banker A.L.M. Realty & Associates, Inc. #1799481 Report a problem | ||
| 5/22/2015 | Listed for sale | $128,000+32.9%$59/sqft |
Source: Coldwell Banker A.L.M. Realty & Associates, Inc. #1799481 Report a problem | ||
| 1/22/2015 | Sold | $96,300$44/sqft |
Source: Agent Provided Report a problem | ||
Public tax history
| Year | Property taxes | Tax assessment |
|---|---|---|
| 2025 | $4,357 +132.9% | $156,100 +35.3% |
| 2024 | $1,870 | $115,400 +28.4% |
| 2023 | -- | $89,900 +17.7% |
| 2022 | -- | $76,400 +13% |
| 2021 | -- | $67,600 +6.8% |
| 2020 | -- | $63,300 +2.6% |
| 2019 | -- | $61,700 +7.7% |
| 2018 | -- | $57,300 -1.2% |
| 2017 | -- | $58,000 +0.9% |
| 2016 | -- | $57,500 -8.7% |
| 2015 | -- | $63,000 +4% |
| 2014 | -- | $60,600 +0.2% |
| 2013 | -- | $60,500 -3.8% |
| 2012 | -- | $62,900 -0.2% |
| 2011 | -- | $63,000 -6.3% |
| 2010 | -- | $67,200 |
Find assessor info on the county website
Monthly payment
Est. payment
Payment breakdown
Explore the cost of this home by adjusting the details. Changes won't be saved.Climate risks
Neighborhood: 49614
Nearby schools
GreatSchools rating
- 6/10Bear Lake Elementary SchoolGrades: PK-6Distance: 0.7 mi
- 6/10Bear Lake High SchoolGrades: 7-12Distance: 0.7 mi
- $285,200-- bd-- ba-- sqft11480 Chippewa Hwy, Bear Lake, MI 49614Off Market
- $407,800-- bd-- ba-- sqft11590 Chippewa Hwy, Bear Lake, MI 49614Off Market
- $299,800-- bd-- ba-- sqft11634 Chippewa Hwy, Bear Lake, MI 49614Off Market
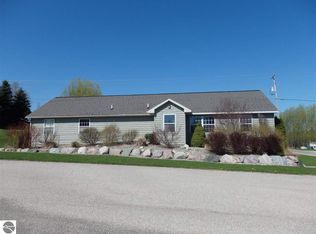
- $73,200-- bd-- ba-- sqft7615 Eleven Mile Rd, Bear lake, MI 49614Off Market
- $224,600-- bd-- ba-- sqft11385 Chippewa Hwy, Bear Lake, MI 49614Off Market
- $68,000-- bd-- ba-- sqft11385 Chippewa Hwy, Bear lake, MI 49614Off Market
- $269,9002 bd2 ba1.8k sqft11380 Chippewa Hwy, Bear Lake, MI 49614Sold
- $280,100-- bd1 ba1.5k sqft11660 Chippewa Hwy, Bear Lake, MI 49614Off Market
A local agent can set up tours, give advice and negotiate with sellers.
A local lender can help you make sure your offer is ready when you are.
Similar homes
- $341,5003 bd2 ba2k sqft8671 Thirteen Mile Rd, Bear Lake, MI 49614For Sale
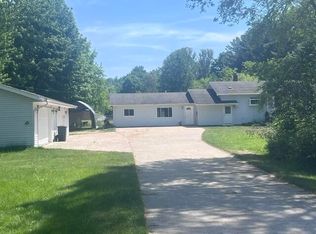
 MLS ID #26039349, Jeff Pyciak, Coldwell Banker Schmidt - Onekama. MichRIC
 - $249,9003 bd2 ba1.3k sqft12195 Maple St, Bear Lake, MI 49614For Sale
 MLS ID #1947654, Angela Crawford. NGLRMLS
 - $349,0003 bd2 ba1.8k sqft18258 Pleasanton Hwy, Bear Lake, MI 49614For Sale
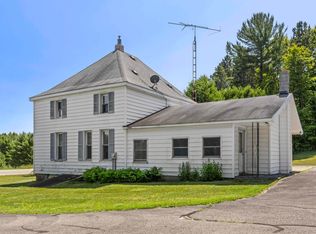 MLS ID #1948687, Doug Taylor. NGLRMLS
 - $249,0003 bd1 ba1.4k sqft11875 Milarch Rd, Bear Lake, MI 49614For Sale
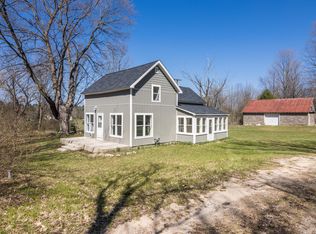 MLS ID #26017724, Michael Cnudde, Coldwell Banker ALM REALTY. MichRIC
 - $299,0001 bd2 ba2.7k sqft18219 Northwood Hwy, Arcadia, MI 49613For Sale
 MLS ID #201840722, Thomas Franklin Willis III, Real Estate One of Gaylord. WWMLS
 - $282,5003 bd2 ba1.9k sqft10080 Homestead Rd, Beulah, MI 49617For SaleMLS ID #1947355, Jon Zickert. NGLRMLS
- $429,0005 bd1 ba1.5k sqft14200 Plagany Rd, Bear Lake, MI 49614For SaleMLS ID #26034467, Brenda Cronan, Coldwell Banker ALM REALTY. MichRIC
- $239,0003 bd1 ba1.2k sqft8819 Erdman Rd, Onekama, MI 49675For SaleMLS ID #1945947, John Judge. NGLRMLS
- $269,0003 bd1 ba1.6k sqft8052 Schroeder St, Onekama, MI 49675For SaleMLS ID #26027604, Deborah Nale, Coldwell Banker ALM REALTY. MichRIC
- $185,0003 bd2 ba1.1k sqft6620 Potter Rd, Bear Lake, MI 49614For SaleMLS ID #25055817, Christopher Dube, National Realty Centers. MichRIC
- $324,9002 bd2 ba1.3k sqft3878 Vista Valley Rd, Mesick, MI 49668For SaleMLS ID #1948716, Lindy Benson. NGLRMLS
- $265,0003 bd2 ba1.5k sqft23041 Rice Rd, Copemish, MI 49625For Sale By Owner
- $219,9004 bd2 ba2k sqft2772 Skidmore Rd, Brethren, MI 49619For SaleMLS ID #26033751, Nancy Randall, Big River Properties. MichRIC
- $409,0003 bd3 ba2k sqft13200 Hopkins Forest Dr, Bear Lake, MI 49614For SaleMLS ID #25058762, Brandon Ball, Dwelling Realty - KW Northern Michigan. MichRIC
- $--3 bd-- ba1.1k sqft403 Shields Dr, Beulah, MI 49617AuctionAuction.com 2
- $235,0003 bd3 ba1.6k sqft16767 3rd St, Copemish, MI 49625For SaleMLS ID #1948957, Carly Tunison. NGLRMLS
- $364,9003 bd2 ba1.5k sqft7455 McClellan Rd, Kaleva, MI 49645For SaleMLS ID #26031052, Steve Burns, Irons Real Estate. MichRIC
- $265,0003 bd1 ba1.1k sqft4765 Caberfae Hwy, Manistee, MI 49660For SaleMLS ID #26028061, Randall Zakrajsek, Five Star Real Estate - Onekama. MichRIC
- $429,9003 bd2 ba1.5k sqft14143 Erdman Rd, Arcadia, MI 49613For SaleMLS ID #1948308, Melissa Laraway. NGLRMLS
- $230,0003 bd1 ba1.2k sqft18150 Stronach Dam Rd, Wellston, MI 49689For SaleMLS ID #1948819, Matthew Dakoske. NGLRMLS
