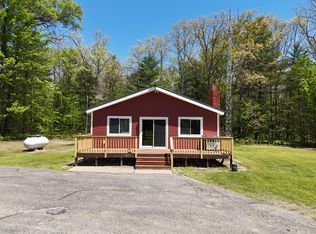
Peaceful privacy and seclusion can be yours on this beautiful 21 acres just outside of Wellston. Live year-round in this 1,200 sq ft, 3-bedroom, 1-bath home or use it as a family retreat or hunting cabin. There's room to work on projects in the attached 2-car garage with workbenches and cupboards, and a new overhead door with automatic opener (2024). New washer and dryer in 2024; new refrigerator in 2023. There's a small fenced yard out the back door to keep kids or pets from straying, and horses are welcome on the property too. Recent old growth timber removal provides renewed habitat for wildlife and planting food plots while stream-fed wetlands fulfill a hunter's dream. Explore fishing Tippy Dam, Manistee River High Bridge and several rivers and lakes a short drive away. Endless trails through Manistee National Forest just down the road provide for hiking, hunting, biking, ATV, horseback riding, snowmobiling, cross-country skiing or just taking in the wilderness. Enjoy local recreation at Caberfae Peaks Ski and Golf Resort, Fawn Crest Golf Course, Restaurants and Taverns nearby along with convenience of groceries and hardware at Dublin General Store. The City of Manistee, its harbor on Lake Michigan, is just twenty miles away. This comfortable home is full of character and ready for your personal touches. Possibilities abound – bring your vision and make it your own.
For sale
$230,000
18150 Stronach Dam Rd, Wellston, MI 49689
3beds
1,200sqft
Single Family Residence
Built in 1985
21.32 Acres Lot
$227,600 Zestimate®
$192/sqft
$-- HOA
What's special
Stream-fed wetlands
- 49 days
- 1,015
- 84
Zillow last checked:
Listing updated:
Listed by:
Matthew Dakoske 231-590-7722,
REMAX Bayshore - Union St TC 231-941-4500,
Carson Miller 231-432-0612,
REMAX Bayshore - Union St TC
Source: NGLRMLS,MLS#: 1948819
Facts & features
Interior
Bedrooms & bathrooms
- Bedrooms: 3
- Bathrooms: 1
- Full bathrooms: 1
- Main level bathrooms: 1
- Main level bedrooms: 3
Primary bedroom
- Level: Main
- Area: 176.67
- Dimensions: 11.7 x 15.1
Bedroom 2
- Level: Main
- Area: 84.36
- Dimensions: 11.1 x 7.6
Bedroom 3
- Level: Main
- Area: 67.82
- Dimensions: 11.1 x 6.11
Primary bathroom
- Features: None
Kitchen
- Level: Main
- Area: 172.88
- Dimensions: 17.1 x 10.11
Living room
- Level: Main
- Area: 205.2
- Dimensions: 17.1 x 12
Heating
- Forced Air, Propane
Appliances
- Included: Refrigerator, Washer, Dryer
- Laundry: Main Level
Features
- Drywall, High Speed Internet, WiFi
- Basement: Crawl Space
- Has fireplace: No
- Fireplace features: None
Interior area
- Total structure area: 1,200
- Total interior livable area: 1,200 sqft
- Finished area above ground: 1,200
- Finished area below ground: 0
Property
Parking
- Total spaces: 2
- Parking features: Attached, Garage Door Opener, Concrete Floors, Gravel
- Attached garage spaces: 2
Accessibility
- Accessibility features: None
Features
- Levels: One
- Stories: 1
- Patio & porch: Deck
- Exterior features: Sidewalk
- Fencing: Fenced
- Has view: Yes
- View description: Countryside View
- Waterfront features: None
Lot
- Size: 21.32 Acres
- Features: Cleared, Wooded, Level, Metes and Bounds
Details
- Additional structures: Shed(s)
- Parcel number: 1001832500
- Zoning description: Residential,Horses Allowed
- Horses can be raised: Yes
Construction
Type & style
- Home type: SingleFamily
- Property subtype: Single Family Residence
Materials
- Frame, Vinyl Siding
- Roof: Asphalt
Condition
- New construction: No
- Year built: 1985
Utilities & green energy
- Sewer: Private Sewer
- Water: Private
Community & HOA
Community
- Features: None
- Subdivision: Metes & Bounds
HOA
- Services included: None
Location
- Region: Wellston
Financial & listing details
- Price per square foot: $192/sqft
- Tax assessed value: $105,200
- Annual tax amount: $2,826
- Price range: $230K - $230K
- Date on market: 8/3/2026
- Cumulative days on market: 50 days
- Listing agreement: Exclusive Right Sell
- Listing terms: Conventional,Cash,FHA,VA Loan,FNMA
- Ownership type: Private Owner
- Road surface type: Gravel
Estimated market value
$227,600
$216,000 - $239,000
$1,429/mo
Price history
| Date | Event | Price |
|---|---|---|
| 8/3/2026 | Listed for sale | $230,000+7%$192/sqft |
Source:  NGLRMLS #1948819 Report a problem NGLRMLS #1948819 Report a problem | ||
| 8/21/2025 | Sold | $215,000-2.2%$179/sqft |
Source:  MichRIC #25008165 Report a problem MichRIC #25008165 Report a problem | ||
| 8/11/2025 | Pending sale | $219,900$183/sqft |
Source: MichRIC #25008165 Report a problem | ||
| 6/16/2025 | Listed for sale | $219,900$183/sqft |
Source: MichRIC #25008165 Report a problem | ||
| 4/23/2025 | Contingent | $219,900$183/sqft |
Source: MichRIC #25008165 Report a problem | ||
| 4/10/2025 | Price change | $219,900-4.3%$183/sqft |
Source: MichRIC #25008165 Report a problem | ||
| 3/6/2025 | Listed for sale | $229,900+1336.9%$192/sqft |
Source: MichRIC #25008165 Report a problem | ||
| 7/26/2005 | Sold | $16,000$13/sqft |
Source: Public Record Report a problem | ||
Public tax history
| Year | Property taxes | Tax assessment |
|---|---|---|
| 2025 | $2,826 +84.6% | $95,100 +30.1% |
| 2024 | $1,531 | $73,100 +16.6% |
| 2023 | -- | $62,700 +3.1% |
| 2022 | -- | $60,800 +7.6% |
| 2021 | -- | $56,500 +0.5% |
| 2020 | -- | $56,200 +6.2% |
| 2019 | -- | $52,900 +14% |
| 2018 | -- | $46,400 +3.6% |
| 2017 | -- | $44,800 +1.4% |
| 2016 | -- | $44,200 -2.2% |
| 2015 | -- | $45,200 -1.5% |
| 2014 | -- | $45,900 +0.9% |
| 2013 | -- | $45,500 -6.2% |
| 2012 | -- | $48,500 -3.2% |
| 2011 | -- | $50,100 -2.7% |
| 2010 | -- | $51,500 |
Find assessor info on the county website
Monthly payment
Est. payment
Payment breakdown
Explore the cost of this home by adjusting the details. Changes won't be saved.Climate risks
Neighborhood: 49689
Nearby schools
Schools provided by the listing agent
- District: Kaleva Norman Dickson School District
Source: NGLRMLS. This data may not be complete. We recommend contacting the local school district to confirm school assignments for this home.
- $44,400-- bd-- ba-- sqft18224 Stronach Dam Rd, Wellston, MI 49689Off Market
- $60,000-- bd-- ba-- sqft18252 Stronach Dam Rd, Wellston, MI 49689Off Market
- $128,000-- bd-- ba-- sqft18197 Stronach Dam Rd, Wellston, MI 49689Off Market
- $170,9002 bd1 ba552 sqft17756 Stronach Dam Rd, Wellston, MI 49689Off Market
Similar homes
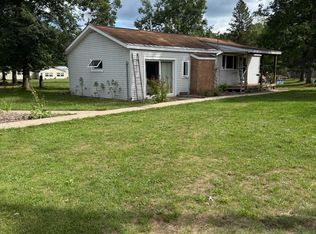
- $240,0002 bd1 ba1.1k sqft663 Seaman Rd, Wellston, MI 49689For Sale
 MLS ID #26023828, Jenna Meyer, Essential Real Estate. MichRIC
 - $229,9003 bd2 ba1.4k sqft647 Hart Rd, Wellston, MI 49689For Sale
 MLS ID #26016087, Brenda Cronan, Coldwell Banker ALM REALTY. MichRIC
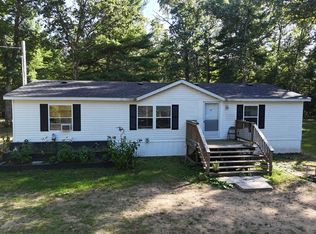
 - $159,0002 bd2 ba1.1k sqft19520 Hoxeyville Rd, Wellston, MI 49689For Sale
 MLS ID #26048634, Michael Cnudde, Coldwell Banker ALM REALTY. MichRIC
 - $195,0003 bd2 ba1.4k sqft18233 Old House Rd, Wellston, MI 49689For Sale
 MLS ID #26033724, Jenna Meyer, Essential Real Estate. MichRIC
 - $154,9002 bd1 ba960 sqft4183 Mary St, Wellston, MI 49689For SaleMLS ID #26038244, Nancy Randall, Big River Properties. MichRIC
- $274,9003 bd2 ba1.5k sqft6922 W Twin Lake Dr, Irons, MI 49644For SaleMLS ID #26030766, Nancy Randall, Big River Properties. MichRIC
- $125,0003 bd1 ba812 sqft694 Tippy Dam Rd, Wellston, MI 49689For SaleMLS ID #26039033, Jenna Meyer, Essential Real Estate. MichRIC
- $210,0003 bd2 ba1.2k sqft18965 Coates Hwy, Brethren, MI 49619For SaleMLS ID #26013962, Nicole Estes, Big River Properties. MichRIC
- $235,0003 bd2 ba1.4k sqft4984 N State Rd, Luther, MI 49656For SaleMLS ID #26044896, Kurt Snyder, Crossroads Realty of Michigan. MichRIC
- $124,9002 bd1 ba636 sqft4472 James St, Wellston, MI 49689For SaleMLS ID #26042327, Amy S Humfleet, Big River Properties. MichRIC
- $149,9001 bd1 ba600 sqft3774 Susan St, Wellston, MI 49689For SaleMLS ID #26045114, Nicole Estes, Big River Properties. MichRIC
- $229,9003 bd1 ba1.7k sqft9945 N Us Highway 31, Free Soil, MI 49411For SaleMLS ID #26014067, Jim Foley, Five Star RE Ludington. MichRIC
- $189,0002 bd1 ba864 sqft9022 Caberfae Hwy, Manistee, MI 49660For SaleMLS ID #26044804, Judy Ball, Dwelling Realty - KW Northern Michigan. MichRIC
- $169,9002 bd1 ba800 sqft10797 N Twin Creek Rd, Irons, MI 49644For SaleMLS ID #26048426, Nancy Randall, Big River Properties. MichRIC
- $255,0002 bd1 ba1k sqft382 W Morgan Dr, Luther, MI 49656For SaleMLS ID #26026622, Loretta Wierenga, North West Realty, LLC. MichRIC
- $129,9002 bd1 ba856 sqft16928 6th St, Wellston, MI 49689For SaleMLS ID #26032977, Audrey Taber, Irons Real Estate. MichRIC
