
New Construction at The Hudson! Experience modern living in this beautifully finished 3-bedroom, 2.5-bath home designed for comfort, style, and room to grow. The main level features VLP flooring throughout, a granite island kitchen, pantry, sleek white cabinetry, and contemporary lighting that ties the space together. The primary suite offers a tiled walk-in shower and walk-in closet, with main-floor laundry adding everyday convenience. Step outside to enjoy a covered front porch and a back deck crafted with low-maintenance Trex decking. The full, unfinished basement is already framed, includes two egress windows, bedroom, family room, boasts 9' ceilings, and is plumbed for an additional bath—making future expansion easy. Mature hardwoods and evergreens border the property, creating a private, natural backdrop. A three-car garage provides ample storage and power hook up on back of garage for a generator. The HOA allows fencing and outbuildings with approval. This home blends privacy, space, and modern craftsmanship in the welcoming new community of The Hudson.
New construction
$539,000
1718 Mary Lou Mnr #5, Interlochen, MI 49643
3beds
1,526sqft
:
Get pre-qualified$3,603/mo
Single Family Residence
Built in 2026
1.02 Acres Lot
$536,100 Zestimate®
$353/sqft
$75/mo HOA
What's special
Granite island kitchenPrivate natural backdropContemporary lightingPrimary suiteCovered front porchWalk-in closetTiled walk-in shower
- 92 days |
- 313 |
- 8 |
Zillow last checked:
Listing updated:
Listed by:
Pamela Stowe Cell:231-620-2767,
REO-TCRandolph-233022 231-946-4040
Source: NGLRMLS,MLS#: 1944237
Facts & features
Interior
Bedrooms & bathrooms
- Bedrooms: 3
- Bathrooms: 3
- Full bathrooms: 1
- 3/4 bathrooms: 1
- 1/2 bathrooms: 1
- Main level bathrooms: 2
- Main level bedrooms: 1
Primary bedroom
- Level: Main
- Area: 180.42
- Dimensions: 15.01 x 12.02
Bedroom 2
- Level: Upper
- Area: 136.05
- Dimensions: 9.07 x 15
Bedroom 3
- Level: Upper
- Area: 136.05
- Dimensions: 15 x 9.07
Primary bathroom
- Features: Private
Dining room
- Level: Main
Kitchen
- Level: Main
- Width: 18
Living room
- Level: Main
- Length: 25
Heating
- Forced Air, Natural Gas
Cooling
- Central Air
Appliances
- Included: None
- Laundry: Main Level
Features
- Walk-In Closet(s), Pantry, Solid Surface Counters, Kitchen Island, High Speed Internet
- Flooring: Luxury Vinyl Plank
- Basement: Egress Windows,Bath/Stubbed,Unfinished
- Has fireplace: No
- Fireplace features: None
Interior area
- Total structure area: 1,526
- Total interior livable area: 1,526 sqft
- Finished area above ground: 1,526
- Finished area below ground: 0
Video & virtual tour
Property
Parking
- Total spaces: 3
- Parking features: Attached, Garage Door Opener, Paved, Concrete Floors, Asphalt, Private
- Attached garage spaces: 3
- Has uncovered spaces: Yes
Accessibility
- Accessibility features: None
Features
- Levels: One and One Half
- Stories: 1
- Patio & porch: Deck, Covered
- Exterior features: Sidewalk, Rain Gutters
- Has view: Yes
- View description: Countryside View
- Waterfront features: None
Lot
- Size: 1.02 Acres
- Dimensions: 150 x 296.2
- Features: Level
Details
- Additional structures: None
- Parcel number: 0769000500
- Zoning description: Residential,Outbuildings Allowed
Construction
Type & style
- Home type: SingleFamily
- Property subtype: Single Family Residence
Materials
- Frame, Vinyl Siding
- Foundation: Poured Concrete
- Roof: Asphalt
Condition
- Under Construction,New Construction
- New construction: Yes
- Year built: 2026
Utilities & green energy
- Sewer: Private Sewer
- Water: Private
Community & HOA
Community
- Features: Pets Allowed
- Subdivision: The Hudson
HOA
- Services included: Snow Removal
- HOA fee: $900 annually
Location
- Region: Interlochen
Financial & listing details
- Price per square foot: $353/sqft
- Tax assessed value: $862
- Price range: $539K - $539K
- Date on market: 4/25/2026
- Cumulative days on market: 93 days
- Listing agreement: Exclusive Right Sell
- Listing terms: Conventional,Cash,New Construction
- Ownership type: Private Owner
- Road surface type: Asphalt
Estimated market value
$536,100
$509,000 - $563,000
$2,869/mo
Price history
| Date | Event | Price |
|---|---|---|
| 4/25/2026 | Listed for sale | $539,000$353/sqft |
Source:  NGLRMLS #1944237 Report a problem NGLRMLS #1944237 Report a problem | ||
Public tax history
Tax history is unavailable.
Monthly payment
Est. payment
Payment breakdown
Explore the cost of this home by adjusting the details. Changes won't be saved.Climate risks
Neighborhood: 49643
Nearby schools
GreatSchools rating
- 7/10Silver Lake Elementary SchoolGrades: PK-5Distance: 4.2 mi
- 8/10West Middle SchoolGrades: 6-8Distance: 7.9 mi
- 8/10West Senior HighGrades: 9-12Distance: 7 mi
Schools provided by the listing agent
- District: Traverse City Area Public Schools
Source: NGLRMLS. This data may not be complete. We recommend contacting the local school district to confirm school assignments for this home.
- $537,100-- bd-- ba-- sqft1718 Mary Lou Mnr, Interlochen, MI 49643Off Market
- $512,5003 bd2 ba1.5k sqft1738 Mary Lou Mnr #4, Interlochen, MI 49643Sold
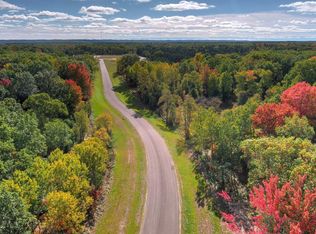
- $55,0001.02 Acres1702 Mary Lou Mnr, Interlochen, MI 49643Sold
- $42,600-- bd-- ba-- sqft1702 Mary Lou Mnr, Interlochen, MI 49643Off Market
- $55,0001.02 Acres1770 Mary Lou Mnr LOT 3, Interlochen, MI 49643Lot/Land
- $42,600-- bd-- ba-- sqft1770 Mary Lou Mnr, Interlochen, MI 49643Off Market
- $42,600-- bd-- ba-- sqft1662 Mary Lou Mnr, Interlochen, MI 49643Off Market
- $55,0001.03 Acres1709 Mary Lou Mnr LOT 20, Interlochen, MI 49643Lot/Land
A local agent can set up tours, give advice and negotiate with sellers.
A local lender can help you make sure your offer is ready when you are.
Similar homes
- $439,0004 bd2 ba1.4k sqft18880 Lance Ln, Interlochen, MI 49643For Sale
 MLS ID #1946068, Shelley Grombala. NGLRMLS
 - $525,0003 bd2 ba1.7k sqft1144 Magnolia Dr, Traverse City, MI 49696For Sale
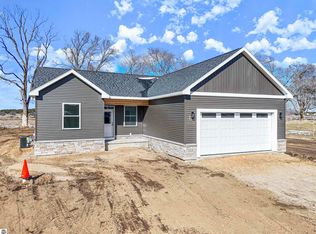 MLS ID #1948345, Darrius Norton. NGLRMLS
 - $550,0003 bd2 ba1.7k sqft910 Rusch View Rdg, Traverse City, MI 49696For Sale
 MLS ID #1948182, Jane Payne. NGLRMLS
 - $610,0003 bd2 ba1.5k sqft1849 Cascade Trl Lot 7, Traverse City, MI 49685New Construction
 MLS ID #1946648, Eli Budde. NGLRMLS
 - from $525,0233 bd3 ba1.8k sqftASPEN 2Car Plan, Stafford Meadows, Traverse City, MI 49685New ConstructionRock Creek Homes
- $614,9003 bd2 ba1.5k sqft1857 Cascade Trl, Traverse City, MI 49685For SaleMLS ID #1946400, Kurtis Hissong. NGLRMLS
- $479,0003 bd2 ba1.5k sqft6533 Jeffrey Pl, Grawn, MI 49637For SaleMLS ID #1943642, Tish Chase. NGLRMLS
- $410,0005 bd2 ba2.1k sqft1343 E Duck Lake Rd, Grawn, MI 49637For SaleMLS ID #1947641, Sheri Sutherland. NGLRMLS
- $499,0003 bd3 ba1.5k sqft7788 Love Rd, Benzonia, MI 49616For SaleMLS ID #1948298, Jay Sluiter. NGLRMLS
- $575,0003 bd2 ba2k sqft9190 Cedar Run Rd, Traverse City, MI 49684For SaleMLS ID #1943600, Michele Sharp. NGLRMLS
- $535,0004 bd3 ba2.1k sqft815 Westminster Rd, Traverse City, MI 49686For SaleMLS ID #1948195, Matthew Dakoske. NGLRMLS
- from $579,0493 bd3 ba1.8k sqftJasmin 2Car Plan, Hills of Huellmantel, Traverse City, MI 49685New ConstructionRock Creek Homes
- from $548,5823 bd3 ba1.9k sqftWillow 2Car Plan, Stafford Meadows, Traverse City, MI 49685New ConstructionRock Creek Homes
- $530,0003 bd3 ba2k sqft431 Fairlane Dr, Traverse City, MI 49684For Sale
 MLS ID #50206974, Sebastian Lucido, Sine & Monaghan LLC. MiRealSource
 - $525,0002 bd2 ba1k sqft4032 Water View Dr, Grawn, MI 49637For SaleMLS ID #1943284, Jakob Bishop. NGLRMLS
- from $548,4443 bd3 ba1.9k sqftRedwood 2Car Plan, Stafford Meadows, Traverse City, MI 49685New ConstructionRock Creek Homes
- $529,9004 bd3 ba2.1k sqft834 Shamrock Ln, Traverse City, MI 49696For SaleMLS ID #1943478, Kimberly Kamrow. NGLRMLS
- $489,9003 bd2 ba2k sqft4434 Ridgemoor Dr, Traverse City, MI 49684For SaleMLS ID #1947295, Joshua Croff. NGLRMLS
- from $484,8123 bd3 ba1.8k sqftJasmin 2Car Plan, Lakewood Trails, Grawn, MI 49637New ConstructionRock Creek Homes
- from $640,6893 bd3 ba1.9k sqftRedwood 3Car Plan, Hills of Huellmantel, Traverse City, MI 49685New ConstructionRock Creek Homes
