Immediate showings are available. Over $200,000 worth of work completed. This beautifully renovated raised ranch sits directly on the Traverse City Country Club, the only golf course located in downtown Traverse City. With 2,013 square feet, 3 bedrooms, and 2.5 bathrooms, this home blends modern updates with an unbeatable location. The exterior has undergone a complete professional transformation with an upgraded deck to maximize your golf course views. The entire property has been fully landscaped. A new rock retaining wall adds both structure and curb appeal. The deck has been fully rebuilt and upgraded with all new exterior lighting and fresh paint. Inside, every major space has been updated. The home features a brand-new kitchen, all new bathroom vanities, toilets, lighting, and flooring, and fresh interior and exterior paint. The laundry room has been remodeled, the garage has been drywalled and painted, and the lower-level ceiling has been fully replaced. Additional highlights include newer appliances throughout and a custom wet bar on the lower level, perfect for entertaining. Located within one mile of downtown, the home offers quick, easy access—just a six-minute bike ride—while still being far enough from the main event traffic to enjoy peace and privacy.
For sale
Price cut: $15K (7/6)
$530,000
431 Fairlane Dr, Traverse City, MI 49684
3beds
2,011sqft
:
Get pre-qualified$3,494/mo
Single Family Residence
Built in 1975
10,454 Square Feet Lot
$523,700 Zestimate®
$264/sqft
$-- HOA
What's special
Beautifully renovated raised ranchBrand-new kitchenNewer appliances throughout
- 86 days |
- 1,258 |
- 62 |
Zillow last checked:
Listing updated:
Listed by:
Sebastian Lucido 586-419-7607,
Sine & Monaghan LLC 313-884-7000
Source: MiRealSource,MLS#: 50206974 Originating MLS: MiRealSource
Originating MLS: MiRealSourceFacts & features
Interior
Bedrooms & bathrooms
- Bedrooms: 3
- Bathrooms: 3
- Full bathrooms: 2
- 1/2 bathrooms: 1
Bedroom 1
- Level: Upper
- Area: 168
- Dimensions: 12 x 14
Bedroom 2
- Level: Upper
- Area: 120
- Dimensions: 12 x 10
Bedroom 3
- Level: Upper
- Area: 104
- Dimensions: 13 x 8
Bathroom 1
- Level: Upper
Bathroom 2
- Level: Upper
Heating
- Baseboard, Electric
Cooling
- Wall/Window Unit(s)
Appliances
- Included: Dishwasher, Disposal, Dryer, Range/Oven, Refrigerator, Washer, Gas Water Heater
Features
- Has basement: No
- Has fireplace: No
Interior area
- Total structure area: 2,011
- Total interior livable area: 2,011 sqft
- Finished area above ground: 2,011
- Finished area below ground: 0
Video & virtual tour
Property
Parking
- Total spaces: 1
- Parking features: Attached
- Attached garage spaces: 1
Features
- Levels: Two
- Stories: 2
- Patio & porch: Deck
- Has view: Yes
- View description: Golf Course
- Frontage type: Road
- Frontage length: 95
Lot
- Size: 10,454 Square Feet
- Dimensions: 110 x 95
- Features: Near Golf Course, On Golf Course
Details
- Parcel number: 5152203200
- Zoning description: Residential
- Special conditions: Private
Construction
Type & style
- Home type: SingleFamily
- Architectural style: Contemporary
- Property subtype: Single Family Residence
Materials
- Brick
- Foundation: Slab
Condition
- New construction: No
- Year built: 1975
Utilities & green energy
- Sewer: Public At Street
- Water: Public
Community & HOA
Community
- Subdivision: Cromleys Country Club
HOA
- Has HOA: No
Location
- Region: Traverse City
Financial & listing details
- Price per square foot: $264/sqft
- Tax assessed value: $417,800
- Annual tax amount: $4,242
- Date on market: 5/9/2026
- Cumulative days on market: 226 days
- Listing agreement: Exclusive Right To Sell
- Listing terms: Cash,Conventional
Estimated market value
$523,700
$498,000 - $550,000
$2,868/mo
Price history
| Date | Event | Price |
|---|---|---|
| 7/6/2026 | Price change | $530,000-2.8%$264/sqft |
Source:  MiRealSource #50206974 Report a problem MiRealSource #50206974 Report a problem | ||
| 6/16/2026 | Price change | $545,000-3.5%$271/sqft |
Source: MiRealSource #50206974 Report a problem | ||
| 5/29/2026 | Price change | $565,000-1.7%$281/sqft |
Source: MiRealSource #50206974 Report a problem | ||
| 5/12/2026 | Price change | $575,000-2.5%$286/sqft |
Source: MiRealSource #50206974 Report a problem | ||
| 5/11/2026 | Price change | $590,000+1.7%$293/sqft |
Source: MiRealSource #50206974 Report a problem | ||
| 5/5/2026 | Price change | $580,000-3.2%$288/sqft |
Source: MiRealSource #50194399 Report a problem | ||
| 4/24/2026 | Listed for sale | $599,000$298/sqft |
Source: MiRealSource #50194399 Report a problem | ||
| 3/19/2026 | Listing removed | $599,000$298/sqft |
Source: MiRealSource #50194399 Report a problem | ||
| 2/9/2026 | Price change | $599,000-3.2%$298/sqft |
Source: MiRealSource #50194399 Report a problem | ||
| 1/20/2026 | Price change | $619,000-3.7%$308/sqft |
Source: MiRealSource #50194399 Report a problem | ||
| 11/29/2025 | Price change | $643,000-3%$320/sqft |
Source: MiRealSource #50194399 Report a problem | ||
| 11/15/2025 | Listed for sale | $663,000+87.8%$330/sqft |
Source: MiRealSource #50194399 Report a problem | ||
| 6/30/2025 | Sold | $353,000-6.9%$176/sqft |
Source:  NGLRMLS #1933088 Report a problem NGLRMLS #1933088 Report a problem | ||
| 5/21/2025 | Price change | $379,000-5%$188/sqft |
Source: NGLRMLS #1933088 Report a problem | ||
| 5/1/2025 | Listed for sale | $399,000+141.8%$198/sqft |
Source: NGLRMLS #1933088 Report a problem | ||
| 7/7/2015 | Listing removed | $165,000$82/sqft |
Source: Real Estate One-tc Front #1801247 Report a problem | ||
| 6/17/2015 | Pending sale | $165,000$82/sqft |
Source: Real Estate One-tc Front #1801247 Report a problem | ||
| 6/11/2015 | Listed for sale | $165,000+6.5%$82/sqft |
Source: Real Estate One-tc Front #1801247 Report a problem | ||
| 1/2/2015 | Sold | $155,000+32.5%$77/sqft |
Source: Agent Provided Report a problem | ||
| 5/13/1998 | Sold | $116,990$58/sqft |
Source: Agent Provided Report a problem | ||
Public tax history
| Year | Property taxes | Tax assessment |
|---|---|---|
| 2025 | $4,242 +7.5% | $208,900 +5.6% |
| 2024 | $3,945 +4.7% | $197,900 +9.9% |
| 2023 | $3,768 +2.1% | $180,000 +26.8% |
| 2022 | $3,691 +1% | $142,000 +6.4% |
| 2021 | $3,657 +0.3% | $133,500 +7.5% |
| 2020 | $3,644 | $124,200 +10.8% |
| 2019 | $3,644 +2.1% | $112,100 +10.9% |
| 2018 | $3,569 | $101,100 +6.9% |
| 2017 | -- | $94,600 +3.7% |
| 2016 | -- | $91,200 -11.3% |
| 2014 | -- | $102,800 +18.2% |
| 2012 | -- | $87,000 -5.1% |
| 2011 | -- | $91,700 -5.6% |
| 2010 | -- | $97,100 -12.9% |
| 2009 | -- | $111,500 |
| 2008 | -- | $111,500 +7.9% |
| 2007 | -- | $103,300 +25.6% |
| 2005 | -- | $82,270 +2.9% |
| 2004 | -- | $79,940 +0.7% |
| 2003 | -- | $79,370 +3.3% |
| 2002 | -- | $76,830 +4.4% |
| 2001 | -- | $73,570 +6% |
| 2000 | -- | $69,380 |
Find assessor info on the county website
Monthly payment
Est. payment
Payment breakdown
Explore the cost of this home by adjusting the details. Changes won't be saved.Climate risks
Neighborhood: 49684
Nearby schools
GreatSchools rating
- 8/10Central Grade SchoolGrades: PK-7Distance: 1.1 mi
- 7/10Central High SchoolGrades: 8-12Distance: 2.6 mi
- 7/10East Middle SchoolGrades: 6-8Distance: 4.4 mi
Schools provided by the listing agent
- District: Traverse City Area Public Schools
Source: MiRealSource. This data may not be complete. We recommend contacting the local school district to confirm school assignments for this home.
- $484,1004 bd3 ba2.2k sqft423 Fairlane Dr, Traverse City, MI 49684Sold

- $399,6003 bd2 ba909 sqft430 Fairlane Dr, Traverse City, MI 49684Off Market

- $481,9004 bd3 ba2.1k sqft422 Fairlane Dr, Traverse City, MI 49684Off Market
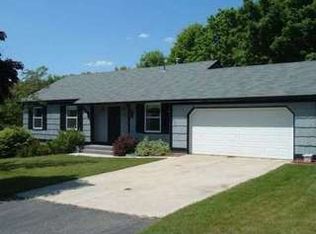
- $483,4004 bd3 ba2k sqft415 Fairlane Dr, Traverse City, MI 49684Off Market
- $497,1004 bd3 ba1.9k sqft3946 Vista Park, Traverse City, MI 49684Off Market
- $475,8003 bd2 ba2.4k sqft414 Fairlane Dr, Traverse City, MI 49684Off Market
- $478,0004 bd3 ba2.7k sqft3924 Vista Park, Traverse City, MI 49684Off Market
- $390,6002 bd2 ba1.3k sqft1695 Veterans Dr, Traverse City, MI 49684Off Market
A local agent can set up tours, give advice and negotiate with sellers.
A local lender can help you make sure your offer is ready when you are.
Similar homes
- $537,5004 bd3 ba2.5k sqft619 N West Silver Lake Rd, Traverse City, MI 49685For Sale
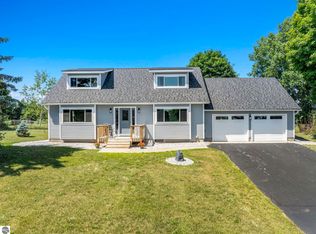 MLS ID #1948774, Tia Rieck. NGLRMLS
 - $535,0004 bd3 ba2.1k sqft815 Westminster Rd, Traverse City, MI 49686For Sale
 MLS ID #1948195, Matthew Dakoske. NGLRMLS
 - $479,9003 bd2 ba2k sqft4434 Ridgemoor Dr, Traverse City, MI 49684For Sale
 MLS ID #1947295, Joshua Croff. NGLRMLS
 - $699,0003 bd3 ba2.6k sqft4356 Carlson Dr, Traverse City, MI 49684For Sale
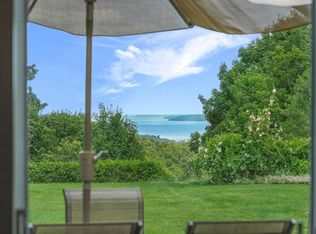 MLS ID #1948599, Kara Emerich. NGLRMLS
 - $475,0004 bd1 ba1.7k sqft311 W 12th St, Traverse City, MI 49684For SaleMLS ID #1943763, Jacob Elsenheimer. NGLRMLS
- $550,0003 bd2 ba1.7k sqft910 Rusch View Rdg, Traverse City, MI 49696For SaleMLS ID #1948182, Jane Payne. NGLRMLS
- $535,0002 bd2 ba1.2k sqft1122 Lake Ridge Dr, Traverse City, MI 49684For SaleMLS ID #1948544, Nan Ray. NGLRMLS
- $339,0003 bd2 ba1.7k sqft3039 Marmac Ave, Traverse City, MI 49684For SaleMLS ID #1947728, Abigail Steffens. NGLRMLS
- $575,0003 bd2 ba2k sqft9190 Cedar Run Rd, Traverse City, MI 49684For SaleMLS ID #1943600, Michele Sharp. NGLRMLS
- $575,0004 bd2 ba1.7k sqft8616 Cedar Run Rd, Traverse City, MI 49684For SaleMLS ID #1942014, Mark Hagan. NGLRMLS
- $630,0004 bd3 ba2.5k sqft5404 Barney Rd, Traverse City, MI 49684For SaleMLS ID #1947951, Carly Petrucci. NGLRMLS
- $650,0004 bd2 ba2.2k sqft10520 S Dalzell Rd, Traverse City, MI 49684For SaleMLS ID #1943645, Pamela Mork. NGLRMLS
- $439,9002 bd2 ba1k sqft939 Grant St, Traverse City, MI 49686For SaleMLS ID #1948727, Ree Zerafa. NGLRMLS
- $650,0004 bd3 ba2.5k sqft8433 Forest Ct, Traverse City, MI 49684For SaleMLS ID #1948150, Josh Bareman. NGLRMLS
- $500,0003 bd2 ba1.3k sqft314 Barlow St, Traverse City, MI 49686For SaleMLS ID #1945918, Jennifer Gaston. NGLRMLS
- $379,9003 bd2 ba1.7k sqft595 Georgetown Pl #12, Traverse City, MI 49684For SaleMLS ID #1943860, Ann Porter. NGLRMLS
- $525,0004 bd4 ba2.7k sqft19843 Pine Woods Dr, Lake Ann, MI 49650For SaleMLS ID #1948593, Trent Sims. NGLRMLS
- $525,0003 bd2 ba1.7k sqft1144 Magnolia Dr, Traverse City, MI 49696For SaleMLS ID #1948345, Darrius Norton. NGLRMLS
- $415,0003 bd2 ba1.6k sqft1216 Valley Dr, Traverse City, MI 49685For SaleMLS ID #1948735, Matthew Dakoske. NGLRMLS
- $789,0003 bd4 ba2.3k sqft112 Fairway Hills Dr, Traverse City, MI 49684For SaleMLS ID #1945670, Debra Hall. NGLRMLS
