Beautiful Raised Ranch Backing to Traverse City Golf Course & Country Club Nestled at the beginning of a quiet cul-de-sac, this well-appointed 4-bedroom, 2.5-updated baths, raised ranch offers the best of in-town living with peaceful golf course views right in your backyard. The main level features a thoughtful layout with all four bedrooms on one floor, including a spacious primary suite complete with walk-in closet and private deck access. The kitchen overlooks the beautifully landscaped yard and provides generous storage and workspace, while the adjacent dining area opens to a large newer composite deck with railings—perfect for relaxing or entertaining. The lower level is warm and welcoming, featuring a large living area with a gas fireplace and walkout access to a covered patio. Wine Cellar. Subtle landscape lighting adds a soft glow to the outdoor space, making evenings especially inviting while sitting around the fire pit on the patio. Additional highlights include a heated two-car garage, large driveway for extra parking. Roof is only 6 years old. Located just minutes from downtown Traverse City, this home blends privacy, comfort, and convenience in one exceptional package. Two wall AC units. Windows were updated in 2016, 2 Sliders and Vinyl siding 2017, Front Foor 2018, Roof 2019, Garage Door and opener 2020, Decks 2021 and Bathrooms updated in 2023. Excluded from the sale are the Washer & Dryer, Microwave and Floating Shelf in the Primary Bedroom.
Sold for $484,100
$484,100
423 Fairlane Dr, Traverse City, MI 49684
4beds
2,268sqft
Single Family Residence
Built in 1972
10,454 Square Feet Lot
$499,700 Zestimate®
$213/sqft
$3,215 Estimated rent
Home value
$499,700
$450,000 - $560,000
$3,215/mo
Zestimate® history
Owner options
List your home for rent
$3,215/mo
Rent Zestimate®
Find your next renter with Zillow Rental Manager. Plus, with online applications, you can quickly screen prospective tenants – for free.
$3,215/mo
Rent Zestimate®
Refinance and save
$2,943/mo
Est. payment
Refinancing to a lower rate could help reduce your monthly payments and save thousands over the life of the loan.
$2,943/mo
Est. payment
Explore your selling options
Work with a Zillow partner agent
Leverage their expertise and Zillow's premium Showcase listings to get your home seen by more buyers.
Get startedList with your own agent
Get your home in front of millions of buyers by listing it on Zillow.
Learn how to do itSell it yourself
Take full control of how buyers see your home on Zillow by listing For Sale by Owner (FSBO).
List your homeWhat's special
Gas fireplaceFire pitPeaceful golf course viewsBeautifully landscaped yardLarge newer composite deckCovered patioWalk-in closet
Zillow last checked:
Listing updated:
Listed by:
Kimberly Larkins Home:231-392-4604,
REO-TCFront-233021 231-947-9800
Bought with:
Ann Porter, 6506044226
REO-TCRandolph-233022
Source: NGLRMLS,MLS#: 1932507
Facts & features
Interior
Bedrooms & bathrooms
- Bedrooms: 4
- Bathrooms: 3
- Full bathrooms: 2
- 1/2 bathrooms: 1
- Main level bathrooms: 2
- Main level bedrooms: 4
Rooms
- Room types: Dining Room, Workshop
Primary bedroom
- Level: Main
- Area: 198.4
- Dimensions: 16 x 12.4
Bedroom 2
- Level: Main
- Area: 117.66
- Dimensions: 11.1 x 10.6
Bedroom 3
- Level: Main
- Area: 109.44
- Dimensions: 9.6 x 11.4
Bedroom 4
- Level: Main
- Area: 90
- Dimensions: 9 x 10
Primary bathroom
- Features: Private
Dining room
- Level: Main
- Area: 99.75
- Dimensions: 12.3 x 8.11
Family room
- Level: Lower
- Area: 784.9
- Dimensions: 33.4 x 23.5
Kitchen
- Level: Main
- Area: 124.43
- Dimensions: 11.2 x 11.11
Living room
- Level: Main
- Area: 227.84
- Dimensions: 17.8 x 12.8
Heating
- Hot Water, Baseboard, Natural Gas, Fireplace(s)
Cooling
- Window Unit(s), Window A/C Unit(s)
Appliances
- Included: Refrigerator, Oven/Range, Disposal, Dishwasher, Exhaust Fan
- Laundry: Lower Level
Features
- Bookcases, Entrance Foyer, Walk-In Closet(s), Solid Surface Counters, Vaulted Ceiling(s), Drywall, Ceiling Fan(s), Cable TV, High Speed Internet
- Flooring: Wood, Carpet, Concrete
- Windows: Skylight(s), Blinds
- Basement: Walk-Out Access,Finished
- Has fireplace: Yes
- Fireplace features: Gas
Interior area
- Total structure area: 2,268
- Total interior livable area: 2,268 sqft
- Finished area above ground: 1,507
- Finished area below ground: 761
Property
Parking
- Total spaces: 2
- Parking features: Attached, Drive Under/Built-In, Garage Door Opener, Paved, Heated Garage, Concrete Floors, RV Access/Parking, Concrete, Private
- Attached garage spaces: 2
- Has uncovered spaces: Yes
- Details: RV Parking
Accessibility
- Accessibility features: None
Features
- Levels: Bi-Level
- Patio & porch: Deck, Multi-Level Decking, Porch
- Has view: Yes
- View description: Golf Course, Seasonal View
- Waterfront features: None
Lot
- Size: 10,454 Square Feet
- Dimensions: 110 x 95
- Features: Level, Landscaped, Subdivided
Details
- Additional structures: Shed(s), None
- Parcel number: 285152203100
- Zoning description: Residential
Construction
Type & style
- Home type: SingleFamily
- Architectural style: Raised Ranch
- Property subtype: Single Family Residence
Materials
- Brick, Frame, Vinyl Siding
- Foundation: Block, Slab
- Roof: Asphalt
Condition
- New construction: No
- Year built: 1972
Utilities & green energy
- Sewer: Public Sewer
- Water: Public
Green energy
- Energy efficient items: Not Applicable
- Water conservation: Not Applicable
Community & HOA
Community
- Features: None
- Subdivision: CROMLEYS COUNTRY CLUB SUB
HOA
- Services included: None
Location
- Region: Traverse City
Financial & listing details
- Price per square foot: $213/sqft
- Tax assessed value: $134,067
- Annual tax amount: $5,024
- Price range: $484.1K - $484.1K
- Date on market: 4/16/2025
- Cumulative days on market: 42 days
- Listing agreement: Exclusive Right Sell
- Listing terms: Conventional,Cash,FHA,USDA Loan,VA Loan
- Ownership type: Private Owner
- Lease term: Other
- Road surface type: Asphalt
Price history
| Date | Event | Price |
|---|---|---|
| 5/28/2025 | Sold | $484,100-9.5%$213/sqft |
Source:  NGLRMLS #1932507 Report a problem NGLRMLS #1932507 Report a problem | ||
| 4/16/2025 | Listed for sale | $535,000+114%$236/sqft |
Source: NGLRMLS #1932507 Report a problem | ||
| 5/13/2015 | Listing removed | $250,000$110/sqft |
Source: Real Estate One-tc Front #1797025 Report a problem | ||
| 4/16/2015 | Pending sale | $250,000$110/sqft |
Source: Real Estate One-tc Front #1797025 Report a problem | ||
| 4/7/2015 | Listed for sale | $250,000+4.2%$110/sqft |
Source: Real Estate One, Inc. #1797025 Report a problem | ||
| 1/11/2015 | Sold | $240,000-3.6%$106/sqft |
Source: Agent Provided Report a problem | ||
| 9/16/2014 | Pending sale | $249,000$110/sqft |
Source: Real Estate One-tc Front #1790060 Report a problem | ||
| 9/7/2014 | Listed for sale | $249,000+19.1%$110/sqft |
Source: Real Estate One-tc Front #1790060 Report a problem | ||
| 7/6/2004 | Sold | $209,000$92/sqft |
Source: Agent Provided Report a problem | ||
Public tax history
| Year | Property taxes | Tax assessment |
|---|---|---|
| 2025 | $5,024 +7.5% | $235,300 +5.6% |
| 2024 | $4,672 +4.7% | $222,800 +12.2% |
| 2023 | $4,462 +2.1% | $198,600 +25% |
| 2022 | $4,372 +1% | $158,900 +7.2% |
| 2021 | $4,330 +0.3% | $148,200 +7.2% |
| 2020 | $4,315 | $138,300 +7.6% |
| 2019 | $4,315 +2.1% | $128,500 +8.8% |
| 2018 | $4,227 | $118,100 +6.3% |
| 2017 | -- | $111,100 +2.9% |
| 2016 | -- | $108,000 -0.5% |
| 2014 | -- | $108,500 +19.9% |
| 2012 | -- | $90,500 -5.1% |
| 2011 | -- | $95,400 -5.5% |
| 2010 | -- | $101,000 -2.8% |
| 2009 | -- | $103,900 |
| 2008 | -- | $103,900 +3.3% |
| 2007 | -- | $100,610 +2.5% |
| 2005 | -- | $98,160 +5.7% |
| 2004 | -- | $92,890 +0.8% |
| 2003 | -- | $92,170 +5.2% |
| 2002 | -- | $87,640 +4.6% |
| 2001 | -- | $83,750 -3.4% |
| 2000 | -- | $86,730 |
Find assessor info on the county website
Neighborhood: 49684
Nearby homes
- $483,4004 bd3 ba2k sqft415 Fairlane Dr, Traverse City, MI 49684Off Market
- $530,0003 bd3 ba2k sqft431 Fairlane Dr, Traverse City, MI 49684For Sale
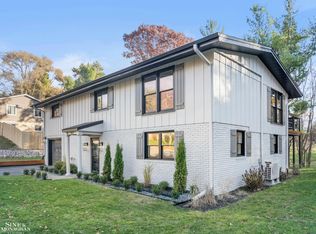
- $479,7004 bd3 ba2.1k sqft422 Fairlane Dr, Traverse City, MI 49684Off Market
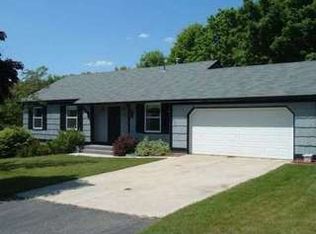
- $473,0003 bd2 ba2.4k sqft414 Fairlane Dr, Traverse City, MI 49684Off Market
- $395,9003 bd2 ba909 sqft430 Fairlane Dr, Traverse City, MI 49684Off Market
- $544,4004 bd3 ba1.4k sqft407 Fairlane Dr, Traverse City, MI 49684Off Market
- $423,0003 bd2 ba1.1k sqft406 Fairlane Dr, Traverse City, MI 49684Off Market
- $387,9002 bd2 ba1.3k sqft1695 Veterans Dr, Traverse City, MI 49684Off Market
Nearby schools
GreatSchools rating
- 8/10Central Grade SchoolGrades: PK-7Distance: 1.1 mi
- 7/10Central High SchoolGrades: 8-12Distance: 2.6 mi
- 7/10East Middle SchoolGrades: 6-8Distance: 4.4 mi
Schools provided by the listing agent
- District: Traverse City Area Public Schools
Source: NGLRMLS. This data may not be complete. We recommend contacting the local school district to confirm school assignments for this home.


Get pre-qualified for a loan
At Zillow Home Loans, we can pre-qualify you in as little as 5 minutes with no impact to your credit score.An equal housing lender. NMLS #10287.
Sell for more on Zillow
Get a Zillow Showcase℠ listing at no additional cost and you could sell for .
$499,700
2% more
+$9,994
With Zillow Showcase(estimated)
$509,694
- Michigan
- Grand Traverse County
- Traverse City
- 49684
- 423 Fairlane Dr
Nearby cities
Nearby neighborhoods
Nearby zip codes
Other Traverse City Topics
