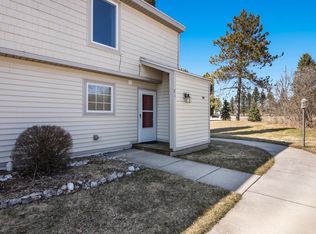
Discover an exceptional opportunity in the sought-after Sugar Loaf community, where year-round recreation and natural beauty come together. This contemporary condo overlooks the mountain and borders newly dedicated Land Conservancy property that is slated to feature enhanced community hiking and cross-country ski trails, scenic viewing platforms, and additional outdoor amenities designed to connect the community with the surrounding landscape. Inside, many of the major updates have already been completed, including a new roof with skylight, three newly constructed balconies, new flooring throughout, and new triple-casement bedroom windows that maximize natural light and views. The spacious interior is ready for your personal finishing touches, allowing you to create the perfect retreat tailored to your style. Enjoy resort-style amenities with a community pool as well as the Old Course at Sugar Loaf just steps away, all while embracing the four-season lifestyle Northern Michigan is known for. Whether you're searching for a weekend getaway, full-time residence, or an investment property with resort rental potential, this is an incredible opportunity to own in one of the area's most scenic destinations.Virtually staged photos are provided for illustrative purposes only to demonstrate the potential use and enhancement of the space. Furnishings are not shown to scale, and no measurements have been verified to guarantee the size, placement, or fit of the items depicted.
For sale
Price cut: $14K (7/27)
$325,000
5000 S Townhouse Dr #J8, Cedar, MI 49621
3beds
1,430sqft
Condominium, Single Family Residence
Built in 1978
-- sqft lot
$316,700 Zestimate®
$227/sqft
$366/mo HOA
What's special
Overlooks the mountainNew roof with skylightSpacious interiorThree newly constructed balconiesNew flooring throughout
- 75 days
- 658
- 35
Zillow last checked:
Listing updated:
Listed by:
Susan Hunt Cell:248-245-6174,
REO-TCFront-233021 231-947-9800
Source: NGLRMLS,MLS#: 1946933
Facts & features
Interior
Bedrooms & bathrooms
- Bedrooms: 3
- Bathrooms: 3
- Full bathrooms: 3
- Main level bathrooms: 1
Primary bedroom
- Area: 180
- Dimensions: 15 x 12
Bedroom 2
- Area: 238
- Dimensions: 17 x 14
Bedroom 3
- Area: 80
- Dimensions: 10 x 8
Primary bathroom
- Features: Private
Kitchen
- Area: 176
- Dimensions: 16 x 11
Living room
- Area: 255
- Dimensions: 17 x 15
Heating
- Baseboard, Fireplace(s)
Cooling
- Window Unit(s), Electric
Appliances
- Included: Dishwasher
- Laundry: Main Level
Features
- Loft, Vaulted Ceiling(s), Cable TV, High Speed Internet
- Windows: Skylight(s)
- Has fireplace: Yes
- Fireplace features: Wood Burning
Interior area
- Total structure area: 1,430
- Total interior livable area: 1,430 sqft
- Finished area above ground: 1,430
- Finished area below ground: 0
Property
Parking
- Parking features: None
Accessibility
- Accessibility features: None
Features
- Levels: 2+ Story
- Stories: 2
- Entry location: Stairway (Indoor),No Steps,First Floor Level
- Patio & porch: Multi-Level Decking
- Exterior features: Sprinkler System, Balcony
- Pool features: In Ground
- Has view: Yes
- View description: Countryside View
- Waterfront features: None
Lot
- Features: Other
Details
- Additional structures: None
- Parcel number: 00363007100
- Zoning description: Residential
Construction
Type & style
- Home type: Condo
- Architectural style: Contemporary
- Property subtype: Condominium, Single Family Residence
- Attached to another structure: Yes
Materials
- Frame, Stucco/Drivit, Wood Siding
- Foundation: Slab
- Roof: Asphalt
Condition
- New construction: No
- Year built: 1978
Utilities & green energy
- Sewer: Shared Septic
- Water: Community Well
Community & HOA
Community
- Features: Golf, Pool, Common Area, Trails
- Subdivision: Sugarloaf Townhouses
HOA
- Services included: Water, Trash, Snow Removal, Maintenance Structure
- HOA fee: $4,392 annually
Location
- Region: Cedar
Financial & listing details
- Price per square foot: $227/sqft
- Tax assessed value: $32,724
- Annual tax amount: $971
- Price range: $325K - $325K
- Date on market: 6/20/2026
- Cumulative days on market: 78 days
- Listing agreement: Exclusive Right Sell
- Listing terms: Conventional,Cash
- Ownership type: Private Owner
- Road surface type: Asphalt
Estimated market value
$316,700
$301,000 - $333,000
$2,278/mo
Price history
| Date | Event | Price |
|---|---|---|
| 7/27/2026 | Price change | $325,000-4.1%$227/sqft |
Source:  NGLRMLS #1946933 Report a problem NGLRMLS #1946933 Report a problem | ||
| 6/20/2026 | Listed for sale | $339,000+500%$237/sqft |
Source: NGLRMLS #1946933 Report a problem | ||
| 1/28/2014 | Sold | $56,500-37.9%$40/sqft |
Source: NGLRMLS #1748889 Report a problem | ||
| 4/16/2004 | Sold | $91,000$64/sqft |
Source: Agent Provided Report a problem | ||
Public tax history
| Year | Property taxes | Tax assessment |
|---|---|---|
| 2025 | $971 +7.4% | $111,200 +19.3% |
| 2024 | $904 +4.9% | $93,200 +28.9% |
| 2023 | $862 +1% | $72,300 +20.9% |
| 2022 | $854 +4.5% | $59,800 +49.9% |
| 2021 | $817 +14.5% | $39,900 |
| 2020 | $713 | $39,900 +1.3% |
| 2019 | -- | $39,400 +12.9% |
| 2018 | -- | $34,900 |
| 2017 | -- | $34,900 +40.2% |
| 2016 | -- | $24,900 |
| 2015 | -- | $24,900 |
| 2014 | -- | $24,900 |
| 2013 | -- | $24,900 +11.2% |
| 2012 | -- | $22,400 |
| 2011 | -- | $22,400 -50.1% |
| 2010 | -- | $44,900 |
Find assessor info on the county website
Monthly payment
Est. payment
Payment breakdown
Explore the cost of this home by adjusting the details. Changes won't be saved.Climate risks
Neighborhood: 49621

Similar homes
- $324,4003 bd2 ba1.3k sqft78 E Dusty Ln, Maple City, MI 49664For Sale
 MLS ID #1948696, Robert Serbin. NGLRMLS
 - $399,9003 bd2 ba1.3k sqft3652 S Schomberg Rd, Cedar, MI 49621For Sale
 MLS ID #1949395, Erica Foerster. NGLRMLS
 - $339,0003 bd2 ba1.2k sqft3480 E Long Lake Rd, Traverse City, MI 49685For Sale
 MLS ID #1949754, Jennifer Sterling. NGLRMLS
 - $475,0002 bd2 ba1.1k sqft2881 E Aspen Dr, Cedar, MI 49621For Sale
 MLS ID #1947792, Barton Ford. NGLRMLS
 - $349,9002 bd2 ba1k sqft5157 Highland Dr, Traverse City, MI 49685For Sale
 MLS ID #26034839, Lance E Engel, Five Star Real Estate (Main). MichRIC
