Impeccably kept, this charming 4 bed/4 bath Sugar Loaf townhouse located in the heart of Leelanau County offers the epitome of comfortable living, and allows for short term rentals! Boasting four bedrooms, each adorned with its own luxurious en-suite bath, alongside a cozy living and dining area featuring a freestanding wood stove, this residence ensures both privacy and communal comfort. Step outside onto the spacious patio or deck, where panoramic views of Sugar Loaf Mountain and a tantalizing glimpse of Lake Michigan create a serene backdrop for relaxation and entertainment. Enjoy access to a host of amenities, including a community pool, tennis courts, and expansive green spaces, all meticulously maintained by a well-organized association. Situated within close proximity to two golf courses, this property presents an exceptional opportunity for your own Leelanau County retreat or savvy investment, combining an enviable location with an enticing price point. Experience the allure of Northern Michigan living at its finest! *Used as a short term rental, the previous owner has made $70-$90K/year in rental income. Unit is being sold fully furnished.
Accepting backups
$469,000
5000 S Townhouse Dr Unit A3, Cedar, MI 49621
4beds
2,390sqft
:
Get pre-qualified$3,292/mo
Condominium, Single Family Residence, Townhouse
Built in 1972
-- sqft lot
$458,200 Zestimate®
$196/sqft
$428/mo HOA
What's special
Tennis courtsFreestanding wood stoveExpansive green spacesCommunity poolSpacious patio or deck
- 66 days |
- 133 |
- 1 |
Zillow last checked:
Listing updated:
Listed by:
BJ Brick 231-941-4500,
REMAX Bayshore - West Shore Dr TC 231-941-4500
Source: NGLRMLS,MLS#: 1945472
Facts & features
Interior
Bedrooms & bathrooms
- Bedrooms: 4
- Bathrooms: 4
- Full bathrooms: 4
Primary bedroom
- Level: Upper
- Area: 190.4
- Dimensions: 17 x 11.2
Bedroom 2
- Level: Upper
- Area: 231.2
- Dimensions: 17 x 13.6
Bedroom 3
- Level: Lower
- Area: 197.2
- Dimensions: 17 x 11.6
Bedroom 4
- Level: Lower
- Area: 108.1
- Dimensions: 9.4 x 11.5
Primary bathroom
- Features: Private
Dining room
- Level: Main
- Area: 126.96
- Dimensions: 13.8 x 9.2
Kitchen
- Level: Main
- Area: 66.83
- Dimensions: 9.4 x 7.11
Living room
- Level: Main
- Area: 263.5
- Dimensions: 17 x 15.5
Heating
- Baseboard
Cooling
- Window Unit(s), Electric
Appliances
- Included: Refrigerator, Oven/Range, Disposal, Dishwasher, Microwave, Washer, Dryer, Electric Water Heater
- Laundry: Lower Level
Features
- Entrance Foyer, Other, Cable TV, High Speed Internet
- Flooring: Luxury Vinyl Plank
- Has fireplace: Yes
- Fireplace features: Wood Burning, Stove
Interior area
- Total structure area: 2,390
- Total interior livable area: 2,390 sqft
- Finished area above ground: 1,940
- Finished area below ground: 450
Video & virtual tour
Property
Parking
- Parking features: None, Asphalt
Accessibility
- Accessibility features: None
Features
- Levels: 2+ Story
- Stories: 2
- Entry location: Stairway (Indoor),Limited Steps,Other
- Patio & porch: Deck, Patio
- Exterior features: Sprinkler System, Sidewalk, Tennis Court(s)
- Pool features: In Ground
- Has view: Yes
- View description: Countryside View, Ski Slope View, Water
- Water view: Water
- Waterfront features: None
- Frontage type: Ski Slope Frontage
Lot
- Features: Level, Landscaped
Details
- Additional structures: None
- Parcel number: 00358000300
- Zoning description: Residential,Building-Use Restrictions
Construction
Type & style
- Home type: Townhouse
- Architectural style: Contemporary,Townhouse
- Property subtype: Condominium, Single Family Residence, Townhouse
- Attached to another structure: Yes
Materials
- Frame, Vinyl Siding
- Foundation: Block, Slab
- Roof: Asphalt
Condition
- New construction: No
- Year built: 1972
Utilities & green energy
- Sewer: Development Septic
- Water: Community Well
Community & HOA
Community
- Features: Tennis Court(s), Pool, Common Area
- Subdivision: Sugar Loaf Townhouses
HOA
- Services included: Water, Trash, Snow Removal, Maintenance Structure, Fire Insurance
- HOA fee: $5,139 annually
Location
- Region: Cedar
Financial & listing details
- Price per square foot: $196/sqft
- Tax assessed value: $192,049
- Annual tax amount: $3,485
- Price range: $469K - $469K
- Date on market: 5/21/2026
- Cumulative days on market: 66 days
- Listing agreement: Exclusive Right Sell
- Listing terms: Conventional,Cash
- Ownership type: Private Owner
- Road surface type: Asphalt
Estimated market value
$458,200
$435,000 - $481,000
$3,408/mo
Price history
| Date | Event | Price |
|---|---|---|
| 5/21/2026 | Listed for sale | $469,000+23.7%$196/sqft |
Source:  NGLRMLS #1945472 Report a problem NGLRMLS #1945472 Report a problem | ||
| 8/27/2024 | Sold | $379,000-10.8%$159/sqft |
Source: NGLRMLS #1923171 Report a problem | ||
| 6/5/2024 | Listed for sale | $425,000+214.8%$178/sqft |
Source: NGLRMLS #1923171 Report a problem | ||
| 2/13/2021 | Listing removed | -- |
Source: Owner Report a problem | ||
| 9/5/2019 | Listing removed | $1,000 |
Source: Owner Report a problem | ||
| 8/30/2019 | Listed for rent | $1,000 |
Source: Owner Report a problem | ||
| 6/27/2018 | Sold | $135,000+57%$56/sqft |
Source: NGLRMLS #1846609 Report a problem | ||
| 7/16/2016 | Listing removed | $86,000$36/sqft |
Source: Coldwell Banker Schmidt, Realtors #1817980 Report a problem | ||
| 6/8/2016 | Listed for sale | $86,000$36/sqft |
Source: COLDWELL BANKER SCHMIDT-GLEN A #1817980 Report a problem | ||
| 4/13/2016 | Listing removed | $86,000$36/sqft |
Source: Coldwell Banker Schmidt, Realtors #1799867 Report a problem | ||
| 3/31/2016 | Listed for sale | $86,000$36/sqft |
Source: Coldwell Banker Schmidt, Realtors #1799867 Report a problem | ||
Public tax history
| Year | Property taxes | Tax assessment |
|---|---|---|
| 2025 | $3,485 +7.4% | $187,000 +19.3% |
| 2024 | $3,246 +63.4% | $156,800 +28.9% |
| 2023 | $1,986 -3.9% | $121,600 +20.9% |
| 2022 | $2,068 +1% | $100,600 +49.9% |
| 2021 | $2,047 +16.8% | $67,100 |
| 2020 | $1,753 | $67,100 +1.4% |
| 2019 | -- | $66,200 +12.8% |
| 2018 | -- | $58,700 |
| 2017 | -- | $58,700 +40.1% |
| 2016 | -- | $41,900 |
| 2015 | -- | $41,900 |
| 2014 | -- | $41,900 |
| 2013 | -- | $41,900 +11.1% |
| 2012 | -- | $37,700 |
| 2011 | -- | $37,700 -50.1% |
| 2010 | -- | $75,500 |
Find assessor info on the county website
Monthly payment
Est. payment
Payment breakdown
Explore the cost of this home by adjusting the details. Changes won't be saved.Climate risks
Neighborhood: 49621
Nearby schools
GreatSchools rating
- 8/10Leland Public SchoolGrades: PK-12Distance: 8.4 mi
Schools provided by the listing agent
- District: Leland Public School District
Source: NGLRMLS. This data may not be complete. We recommend contacting the local school district to confirm school assignments for this home.
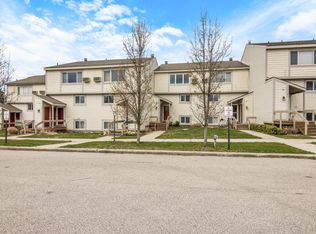
- $324,9004 bd4 ba1.6k sqft5000 S Townhouse Dr UNIT B4, Cedar, MI 49621Sold
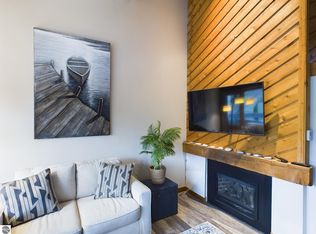
- $349,0003 bd3 ba1.4k sqft5000 S Townhouse Dr #H-5, Cedar, MI 49621Sold
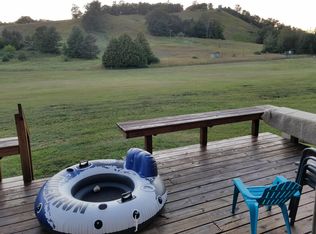
- $168,8002 bd2 ba1.2k sqft5000 S Townhouse Dr #J9, Cedar, MI 49621Off Market
- $370,2004 bd4 ba2.3k sqft5000 S Townhouse Dr #A2, Cedar, MI 49621Off Market
- $365,9002 bd3 ba1.2k sqft5000 S Townhouse Dr #A4, Cedar, MI 49621Off Market
- $400,000-- bd-- ba-- sqft5000 S Townhouse Dr #A5, Cedar, MI 49621Off Market
- $400,000-- bd-- ba-- sqft5000 S Townhouse Dr #A6, Cedar, MI 49621Off Market
- $400,000-- bd-- ba-- sqft5000 S Townhouse Dr #A8, Cedar, MI 49621Off Market
A local agent can set up tours, give advice and negotiate with sellers.
A local lender can help you make sure your offer is ready when you are.
Similar homes
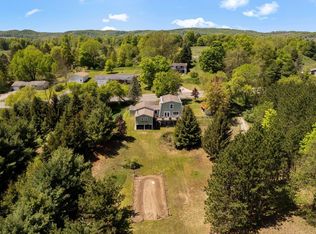
- $469,9003 bd2 ba1.5k sqft9477 S Cedar Rd, Cedar, MI 49621For Sale
 MLS ID #1945302, Jeremy Fenske. NGLRMLS
 - $544,0003 bd2 ba1.7k sqft4451 S Hemlock Rd, Cedar, MI 49621For Sale
 MLS ID #1945720, Shelly Brunette. NGLRMLS
 - $339,0003 bd3 ba1.4k sqft5000 S Townhouse Dr, Cedar, MI 49621For Sale
 MLS ID #1946933, Susan Hunt. NGLRMLS
 - $479,0004 bd2 ba2k sqft4525 Strait Rd, Traverse City, MI 49685For Sale
 MLS ID #1946766, Matthew Dakoske. NGLRMLS
 - $479,0003 bd2 ba1.6k sqft6066 S West Bay Shore Dr, Traverse City, MI 49684For SaleMLS ID #1945629, Kyle Jean. NGLRMLS
- $455,9003 bd2 ba1.6k sqft10741 N Long Lake Rd, Traverse City, MI 49685For SaleMLS ID #1946359, Rob Gray. NGLRMLS
- $475,0003 bd3 ba2k sqft9814 Bobbys Trl, Traverse City, MI 49684For SaleMLS ID #1944859, Mark Hagan. NGLRMLS
- $449,0003 bd2 ba1.5k sqft9276 S Flaska Dr #10, Cedar, MI 49621For SaleMLS ID #1943832, Kimberly Creamer. NGLRMLS
- $489,9003 bd2 ba2k sqft4434 Ridgemoor Dr, Traverse City, MI 49684For SaleMLS ID #1947295, Joshua Croff. NGLRMLS
- $425,0004 bd2 ba1.8k sqft8597 E Fouch Rd, Traverse City, MI 49684For SaleMLS ID #1946779, Kelly Clark. NGLRMLS
- $689,0003 bd2 ba2k sqft4144 S Sugar Loaf Mountain Rd, Cedar, MI 49621For SaleMLS ID #1942589, Erica Foerster. NGLRMLS
- $439,0004 bd2 ba1.4k sqft18880 Lance Ln, Interlochen, MI 49643For SaleMLS ID #1946068, Shelley Grombala. NGLRMLS
- $450,0003 bd2 ba1.7k sqft10000 Harmony Dr, Interlochen, MI 49643For SaleMLS ID #1947744, Dean Baker. NGLRMLS
- $515,0003 bd3 ba1.8k sqft4592 Fairway Dr, Traverse City, MI 49685For SaleMLS ID #1948060, Mary Taylor. NGLRMLS
- $500,0005 bd3 ba3.2k sqft3131 Paysage Pl, Traverse City, MI 49684For Sale By Owner
- $535,0004 bd3 ba2.1k sqft815 Westminster Rd, Traverse City, MI 49686For SaleMLS ID #1948195, Matthew Dakoske. NGLRMLS
- $410,0005 bd2 ba2.1k sqft1343 E Duck Lake Rd, Grawn, MI 49637For SaleMLS ID #1947641, Sheri Sutherland. NGLRMLS
- $475,0003 bd2 ba1.2k sqft11255 E Fort Rd APT H-1, Suttons Bay, MI 49682For SaleMLS ID #1945326, Sander Scott. NGLRMLS
- $525,0004 bd2 ba2.4k sqft8491 Us Highway 31 N, Williamsburg, MI 49690For SaleMLS ID #1946540, Donald Fedrigon. NGLRMLS
- $399,0003 bd1 ba1.5k sqft2667 Pine Breeze Dr, Interlochen, MI 49643For SaleMLS ID #1948122, Leanne Deeren. NGLRMLS
