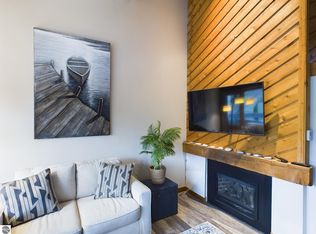
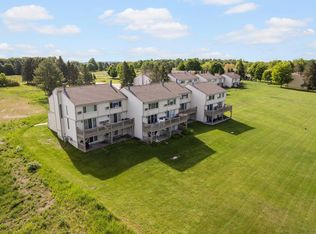
Welcome to your slice of Leelanau County. Tucked into the heart of the peninsula, this spacious townhouse within the established Sugarloaf Townhouse development offers the perfect blend of comfort, convenience, and Up North charm. Whether you’re looking for a year-round residence, a vacation retreat, or a smart investment opportunity, this unit delivers. The generous layout makes it easy to host family and friends, creating memories in every season. Enjoy your morning coffee or evening cocktail from the main-level deck while taking in peaceful views of the rolling hills—this is what Northern Michigan living is all about. Spend more time enjoying your days and less time worrying about upkeep, as the monthly HOA fee covers all exterior maintenance, snow removal, water, garbage pickup, cable, and grounds care. You'll also enjoy access to the community inground pool, perfect for summer afternoons spent lounging under the sun. When you’re not relaxing at home, head out to explore some of the best outdoor recreation the region has to offer—golf at Sugar Loaf The Old Course or Manitou Passage, hike the Sleeping Bear Heritage Trail, or swim the crystal-clear waters of Lake Michigan at Good Harbor Beach. With Sleeping Bear Dunes National Lakeshore, charming towns like Leland, Glen Arbor, Cedar, and Suttons Bay, and countless wineries just minutes away, adventure is always within reach. Short-term rentals are allowed, making this an ideal opportunity for added income potential, and some furnishings are included, so you can settle in and start enjoying the summer right away. This is more than just a townhouse—it’s a gateway to everything Leelanau County has to offer. Come experience the comfort, beauty, and convenience of this centrally located Sugarloaf community. Your Up North dream starts here.
Sold for $324,900
$324,900
5000 S Townhouse Dr Unit B4, Cedar, MI 49621
4beds
1,632sqft
Single Family Residence, Townhouse
Built in 1978
1,742 Square Feet Lot
$334,900 Zestimate®
$199/sqft
$3,175 Estimated rent
Home value
$334,900
Estimated sales range
Not available
$3,175/mo
Zestimate® history
Owner options
List your home for rent
$3,175/mo
Rent Zestimate®
Find your next renter with Zillow Rental Manager. Plus, with online applications, you can quickly screen prospective tenants – for free.
$3,175/mo
Rent Zestimate®
Refinance and save
$5,897/mo
Est. payment
Refinancing to a lower rate could help reduce your monthly payments and save thousands over the life of the loan.
$5,897/mo
Est. payment
Explore your selling options
Work with a Zillow partner agent
Leverage their expertise and Zillow's premium Showcase listings to get your home seen by more buyers.
Get startedList with your own agent
Get your home in front of millions of buyers by listing it on Zillow.
Learn how to do itSell it yourself
Take full control of how buyers see your home on Zillow by listing For Sale by Owner (FSBO).
List your homeWhat's special
Main-level deckSpacious townhouse
Zillow last checked:
Listing updated:
Listed by:
TJ Shimek Cell:231-645-1351,
The Mitten Real Estate Group 231-421-1970
Bought with:
Donald Adams, 6501457861
Schaub Team Premier Realty
Source: NGLRMLS,MLS#: 1933819
Facts & features
Interior
Bedrooms & bathrooms
- Bedrooms: 4
- Bathrooms: 4
- Full bathrooms: 4
Primary bedroom
- Level: Upper
- Area: 176
- Dimensions: 11 x 16
Bedroom 2
- Level: Upper
- Area: 208
- Dimensions: 13 x 16
Bedroom 3
- Level: Lower
- Area: 110
- Dimensions: 10 x 11
Bedroom 4
- Level: Lower
- Area: 176
- Dimensions: 11 x 16
Primary bathroom
- Features: Private
Dining room
- Width: 17
Kitchen
- Area: 72
- Dimensions: 9 x 8
Living room
- Length: 24
Heating
- Baseboard, Fireplace(s)
Cooling
- Ductless, Electric
Appliances
- Included: Refrigerator, Oven/Range, Disposal, Dishwasher, Washer, Dryer, Exhaust Fan
- Laundry: Lower Level
Features
- Entrance Foyer, Pantry, Drywall, Cable TV, High Speed Internet
- Windows: Drapes
- Basement: Walk-Out Access
- Has fireplace: Yes
- Fireplace features: Wood Burning
Interior area
- Total structure area: 1,632
- Total interior livable area: 1,632 sqft
- Finished area above ground: 1,088
- Finished area below ground: 544
Property
Parking
- Parking features: None, Asphalt, Shared Driveway
Accessibility
- Accessibility features: None
Features
- Patio & porch: Deck, Patio
- Exterior features: Sprinkler System, Sidewalk, Tennis Court(s)
- Pool features: In Ground
- Has view: Yes
- View description: Countryside View
- Waterfront features: None
Lot
- Size: 1,742 Square Feet
- Dimensions: 17 x 80
- Features: Wooded, Evergreens, Rolling Slope
Details
- Additional structures: None
- Parcel number: 00361001200
- Zoning description: Multi-Family
Construction
Type & style
- Home type: Townhouse
- Architectural style: Townhouse
- Property subtype: Single Family Residence, Townhouse
Materials
- Frame, Wood Siding, Rough-Sawn
- Foundation: Slab
- Roof: Asphalt
Condition
- New construction: No
- Year built: 1978
Utilities & green energy
- Sewer: Public Sewer
- Water: Public
Community & HOA
Community
- Features: Tennis Court(s), Pool
- Subdivision: Sugarloaf Townhouses
HOA
- Services included: Water, Trash, Snow Removal, Maintenance Grounds, Maintenance Structure, Liability Insurance, Fire Insurance
- HOA fee: $3,935 annually
Location
- Region: Cedar
Financial & listing details
- Price per square foot: $199/sqft
- Tax assessed value: $374,000
- Annual tax amount: $3,485
- Price range: $324.9K - $324.9K
- Date on market: 5/15/2025
- Cumulative days on market: 104 days
- Listing agreement: Exclusive Right Sell
- Listing terms: Conventional,Cash,FHA,MSHDA,USDA Loan,VA Loan,1031 Exchange
- Ownership type: Corporation
- Road surface type: Asphalt
Price history
| Date | Event | Price |
|---|---|---|
| 8/27/2025 | Sold | $324,900$199/sqft |
Source:  NGLRMLS #1933819 Report a problem NGLRMLS #1933819 Report a problem | ||
| 8/12/2025 | Pending sale | $324,900$199/sqft |
Source: NGLRMLS #1933819 Report a problem | ||
| 6/10/2025 | Price change | $324,900-6.9%$199/sqft |
Source: NGLRMLS #1933819 Report a problem | ||
| 5/15/2025 | Listed for sale | $349,000+45.4%$214/sqft |
Source: NGLRMLS #1933819 Report a problem | ||
| 10/28/2023 | Listing removed | -- |
Source: NGLRMLS #1893668 Report a problem | ||
| 10/27/2021 | Sold | $240,000+14.3%$147/sqft |
Source: NGLRMLS #1893668 Report a problem | ||
| 10/25/2021 | Pending sale | $210,000$129/sqft |
Source: NGLRMLS #1893668 Report a problem | ||
| 10/10/2021 | Contingent | $210,000$129/sqft |
Source: NGLRMLS #1893668 Report a problem | ||
| 10/4/2021 | Listed for sale | $210,000$129/sqft |
Source: NGLRMLS #1893668 Report a problem | ||
Public tax history
| Year | Property taxes | Tax assessment |
|---|---|---|
| 2025 | $3,485 +7.4% | $187,000 +19.3% |
| 2024 | $3,246 +4.9% | $156,800 +28.9% |
| 2023 | $3,094 +61.5% | $121,600 +20.9% |
| 2022 | $1,916 +2.5% | $100,600 +49.9% |
| 2021 | $1,869 +17.2% | $67,100 |
| 2020 | $1,594 | $67,100 +1.4% |
| 2019 | -- | $66,200 +12.8% |
| 2018 | -- | $58,700 |
| 2017 | -- | $58,700 +40.1% |
| 2016 | -- | $41,900 |
| 2015 | -- | $41,900 |
| 2014 | -- | $41,900 |
| 2013 | -- | $41,900 +11.1% |
| 2012 | -- | $37,700 |
| 2011 | -- | $37,700 -50.1% |
| 2010 | -- | $75,500 |
Find assessor info on the county website
Neighborhood: 49621
Nearby homes
- $349,0003 bd3 ba1.4k sqft5000 S Townhouse Dr #H-5, Cedar, MI 49621Sold
- $469,0004 bd4 ba2.3k sqft5000 S Townhouse Dr UNIT A3, Cedar, MI 49621For Sale
- $279,9002 bd3 ba1.2k sqft5000 S Townhouse Dr #E7, Cedar, MI 49621Sold

- $168,8002 bd2 ba1.2k sqft5000 S Townhouse Dr #J9, Cedar, MI 49621Off Market

- $370,2004 bd4 ba2.3k sqft5000 S Townhouse Dr #A2, Cedar, MI 49621Off Market
- $365,9002 bd3 ba1.2k sqft5000 S Townhouse Dr #A4, Cedar, MI 49621Off Market
- $400,000-- bd-- ba-- sqft5000 S Townhouse Dr #A5, Cedar, MI 49621Off Market
- $400,000-- bd-- ba-- sqft5000 S Townhouse Dr #A6, Cedar, MI 49621Off Market
Nearby schools
GreatSchools rating
- 8/10Leland Public SchoolGrades: PK-12Distance: 8.4 mi
Schools provided by the listing agent
- District: Leland Public School District
Source: NGLRMLS. This data may not be complete. We recommend contacting the local school district to confirm school assignments for this home.


Get pre-qualified for a loan
At Zillow Home Loans, we can pre-qualify you in as little as 5 minutes with no impact to your credit score.An equal housing lender. NMLS #10287.
Sell for more on Zillow
Get a Zillow Showcase℠ listing at no additional cost and you could sell for .
$334,900
2% more
+$6,698
With Zillow Showcase(estimated)
$341,598
- Michigan
- Leelanau County
- Cedar
- 49621
- 5000 S Townhouse Dr Unit B4
Nearby cities
Nearby zip codes
Other Cedar Topics
