In the heart of Leelanau County is the beautifully preserved 3-bedroom, 3-bathroom Sugar Loaf Townhouse. The spacious main level consists of a generous open living area with soaring cathedral ceilings, a wood fireplace, large windows and access to one of two spacious decks. Up a short set of stairs is the dining area, full bath, and the original Davis kitchenette, (buyer may want to renovate and add a full kitchen). The lower levels have 2 generously sized bedrooms each with its own private bath. The loft area houses the 3rd bedroom. New carpet and paint throughout. New windows and sliders to be installed in July. Enjoy beautiful mountain views while you sit by the wood burning fireplace. Grill dinners on the large private balcony. After a full day of exploring Leelanau County, relax in the outdoor heated pool. Whether you are looking for a vacation home, year-round living, or an investment property, this home offers endless opportunities. Short Term rentals are allowed. Association dues include heated outdoor pool, landscaping, snow removal, water, garbage pickup, portion of cable, and a building reserve fund. Close to Sleeping Bear Dunes National Lakeshore, the beautiful beaches of Lake Michigan, and the towns of Leland, Cedar, Glen Arbor, and Suttons Bay. This amazing property is a short drive to many golf courses and wineries. A little slice of Leelanau heaven, just waiting for you. Schedule your showing today. ++Sellers is offering a buyer's credit to install a new kitchen ++
Sold for $255,000
$255,000
5000 S Townhouse Dr #H3, Cedar, MI 49621
3beds
1,430sqft
Condominium, Single Family Residence, Townhouse
Built in 1978
-- sqft lot
$283,500 Zestimate®
$178/sqft
$2,697 Estimated rent
Home value
$283,500
$264,000 - $306,000
$2,697/mo
Zestimate® history
Owner options
List your home for rent
$2,697/mo
Rent Zestimate®
Find your next renter with Zillow Rental Manager. Plus, with online applications, you can quickly screen prospective tenants – for free.
$2,697/mo
Rent Zestimate®
Refinance and save
$6,673/mo
Est. payment
Refinancing to a lower rate could help reduce your monthly payments and save thousands over the life of the loan.
$6,673/mo
Est. payment
Explore your selling options
Work with a Zillow partner agent
Leverage their expertise and Zillow's premium Showcase listings to get your home seen by more buyers.
Get startedList with your own agent
Get your home in front of millions of buyers by listing it on Zillow.
Learn how to do itSell it yourself
Take full control of how buyers see your home on Zillow by listing For Sale by Owner (FSBO).
List your homeWhat's special
Zillow last checked:
Listing updated:
Listed by:
Jennifer Gaston 231-941-4500,
REMAX Bayshore - Union St TC 231-941-4500
Bought with:
Jennifer Gaston, 6501397898
REMAX Bayshore - Union St TC
Source: NGLRMLS,MLS#: 1924130
Facts & features
Interior
Bedrooms & bathrooms
- Bedrooms: 3
- Bathrooms: 3
- Full bathrooms: 3
- Main level bathrooms: 1
Primary bedroom
- Level: Lower
- Area: 180
- Dimensions: 15 x 12
Bedroom 2
- Level: Upper
- Area: 238
- Dimensions: 17 x 14
Bedroom 3
- Level: Upper
- Area: 80
- Dimensions: 10 x 8
Primary bathroom
- Features: Private
Dining room
- Level: Upper
- Area: 176
- Dimensions: 16 x 11
Kitchen
- Level: Upper
Living room
- Level: Upper
- Area: 255
- Dimensions: 17 x 15
Heating
- Baseboard, Fireplace(s)
Cooling
- Electric
Appliances
- Included: Other
- Laundry: Main Level
Features
- Cathedral Ceiling(s), Entrance Foyer, Loft, Drywall, Cable TV, High Speed Internet
- Flooring: Carpet
- Windows: Blinds
- Has fireplace: Yes
- Fireplace features: Wood Burning
Interior area
- Total structure area: 1,430
- Total interior livable area: 1,430 sqft
- Finished area above ground: 1,430
- Finished area below ground: 0
Property
Parking
- Parking features: None, Asphalt, Shared Driveway
Accessibility
- Accessibility features: None
Features
- Entry location: Other,Other
- Exterior features: Sprinkler System, Balcony, Sidewalk
- Pool features: In Ground
- Has view: Yes
- View description: Countryside View, Ski Slope View
- Waterfront features: None
Lot
- Features: Level, Landscaped
Details
- Additional structures: None
- Parcel number: 4500363005900
- Zoning description: Residential,Deed Restrictions,Building-Use Restrictions
Construction
Type & style
- Home type: Townhouse
- Architectural style: Townhouse
- Property subtype: Condominium, Single Family Residence, Townhouse
- Attached to another structure: Yes
Materials
- Timber Frame, Stucco/Drivit, Wood Siding
- Foundation: Slab
- Roof: Asphalt
Condition
- New construction: No
- Year built: 1978
Utilities & green energy
- Sewer: Shared Septic
- Water: Community Well
Community & HOA
Community
- Features: Pool, Pets Allowed, Common Area
- Subdivision: Sugar Loaf Townhouses
HOA
- Services included: Water, Sewer, Trash, Snow Removal, Maintenance Grounds, Maintenance Structure, Liability Insurance, Fire Insurance
- HOA fee: $5,139 annually
Location
- Region: Cedar
Financial & listing details
- Price per square foot: $178/sqft
- Tax assessed value: $222,400
- Annual tax amount: $963
- Price range: $255K - $255K
- Date on market: 6/29/2024
- Cumulative days on market: 89 days
- Listing agreement: Exclusive Right Sell
- Listing terms: Conventional,Cash,FHA,VA Loan,1031 Exchange
- Ownership type: Private Owner
- Road surface type: Asphalt
Price history
| Date | Event | Price |
|---|---|---|
| 9/26/2024 | Sold | $255,000-8.6%$178/sqft |
Source:  NGLRMLS #1924130 Report a problem NGLRMLS #1924130 Report a problem | ||
| 9/26/2024 | Pending sale | $279,000$195/sqft |
Source: NGLRMLS #1924130 Report a problem | ||
| 7/23/2024 | Price change | $279,000-14.2%$195/sqft |
Source: NGLRMLS #1924130 Report a problem | ||
| 6/29/2024 | Listed for sale | $325,000$227/sqft |
Source: NGLRMLS #1924130 Report a problem | ||
Public tax history
| Year | Property taxes | Tax assessment |
|---|---|---|
| 2025 | $926 +7.4% | $111,200 +19.3% |
| 2024 | $863 +4.9% | $93,200 +28.9% |
| 2023 | $822 +0.8% | $72,300 +20.9% |
| 2022 | $815 +4.7% | $59,800 +49.9% |
| 2021 | $779 +14.3% | $39,900 |
| 2020 | $681 | $39,900 +1.3% |
| 2019 | -- | $39,400 +12.9% |
| 2018 | -- | $34,900 |
| 2017 | -- | $34,900 +40.2% |
| 2016 | -- | $24,900 |
| 2015 | -- | $24,900 |
| 2014 | -- | $24,900 |
| 2013 | -- | $24,900 +11.2% |
| 2012 | -- | $22,400 |
| 2011 | -- | $22,400 -50.1% |
| 2010 | -- | $44,900 |
Find assessor info on the county website
Neighborhood: 49621
Nearby homes
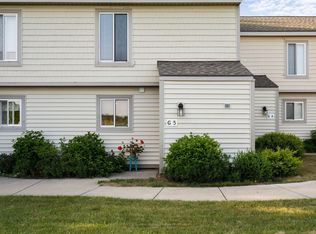
- $287,0002 bd3 ba1.2k sqft5000 S Townhouse Dr #G5, Cedar, MI 49621Sold
- $444,400-- bd-- ba-- sqft5010 S Townhouse Dr, Cedar, MI 49621Off Market
- $268,3002 bd2 ba1.1k sqft5000 Townhouse #G1, Cedar, MI 49621Off Market
- $339,0003 bd3 ba1.4k sqft5000 S Townhouse Dr #J8, Cedar, MI 49621For Sale

- $306,8002 bd3 ba1.2k sqft5000 Townhouse #F7, Cedar, MI 49621Off Market
- $---- sqft5000 S Townhouse Dr UNIT B-8, Cedar, MI 49621Off Market
- $263,7002 bd3 ba900 sqft5000 Townhouse, Cedar, MI 49621Off Market
- $324,9004 bd4 ba1.6k sqft5000 S Townhouse Dr UNIT B4, Cedar, MI 49621Sold
Nearby schools
GreatSchools rating
- 8/10Leland Public SchoolGrades: PK-12Distance: 8.5 mi
Schools provided by the listing agent
- District: Leland Public School District
Source: NGLRMLS. This data may not be complete. We recommend contacting the local school district to confirm school assignments for this home.


Get pre-qualified for a loan
At Zillow Home Loans, we can pre-qualify you in as little as 5 minutes with no impact to your credit score.An equal housing lender. NMLS #10287.
Sell for more on Zillow
Get a Zillow Showcase℠ listing at no additional cost and you could sell for .
$283,500
2% more
+$5,670
With Zillow Showcase(estimated)
$289,170
- Michigan
- Leelanau County
- Cedar
- 49621
- 5000 S Townhouse Dr Unit H3
Nearby cities
Nearby zip codes
Other Cedar Topics
