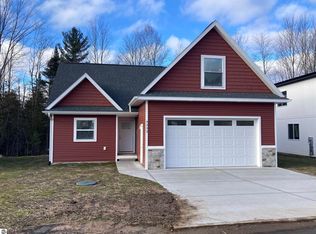
Welcome to effortless Northern Michigan living in the heart of Cedar Cove Estates, an intimate walkable neighborhood of just 30 homes. Built in 2023, this thoughtfully designed 3 bed/2 bath cottage-style residence blends timeless charm with today's modern finishes, offering a low-maintenance lifestyle in one of Leelanau County's most desirable locations. Inside, an open concept floor plan and soaring vaulted ceilings create a bright, inviting atmosphere perfect for everyday living and entertaining alike. Luxury vinyl flooring flows throughout the main living areas, while the beautifully appointed kitchen opens seamlessly to the living room, anchored by a cozy electric fireplace. Every detail has been carefully selected to provide both style and comfort, and the insulated attached garage adds convenience in every season. Ideally situated between Glen Arbor and Leland, you'll enjoy easy access to two of Northern Michigan's most beloved waterfront communities, with Lake Michigan beaches, crystal clear shoreline, charming shops, acclaimed dining, wineries, and endless outdoor recreation just minutes from your doorstep. Whether you're searching for a year round residence or a carefree Up North retreat, this exceptional home offers the perfect blend of modern design, walkable community living, and an unbeatable Leelanau County location.
For sale
Price cut: $10K (10/2)
$399,000
9232 S Flaska Dr, Cedar, MI 49621
3beds
1,520sqft
Single Family Residence
Built in 2023
6,534 Square Feet Lot
$395,600 Zestimate®
$263/sqft
$46/mo HOA
What's special
- 93 days
- 600
- 55
Zillow last checked:
Listing updated:
Listed by:
Jeremy Fenske 906-231-9017,
REMAX Bayshore - West Shore Dr TC 231-941-4500
Source: NGLRMLS,MLS#: 1948041
Facts & features
Interior
Bedrooms & bathrooms
- Bedrooms: 3
- Bathrooms: 2
- Full bathrooms: 1
- 3/4 bathrooms: 1
- Main level bathrooms: 1
- Main level bedrooms: 1
Primary bedroom
- Level: Main
- Area: 134.42
- Dimensions: 12.11 x 11.1
Bedroom 2
- Level: Upper
- Area: 201.55
- Dimensions: 13.9 x 14.5
Bedroom 3
- Level: Upper
- Area: 176.53
- Dimensions: 13.9 x 12.7
Primary bathroom
- Features: Private
Dining room
- Level: Main
- Area: 108.07
- Dimensions: 7.11 x 15.2
Kitchen
- Level: Main
- Area: 142.88
- Dimensions: 9.4 x 15.2
Living room
- Level: Main
- Area: 269.62
- Dimensions: 22.1 x 12.2
Heating
- Forced Air, Natural Gas, Fireplace(s)
Cooling
- Central Air
Appliances
- Included: Refrigerator, Oven/Range, Disposal, Dishwasher, Microwave, Washer, Dryer, Electric Water Heater
- Laundry: Main Level
Features
- Walk-In Closet(s), Solid Surface Counters, Kitchen Island, Vaulted Ceiling(s), Drywall, Ceiling Fan(s), Cable TV, High Speed Internet
- Flooring: Luxury Vinyl Plank, Carpet
- Basement: Crawl Space
- Has fireplace: Yes
- Fireplace features: Electric
Interior area
- Total structure area: 1,520
- Total interior livable area: 1,520 sqft
- Finished area above ground: 1,520
- Finished area below ground: 0
Video & virtual tour
Property
Parking
- Total spaces: 2
- Parking features: Attached, Garage Door Opener, Paved, Concrete Floors, Concrete
- Attached garage spaces: 2
- Has uncovered spaces: Yes
Accessibility
- Accessibility features: None
Features
- Levels: Two
- Stories: 2
- Patio & porch: Deck, Covered
- Exterior features: Sidewalk
- Waterfront features: None
Lot
- Size: 6,534 Square Feet
- Dimensions: 64 x 100
- Features: Cleared, Level
Details
- Additional structures: None
- Parcel number: 01022 000300
- Zoning description: Residential,Deed Restrictions
Construction
Type & style
- Home type: SingleFamily
- Architectural style: Cottage
- Property subtype: Single Family Residence
Materials
- 2x6 Framing, Frame, Vinyl Siding
- Foundation: Poured Concrete
- Roof: Asphalt
Condition
- New construction: No
- Year built: 2023
Utilities & green energy
- Sewer: Development Septic
- Water: Private
Community & HOA
Community
- Features: Common Area
- Security: Smoke Detector(s)
- Subdivision: Cedar Cove Estates
HOA
- Services included: Trash, Snow Removal
- HOA fee: $550 annually
Location
- Region: Cedar
Financial & listing details
- Price per square foot: $263/sqft
- Tax assessed value: $202,400
- Annual tax amount: $3,489
- Price range: $399K - $399K
- Date on market: 7/15/2026
- Cumulative days on market: 94 days
- Listing agreement: Exclusive Right Sell
- Listing terms: Conventional,Cash
- Ownership type: Private Owner
- Road surface type: Asphalt
Estimated market value
$395,600
$376,000 - $415,000
$2,645/mo
Price history
| Date | Event | Price |
|---|---|---|
| 10/2/2026 | Price change | $399,000-2.4%$263/sqft |
Source:  NGLRMLS #1948041 Report a problem NGLRMLS #1948041 Report a problem | ||
| 8/21/2026 | Price change | $409,000-4.9%$269/sqft |
Source: NGLRMLS #1948041 Report a problem | ||
| 7/15/2026 | Listed for sale | $429,900+1.4%$283/sqft |
Source: NGLRMLS #1948041 Report a problem | ||
| 2/23/2024 | Sold | $424,000-1.2%$279/sqft |
Source: Agent Provided Report a problem | ||
| 6/8/2023 | Listed for sale | $429,000$282/sqft |
Source:  Realcomp II #78080007463 Report a problem Realcomp II #78080007463 Report a problem | ||
Public tax history
| Year | Property taxes | Tax assessment |
|---|---|---|
| 2026 | $3,489 +14.9% | $207,500 +2.5% |
| 2025 | $3,037 +8239.6% | $202,400 +0.6% |
| 2024 | $36 | $201,100 +905.5% |
| 2023 | -- | $20,000 |
Find assessor info on the county website
Monthly payment
Est. payment
Payment breakdown
Explore the cost of this home by adjusting the details. Changes won't be saved.Climate risks
Neighborhood: 49621
Similar homes
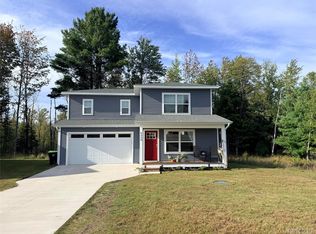
- $428,9003 bd3 ba1.4k sqft9220 S Flaska Dr, Cedar, MI 49621For Sale
 MLS ID #20261031965, Steve Koleno, Beycome Brokerage Realty LLC. Realcomp II
 - $475,0002 bd2 ba1.1k sqft2881 E Aspen Dr, Cedar, MI 49621For Sale
 MLS ID #1947792, Barton Ford. NGLRMLS
 - $449,9003 bd2 ba2k sqft1922 E Darga Rd, Cedar, MI 49621For Sale
 MLS ID #1950416, TJ Shimek. NGLRMLS
 - $460,0003 bd2 ba1.7k sqft2548 E Birch Ct, Cedar, MI 49621For Sale
 MLS ID #1951005, Kara Gelven. NGLRMLS
