PLEASE NOTE: This property is For Sale By Owner. If you’d like more details or to schedule a visit, please scroll down to the ‘Listed By’ section of this page and use the direct contact information provided there for the fastest response.
Welcome to TranquiliTee- a truly one-of-a-kind architect-designed Swiss chalet retreat with stunning Sugar Loaf views. This is a rare opportunity to own a piece of architectural history in the heart of Leelanau County. This distinctive Swiss Chalet—one of only three ever built that were designed by renowned architect Roger Hummel—offers an extraordinary blend of timeless design, premium craftsmanship, and breathtaking Northern Michigan scenery, especially vibrant during this upcoming fall color season.
Ideally situated on the 18th hole of the Old Course at Sugar Loaf, the property is just steps from the clubhouse—offering the rare luxury of private parking and a quick walk to the tees without the hassle of the crowded public lot. Enjoy panoramic views of the spectacular autumn foliage on Sugar Loaf Mountain, the fairway, and amazing crisp sunsets from the spacious rear decks. The mountain directly behind the property was recently acquired by the Leelanau Conservancy in a historic $8 million campaign. This 285-acre property is officially being transformed into a permanently protected, year-round public recreation park. With plans for extensive hiking, mountain biking, snowshoeing, and cross-country skiing trails right out your back door, this guarantees permanently unobstructed views while providing a premium, highly sought-after backyard amenity that significantly enhances the property's long-term investment value.
Inside, the home exudes warmth. An abundance of large skylights floods the open-concept first floor with natural light, while dramatic soaring cathedral ceilings and massive exposed timber beams draw the eye upward. The stunning great room is anchored by a floor-to-ceiling stone fireplace—the perfect place to cozy up after a brisk autumn walk—and flows effortlessly into the kitchen, complete with breakfast bar seating perfect for casual gatherings. Adding to the home's distinctive character is a bespoke sunken grotto shower in the first-floor bath, offering a custom, spa-like experience.
The second level features a primary suite that boasts its own walk out balcony, a king sized bed, and a private bathroom with a Jacuzzi tub. An oversized second bedroom, enhanced by high ceilings, expansive skylights, and a charming architectural window alcove, creates a light filled, suite like retreat. Head up to the third level and sleep under the stars in the spacious loft, which features a breathtaking 7-foot skylight and effortlessly serves as a serene, unofficial third bedroom. Combined with the two main bedrooms and a queen sleeper sofa in the great room, the home comfortably sleeps 8 guests.
Throughout the interior, various wood species beautifully blended with extensive premium stonework that complement a suite of high-end natural materials. This rich blend of earth tones offers an inviting serenity, creating a mountain retreat completely unlike any other in the region.
Whether you are seeking a year-round residence, a personal seasonal getaway, or a lucrative income-generating property, this chalet delivers. Perfectly positioned just down the street from the pristine beaches of Good Harbor Bay, and surrounded by highly successful weekly vacation rentals, it offers a proven, highly sought-after investment opportunity along with its unmatched architectural pedigree and charm.
Step inside, leave the world behind, and claim the keys to your ultimate Northern Michigan retreat just in time to enjoy the fall season.
This piece of architectural history is being sold as-is, proudly showcasing its authentic character and timeless design.
For sale by owner
Price cut: $20K (10/4)
$359,900
4490 S Winged Foot Cir, Cedar, MI 49621
2beds
1,660sqft
Condo
Built in 1980
-- sqft lot
$-- Zestimate®
$217/sqft
$-- HOA
What's special
Floor-to-ceiling stone fireplaceBreathtaking northern michigan sceneryPremium craftsmanshipTimeless designSpacious rear decksPrivate parkingHigh-end natural materials
What the owner loves about this home
•Prime Location & Beach Access: Positioned on the 18th fairway, just steps from the clubhouse for private parking and easy course access. Located right down the street from the beautiful beaches of Good Harbor Bay.
• Massive New Nature Park Out Back: The mountain directly behind the property was just acquired by the Leelanau Conservancy! This 285-acre protected, year-round park will bring incredible hiking, mountain biking, and cross-country skiing trails right to your back door, permanently guaranteeing your spectacular views and bringing you something to do every season!
•Outdoor Living: Spacious rear exterior decks showcase panoramic views of Sugar Loaf Mountain, amazing sunsets, and future conservancy trails.
•Architectural Significance: One of only three Swiss Chalet residences ever built that were designed by renowned architect Roger Hummel.
•Custom Finishes & Millwork: Extensive use of travertine tile, slate, granite, and quartz surfaces, seamlessly blended with various wood species and exposed timber beams.
•Comfortable Accommodations: Features an open first-floor layout, a highly desirable loft space, a primary suite with a Jacuzzi tub and walk-out balcony, and a bespoke sunken grotto shower in the first-floor bath.
•Exceptional Rental Potential: Situated in a high-demand area for weekly vacation rentals, offering a fantastic and immediate income-generating opportunity.
•Turn-Key Ready: Features a well-appointed kitchen with new appliances and is offered furnished (excluding washer and dryer), ready for your immediate enjoyment or first rental guests.
•No Traditional HOA Fee’s: This small, owner managed condo community eliminates costly monthly HOA dues. Owners care for their own units and collaborate on simple shared responsibilities, keeping expenses low and predictable."
- 108 days
- 1,243
- 85
Listed by:
Property Owner (708) 573-0001
Facts & features
Interior
Bedrooms & bathrooms
- Bedrooms: 2
- Bathrooms: 2
- Full bathrooms: 2
Heating
- Forced air, Electric
Cooling
- Central
Appliances
- Included: Dishwasher, Freezer, Garbage disposal, Microwave, Range / Oven, Refrigerator
Features
- Flooring: Tile, Other, Hardwood, Laminate, Slate
- Basement: Unfinished
- Has fireplace: Yes
Interior area
- Total interior livable area: 1,660 sqft
Property
Parking
- Parking features: On-street
Features
- Exterior features: Stone, Stucco, Wood, Wood products, Cement / Concrete
- Has view: Yes
- View description: Park, Territorial, Mountain
Lot
- Size: 436 Square Feet
Details
- Parcel number: 00342000200
Construction
Type & style
- Home type: Condo
Materials
- Roof: Shake / Shingle
Condition
- New construction: No
- Year built: 1980
Community & HOA
Location
- Region: Cedar
Financial & listing details
- Price per square foot: $217/sqft
- Tax assessed value: $105,200
- Annual tax amount: $594
- Date on market: 7/1/2026
Estimated market value
Not available
Estimated sales range
Not available
$2,246/mo
Price history
| Date | Event | Price |
|---|---|---|
| 10/4/2026 | Price change | $359,900-5.3%$217/sqft |
Source: Owner Report a problem | ||
| 8/28/2026 | Price change | $379,900-5%$229/sqft |
Source: Owner Report a problem | ||
| 7/30/2026 | Price change | $399,900-5.9%$241/sqft |
Source: Owner Report a problem | ||
| 7/1/2026 | Listed for sale | $425,000+975.9%$256/sqft |
Source: Owner Report a problem | ||
| 7/17/2012 | Sold | $39,500$24/sqft |
Source: Agent Provided Report a problem | ||
Public tax history
| Year | Property taxes | Tax assessment |
|---|---|---|
| 2026 | $594 -0.4% | $52,600 +176.8% |
| 2025 | $597 +2.3% | $19,000 |
| 2024 | $584 -0.1% | $19,000 |
| 2023 | $584 -3.6% | $19,000 |
| 2022 | $606 +4.6% | $19,000 |
| 2021 | $580 +10.7% | $19,000 |
| 2020 | $524 | $19,000 |
| 2019 | -- | $19,000 |
| 2018 | -- | $19,000 |
| 2017 | -- | $19,000 |
| 2016 | -- | $19,000 |
| 2015 | -- | $19,000 |
| 2014 | -- | $19,000 |
| 2013 | -- | $19,000 -24% |
| 2012 | -- | $25,000 -41.2% |
| 2011 | -- | $42,500 |
| 2010 | -- | $42,500 |
Find assessor info on the county website
Monthly payment
Est. payment
Payment breakdown
Explore the cost of this home by adjusting the details. Changes won't be saved.Climate risks
Neighborhood: 49621
- $256,5003 bd2 ba1.6k sqft4494 S Winged Foot Cir, Cedar, MI 49621Off Market
- $103,000-- bd-- ba-- sqft4486 S Winged Foot Cir, Cedar, MI 49621Off Market
- $318,0002 bd2 ba1.1k sqft4300 S Winged Foot Cir #C-3, Cedar, MI 49621Off Market
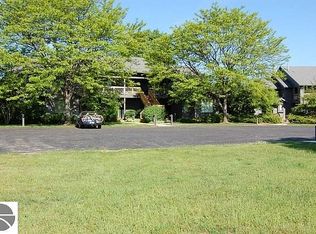
- $313,600-- bd-- ba-- sqft4300 S Winged Foot Cir #B-2, Cedar, MI 49621Off Market
Similar homes
- $325,0003 bd3 ba1.4k sqft5000 S Townhouse Dr #J8, Cedar, MI 49621For Sale
 MLS ID #1946933, Susan Hunt. NGLRMLS
 - $460,0003 bd2 ba1.7k sqft2548 E Birch Ct, Cedar, MI 49621For Sale
 MLS ID #1951005, Kara Gelven. NGLRMLS
 - $499,0003 bd2 ba1.7k sqft4451 S Hemlock Rd, Cedar, MI 49621For Sale
 MLS ID #1945720, Shelly Brunette. NGLRMLS
 - $449,9003 bd2 ba2k sqft1922 E Darga Rd, Cedar, MI 49621For Sale
 MLS ID #1950416, TJ Shimek. NGLRMLS
 - $428,9003 bd3 ba1.4k sqft9220 S Flaska Dr, Cedar, MI 49621For Sale
 MLS ID #20261031965, Steve Koleno, Beycome Brokerage Realty LLC. Realcomp II
