NEW remodel 4bed/2 baths on 2 1/2 acres plus a 40'x60' Pole Building!!! Tons of possibilities for this beautiful, virtually all NEW home. Featuring a large kitchen, open floor plan four big bedrooms, and walkout finished lower level. There's plenty of outdoor spaces too; a large rear deck off the kitchen and a concrete patio off the lower level. The pole building/garage opens with a 12' wide x 10' ht overhead door and includes a 16'x28' loft area. Sellers are motivated; this is a must see today.
For sale
Price cut: $50K (7/9)
$449,900
8325 Schell Rd, Buckley, MI 49620
4beds
1,876sqft
Single Family Residence, Manufactured Home
Built in 2000
2.5 Acres Lot
$257,700 Zestimate®
$240/sqft
$-- HOA
What's special
Open floor planWalkout finished lower levelLarge kitchenFour big bedrooms
- 92 days
- 263
- 9
Zillow last checked:
Listing updated:
Listed by:
Joshua Croff Cell:231-342-8777,
Verity Real Estate, LLC 231-342-8777
Source: NGLRMLS,MLS#: 1946815
Facts & features
Interior
Bedrooms & bathrooms
- Bedrooms: 4
- Bathrooms: 2
- Full bathrooms: 1
- 3/4 bathrooms: 1
- Main level bathrooms: 2
- Main level bedrooms: 3
Primary bedroom
- Level: Main
- Area: 17280
- Dimensions: 13 x 12
Bedroom 2
- Level: Main
- Area: 13125
- Dimensions: 12 x 10
Bedroom 3
- Level: Main
- Area: 10716
- Dimensions: 11 x 9
Bedroom 4
- Level: Lower
- Area: 17690
- Dimensions: 14 x 12
Primary bathroom
- Features: Private
Dining room
- Level: Main
- Area: 1032
- Dimensions: 12 x 8
Family room
- Level: Lower
- Area: 36120
- Dimensions: 30 x 12
Kitchen
- Level: Main
- Area: 11830
- Dimensions: 13 x 9
Living room
- Level: Main
- Area: 24464
- Dimensions: 17 x 13
Heating
- Forced Air, Propane
Cooling
- Central Air
Appliances
- Included: Refrigerator, Oven/Range, Disposal, Dishwasher, Microwave, Water Softener Owned, Other, Electric Water Heater
- Laundry: Lower Level
Features
- Cathedral Ceiling(s), Entrance Foyer, Walk-In Closet(s), Breakfast Nook, Other, Den/Study, Drywall
- Flooring: Luxury Vinyl Plank, Vinyl, Concrete
- Windows: Skylight(s), Low Emissivity Windows
- Basement: Full,Walk-Out Access,Exterior Entry,Finished Rooms,Egress Windows
- Has fireplace: No
- Fireplace features: None
Interior area
- Total structure area: 1,876
- Total interior livable area: 1,876 sqft
- Finished area above ground: 1,144
- Finished area below ground: 732
Video & virtual tour
Property
Parking
- Total spaces: 4
- Parking features: Detached, Garage Door Opener, Concrete Floors, Pole Construction, RV Access/Parking, Gravel
- Garage spaces: 4
- Details: RV Parking
Accessibility
- Accessibility features: None
Features
- Patio & porch: Deck, Patio, Porch
- Exterior features: Other, Rain Gutters
- Has view: Yes
- View description: Countryside View
- Waterfront features: None
Lot
- Size: 2.5 Acres
- Dimensions: 370' x 269' x 359' x 330'
- Features: Previously Farmed, Level, Metes and Bounds
Details
- Additional structures: Pole Building(s)
- Parcel number: 0601500220
- Zoning description: Unknown
Construction
Type & style
- Home type: MobileManufactured
- Architectural style: Ranch
- Property subtype: Single Family Residence, Manufactured Home
Materials
- Vinyl Siding
- Foundation: Block
- Roof: Asphalt
Condition
- New construction: No
- Year built: 2000
- Major remodel year: 2026
Utilities & green energy
- Sewer: Private Sewer
- Water: Private
Community & HOA
Community
- Features: Pets Allowed
- Security: Smoke Detector(s)
- Subdivision: metes and bounds
HOA
- Services included: Water, Sewer
Location
- Region: Buckley
Financial & listing details
- Price per square foot: $240/sqft
- Tax assessed value: $63,200
- Annual tax amount: $1,270
- Price range: $449.9K - $449.9K
- Date on market: 6/18/2026
- Cumulative days on market: 92 days
- Listing agreement: Exclusive Right Sell
- Listing terms: Conventional,Cash
- Ownership type: Private Owner
- Road surface type: Gravel
Estimated market value
$257,700
$219,000 - $294,000
Not available
Price history
| Date | Event | Price |
|---|---|---|
| 7/9/2026 | Price change | $449,900-10%$240/sqft |
Source:  NGLRMLS #1946815 Report a problem NGLRMLS #1946815 Report a problem | ||
| 6/18/2026 | Listed for sale | $499,900$266/sqft |
Source: NGLRMLS #1946815 Report a problem | ||
Public tax history
| Year | Property taxes | Tax assessment |
|---|---|---|
| 2025 | $1,270 +7.8% | $53,400 +13.4% |
| 2024 | $1,178 -41% | $47,100 +2.4% |
| 2023 | $1,996 +2.4% | $46,000 |
| 2022 | $1,948 +1.9% | $46,000 +3.8% |
| 2021 | $1,912 | $44,300 -2% |
| 2020 | -- | $45,200 -0.4% |
| 2019 | -- | $45,400 +5.6% |
| 2018 | -- | $43,000 -2.7% |
| 2017 | -- | $44,200 +1.6% |
| 2016 | -- | $43,500 |
Find assessor info on the county website
Monthly payment
Climate risks
Neighborhood: 49620
Similar homes
- $412,0003 bd2 ba2k sqft9163 Youker Rd, Grawn, MI 49637For Sale
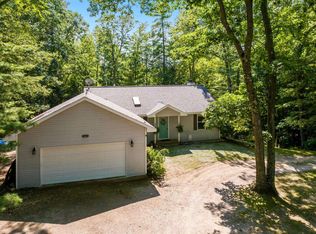 MLS ID #1949886, Mercedes Davidson. NGLRMLS
 - $475,0003 bd2 ba1.5k sqft11777 Many Oaks Dr, Interlochen, MI 49643For Sale
 MLS ID #1950156, Ashlee Trainer. NGLRMLS
 - $405,0003 bd2 ba1.2k sqft145 Tippi Trl, Buckley, MI 49620For Sale
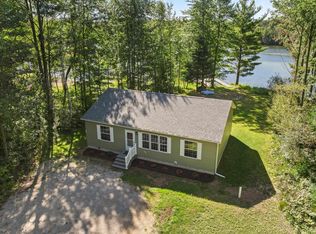 MLS ID #1950463, Teri Miceli-Wolff. NGLRMLS
 - $449,9004 bd3 ba2.7k sqft6279 Jeffrey Pl, Grawn, MI 49637For Sale
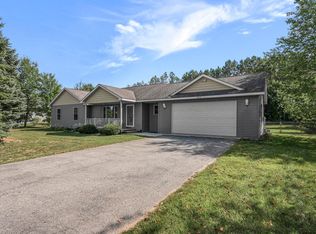 MLS ID #1949879, Trent Sims. NGLRMLS
