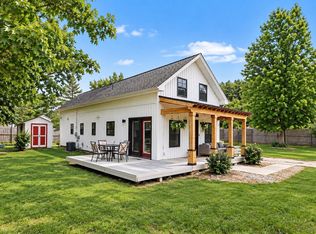
Quality craftsmanship and thoughtfully designed living spaces come together in this beautiful, under-construction ranch home, ideally located in an established Downtown Kingsley development. Offering premium finishes and a well-appointed floor plan, the home features a bright, open-concept design with 9-foot tray ceilings and a desirable split-bedroom layout, providing privacy between the primary suite and secondary bedrooms. Luxury vinyl plank flooring flows throughout the main level, complemented by a stunning island kitchen with granite countertops. The contemporary living room showcases a gas fireplace with built-ins, The main-floor primary suite includes a spacious walk-in closet and private bath with tiled walk-in shower. A convenient laundry room and mudroom are located off the attached, finished 2-car garage. The unfinished walk-out lower level, complete with slider, offers excellent potential for future living space. Central air and natural gas heating provide year-round comfort. Enjoy the convenience of established neighborhood living near Kingsley schools, shopping, parks, dining, and more. Interior photos are of similar home for reference only finishes are subject to change during construction. Estimated completion Spring 2027.
For sale
$570,000
1387 Nightingale Ln, Kingsley, MI 49649
3beds
1,738sqft
Single Family Residence
Built in 2026
0.43 Acres Lot
$562,000 Zestimate®
$328/sqft
$-- HOA
What's special
Desirable split-bedroom layoutSpacious walk-in closetMain-floor primary suiteGas fireplace with built-insConvenient laundry roomBright open-concept designLuxury vinyl plank flooring
- 21 days
- 167
- 7
Zillow last checked:
Listing updated:
Listed by:
Linda Schaub Cell:231-642-0342,
REO-TCRandolph-233022 231-946-4040
Source: NGLRMLS,MLS#: 1950827
Facts & features
Interior
Bedrooms & bathrooms
- Bedrooms: 3
- Bathrooms: 2
- Full bathrooms: 2
- Main level bathrooms: 2
- Main level bedrooms: 3
Primary bedroom
- Level: Main
- Area: 210
- Dimensions: 16.08 x 13.06
Bedroom 2
- Level: Main
- Area: 122.1
- Dimensions: 11.03 x 11.07
Bedroom 3
- Level: Main
- Area: 110.66
- Dimensions: 11 x 10.06
Primary bathroom
- Features: Private
Dining room
- Level: Main
- Area: 108
- Dimensions: 12 x 9
Kitchen
- Level: Main
- Area: 156
- Dimensions: 13 x 12
Living room
- Level: Main
- Area: 206.23
- Dimensions: 17.1 x 12.06
Heating
- Forced Air, Natural Gas, Fireplace(s)
Cooling
- Central Air
Appliances
- Included: None
- Laundry: Main Level
Features
- Bookcases, Entrance Foyer, Walk-In Closet(s), Pantry, Granite Bath Tops, Granite Counters, Kitchen Island, Mud Room, Ceiling Fan(s), Cable TV, High Speed Internet
- Flooring: Luxury Vinyl Plank
- Basement: Full,Walk-Out Access,Daylight
- Has fireplace: Yes
- Fireplace features: Gas
Interior area
- Total structure area: 1,738
- Total interior livable area: 1,738 sqft
- Finished area above ground: 1,738
- Finished area below ground: 0
Property
Parking
- Total spaces: 2
- Parking features: Attached, Garage Door Opener, Paved, Finished Rooms, Concrete Floors, Asphalt, Private
- Attached garage spaces: 2
- Has uncovered spaces: Yes
Accessibility
- Accessibility features: None
Features
- Levels: One
- Stories: 1
- Patio & porch: Covered
- Exterior features: Sidewalk
- Has view: Yes
- View description: Countryside View
- Waterfront features: None
Lot
- Size: 0.43 Acres
- Dimensions: 108 x 166 x 116 x 190
- Features: Level, Sloped, Subdivided
Details
- Additional structures: None
- Parcel number: 4210609100
- Zoning description: Residential
Construction
Type & style
- Home type: SingleFamily
- Architectural style: Ranch,Contemporary
- Property subtype: Single Family Residence
Materials
- Frame, Vinyl Siding, Stone
- Foundation: Poured Concrete
- Roof: Asphalt
Condition
- Under Construction
- New construction: No
- Year built: 2026
Utilities & green energy
- Sewer: Public Sewer
- Water: Public
Community & HOA
Community
- Features: Pets Allowed
- Subdivision: Whispering Pines NO 3
HOA
- Services included: None
Location
- Region: Kingsley
Financial & listing details
- Price per square foot: $328/sqft
- Tax assessed value: $17,500
- Annual tax amount: $19
- Price range: $570K - $570K
- Date on market: 9/22/2026
- Cumulative days on market: 22 days
- Listing agreement: Exclusive Right Sell
- Listing terms: Conventional,Cash
- Ownership type: Private Owner
- Road surface type: Asphalt
Estimated market value
$562,000
$534,000 - $590,000
$2,925/mo
Price history
| Date | Event | Price |
|---|---|---|
| 9/22/2026 | Listed for sale | $570,000$328/sqft |
Source:  NGLRMLS #1950827 Report a problem NGLRMLS #1950827 Report a problem | ||
Public tax history
| Year | Property taxes | Tax assessment |
|---|---|---|
| 2025 | $19 +5.1% | $17,500 +16.7% |
| 2024 | $18 +5% | $15,000 +7.1% |
| 2023 | $17 +3% | $14,000 |
| 2022 | $16 +2% | $14,000 |
| 2021 | $16 | $14,000 |
| 2020 | -- | $14,000 +16.7% |
| 2019 | $16 -2.2% | $12,000 |
| 2018 | $17 | $12,000 |
| 2017 | -- | $12,000 |
| 2016 | -- | $12,000 |
| 2014 | -- | $12,000 -11.1% |
| 2010 | -- | $13,500 |
| 2009 | -- | $13,500 |
| 2008 | -- | $13,500 +8% |
| 2007 | -- | $12,500 +19% |
| 2005 | -- | $10,500 |
| 2004 | -- | $10,500 |
Find assessor info on the county website
Monthly payment
Est. payment
Payment breakdown
Explore the cost of this home by adjusting the details. Changes won't be saved.Climate risks
Neighborhood: 49649
Nearby schools
Schools provided by the listing agent
- District: Kingsley Area Schools
Source: NGLRMLS. This data may not be complete. We recommend contacting the local school district to confirm school assignments for this home.
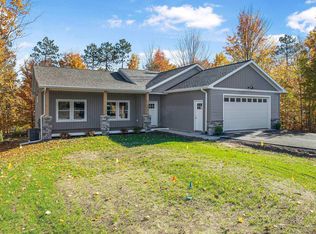
Similar homes
- $350,0003 bd2 ba1.6k sqft6658 Summit City Rd, Kingsley, MI 49649For Sale
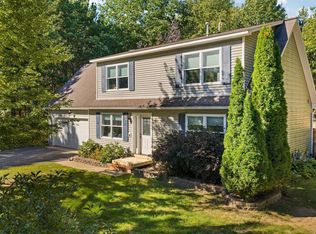 MLS ID #1951516, Kelly Leipprandt. NGLRMLS
 - $469,9003 bd3 ba1.9k sqft1321 Killdeer Ln, Kingsley, MI 49649For Sale
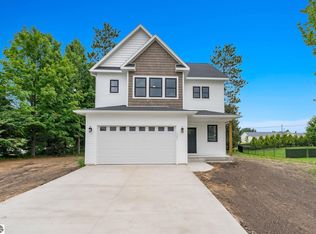 MLS ID #1948437, Molly Buttleman. NGLRMLS
 - $525,0004 bd2 ba2.2k sqft5275 Pierce Rd, Kingsley, MI 49649For Sale
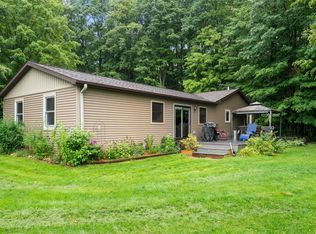 MLS ID #1950349, Ryan Craig. NGLRMLS
 - $429,0004 bd3 ba1.7k sqft2299 Church St, Kingsley, MI 49649For Sale
 MLS ID #1951402, Holly Hack. NGLRMLS
