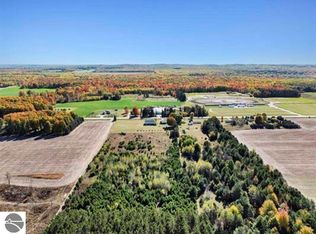
This 5-bedroom, 4-bath ranch-style home is a true gem, set on 3.75 acres of versatile land, just 10 minutes between Lake City and Houghton Lake, ideal for those looking to embrace a rural lifestyle. This home combines charming country aesthetics with modern efficiency, featuring two master suite bedrooms, a full basement with bedroom, craft room, living room, kitchenette and game/play room. This is home is so versatile for a family with lots of room to expand and enjoy. The kitchen is a highlight exuding quaint country charm with a large walk-in pantry, large bar with stools and a dining room that leads through the slider to the back deck and gazebo, perfect for outdoor entertaining. As you entered the living room you can enjoy lots of light through the big windows and enjoy guests with lot of sitting. Down the hall is three bedrooms and full bath. one of the bedrooms is the original master suite with private bath and the 3rd bedroom is being utilized has an den/office offering flexibility to suit your needs. Located on the other end of the home is the additional master suite featuring a private full bath with a jet tub, large closets and a well appointed laundry room with 1/2 bath, ample storage and a built in ironing board. The finished attached garage easily accommodates two cars & more storage. For those with a passion for mechanics or projects, the property features a huge pole barn and with plenty of room to create a perfect workspace/mancave, storage for toys and the large bonus door can accommodate RV/s or trailers for easy entry. In the backyard you will find a gazebo with swinging benches to enjoy campfires & a potting shed for the garden enthusiast. Home is efficient with both a forced air furnace and outdoor wood boiler. Recent updates are roof, carpet and flooring. Whether you’re dreaming of starting a hobby farm on the 3.75 acres or simply enjoying the serenity of country life, this property provides a unique opportunity to make those dreams a reality.
Sold for $320,000
$320,000
4635 E Houghton Lake Rd, Lake City, MI 49651
5beds
3,629sqft
Single Family Residence
Built in 1982
3.75 Acres Lot
$342,100 Zestimate®
$88/sqft
$3,290 Estimated rent
Home value
$342,100
Estimated sales range
Not available
$3,290/mo
Zestimate® history
Owner options
List your home for rent
$3,290/mo
Rent Zestimate®
Find your next renter with Zillow Rental Manager. Plus, with online applications, you can quickly screen prospective tenants – for free.
$3,290/mo
Rent Zestimate®
Refinance and save
$2,035/mo
Est. payment
Refinancing to a lower rate could help reduce your monthly payments and save thousands over the life of the loan.
$2,035/mo
Est. payment
Explore your selling options
Work with a Zillow partner agent
Leverage their expertise and Zillow's premium Showcase listings to get your home seen by more buyers.
Get startedList with your own agent
Get your home in front of millions of buyers by listing it on Zillow.
Learn how to do itSell it yourself
Take full control of how buyers see your home on Zillow by listing For Sale by Owner (FSBO).
List your homeWhat's special
Zillow last checked:
Listing updated:
Listed by:
Tamara McLeod Helsel 231-920-6422,
City2Shore Real Estate Northern Michigan 231-839-0077
Bought with:
Tamara McLeod Helsel, 6502410127
City2Shore Real Estate Northern Michigan
Source: NGLRMLS,MLS#: 1930690
Facts & features
Interior
Bedrooms & bathrooms
- Bedrooms: 5
- Bathrooms: 4
- Full bathrooms: 2
- 3/4 bathrooms: 1
- 1/2 bathrooms: 1
- Main level bathrooms: 4
- Main level bedrooms: 4
Rooms
- Room types: Dining Room
Primary bedroom
- Level: Main
- Area: 278.4
- Dimensions: 24 x 11.6
Bedroom 2
- Level: Main
- Area: 120
- Dimensions: 12 x 10
Bedroom 3
- Level: Main
- Area: 78.26
- Dimensions: 9.1 x 8.6
Bedroom 4
- Level: Main
- Area: 175.54
- Dimensions: 13.1 x 13.4
Primary bathroom
- Features: Private
Dining room
- Level: Main
- Area: 132.31
- Dimensions: 10.1 x 13.1
Family room
- Level: Lower
- Area: 672
- Dimensions: 28 x 24
Kitchen
- Level: Main
- Area: 136.24
- Dimensions: 10.4 x 13.1
Living room
- Level: Main
- Area: 360
- Dimensions: 20 x 18
Heating
- Forced Air, External Wood Burner, Propane, Wood, Fireplace(s)
Appliances
- Included: Refrigerator, Oven/Range, Dishwasher, Microwave, Washer, Dryer, Exhaust Fan, Propane Water Heater
- Laundry: Main Level
Features
- Entrance Foyer, Walk-In Closet(s), Pantry, Mud Room, Drywall, Ceiling Fan(s), Cable TV, High Speed Internet
- Flooring: Carpet, Vinyl, Laminate
- Windows: Blinds, Drapes, Curtain Rods
- Basement: Full,Daylight,Exterior Entry,Finished Rooms,Egress Windows,Finished,Interior Entry
- Has fireplace: Yes
- Fireplace features: Gas
Interior area
- Total structure area: 3,629
- Total interior livable area: 3,629 sqft
- Finished area above ground: 1,996
- Finished area below ground: 1,633
Property
Parking
- Total spaces: 2
- Parking features: Attached, Garage Door Opener, Finished Rooms, Concrete Floors, Concrete, Gravel, Private
- Attached garage spaces: 2
Accessibility
- Accessibility features: Main Floor Access
Features
- Levels: One
- Stories: 1
- Patio & porch: Deck, Patio
- Exterior features: Sidewalk, Garden, Rain Gutters
- Has spa: Yes
- Spa features: Bath
- Fencing: Invisible
- Has view: Yes
- View description: Countryside View
- Waterfront features: None
Lot
- Size: 3.75 Acres
- Features: Level, Landscaped, Metes and Bounds
Details
- Additional structures: Pole Building(s), Shed(s), Other, Workshop
- Parcel number: 01503501000
- Zoning description: Residential,Single Wide Mobile Allowd,Horses Allowed,Outbuildings Allowed
- Horses can be raised: Yes
Construction
Type & style
- Home type: MobileManufactured
- Architectural style: Ranch
- Property subtype: Single Family Residence
Materials
- Frame, Vinyl Siding
- Foundation: Block
- Roof: Asphalt
Condition
- New construction: No
- Year built: 1982
- Major remodel year: 1998
Utilities & green energy
- Sewer: Private Sewer
- Water: Private
Community & HOA
Community
- Features: None
- Security: Smoke Detector(s)
- Subdivision: None
HOA
- Services included: None
Location
- Region: Lake City
Financial & listing details
- Price per square foot: $88/sqft
- Tax assessed value: $74,503
- Annual tax amount: $1,551
- Price range: $320K - $320K
- Date on market: 2/6/2025
- Cumulative days on market: 33 days
- Listing agreement: Exclusive Right Sell
- Listing terms: Conventional,Cash,FHA,USDA Loan,VA Loan
- Ownership type: Private Owner
- Road surface type: Asphalt
Price history
| Date | Event | Price |
|---|---|---|
| 3/11/2025 | Sold | $320,000-14.6%$88/sqft |
Source:  NGLRMLS #1930690 Report a problem NGLRMLS #1930690 Report a problem | ||
| 2/20/2025 | Pending sale | $374,900+8.7%$103/sqft |
Source:  MichRIC #24055632 Report a problem MichRIC #24055632 Report a problem | ||
| 2/6/2025 | Price change | $344,900-8%$95/sqft |
Source: NGLRMLS #1930690 Report a problem | ||
| 11/9/2024 | Price change | $374,900-6.3%$103/sqft |
Source: NGLRMLS #1928098 Report a problem | ||
| 10/12/2024 | Listed for sale | $399,900$110/sqft |
Source: NGLRMLS #1928098 Report a problem | ||
Public tax history
| Year | Property taxes | Tax assessment |
|---|---|---|
| 2025 | $641 +4.7% | $26,800 +9.8% |
| 2024 | $613 | $24,400 +32.6% |
| 2023 | -- | $18,400 +11.5% |
| 2022 | -- | $16,500 +7.1% |
| 2020 | -- | $15,400 +4.1% |
| 2019 | $570 | $14,800 +8% |
| 2018 | $570 -2.3% | $13,700 -6.2% |
| 2017 | $584 | $14,600 -21.1% |
| 2016 | $584 | $18,500 +20.9% |
| 2015 | $584 | $15,300 -10% |
| 2014 | $584 | $17,000 -1.2% |
| 2013 | $584 | $17,200 -18.1% |
| 2011 | $584 +0% | $21,000 |
| 2009 | $583 | $21,000 |
Find assessor info on the county website
Neighborhood: 49651
Nearby homes
- $25,00011.88 acresVl E Houghton Lake Rd, Lake City, MI 49651Sold
- $405,600-- bd-- ba-- sqft4680 E Houghton Lake Rd, Lake City, MI 49651Off Market
- $414,9004 bd4 ba3.6k sqft4690 E Houghton Lake Rd, Lake City, MI 49651For Sale

- $267,300-- bd-- ba-- sqft4429 E Houghton Lake Rd, Lake City, MI 49651Off Market
- $292,300-- bd-- ba-- sqft4701 E Houghton Lake Rd, Lake City, MI 49651Off Market
- $49,000-- bd-- ba-- sqft4681 E Houghton Lake Rd, Lake City, MI 49651Off Market
- $--2.5 acresVl E Houghton Lake Rd, Lake City, MI 49651Off Market
- $152,0003 bd2 ba1.2k sqft4475 E Houghton Lake Rd, Lake City, MI 49651Off Market
Nearby schools
GreatSchools rating
- NACollins Elementary SchoolGrades: PK-2Distance: 13.9 mi
- 6/10Houghton Lake High SchoolGrades: 7-12Distance: 14.1 mi
- 5/10Collins Elementary SchoolGrades: PK-6Distance: 13.9 mi
Schools provided by the listing agent
- District: Houghton Lake Community Schools
Source: NGLRMLS. This data may not be complete. We recommend contacting the local school district to confirm school assignments for this home.
- Michigan
- Missaukee County
- Lake City
- 49651
- 4635 E Houghton Lake Rd
