Seller is extremely motivated! Recent Price Drop of $25,000! Discover a thoughtfully designed and meticulously constructed three-bedroom home located approximately one mile from Houghton Lake. Nestled in a secluded setting, this spacious property offers privacy, comfort, accessibility, and exceptional functionality, with no detail overlooked. The home features three full baths, an on demand water heater, plenty of closet space, 10 ft ceilings and a versatile den, craft, or spa area. Wide doorways provide wheelchair accessibility, while thoughtful lighting throughout creates a warm and inviting atmosphere. The kitchen includes, granite countertops, an incinerating garbage disposal for canning and other kitchen needs, two full pantries for each kitchen and abundant storage for seasonal items and household belongings. The walkout basement was designed for full versatility, with the potential to serve as a mother-in-law suite, second living space, guest area, or entertainment area. Enjoy the outdoors from the comfortable porch with relaxing fans, or take advantage of the roomy three-car garage and well-lit 30x40 pole barn, ideal for everything from hobbies, boats, storage, or workspace anytime, day or night. Rolled and blown insulation provides year-round comfort and efficiency, while the Generac whole-house generator can power the entire home for days on end, providing valuable peace of mind. Construction was closely monitored by the owner from start to finish, with careful attention to workmanship, materials, and ensuring every detail was built to standard and above. Located just about a mile from Houghton Lake, this secluded property offers the perfect blend of privacy, convenience, thoughtful design, and quality construction. Every space has been created with purpose to provide comfortable living, entertaining, storage, and years of enjoyment.
For sale
Price cut: $25.1K (9/23)
$599,900
2229 S Loxley Rd, Houghton Lake, MI 48629
3beds
4,000sqft
Single Family Residence
Built in 2023
1.82 Acres Lot
$582,200 Zestimate®
$150/sqft
$-- HOA
What's special
Secluded settingOn demand water heaterGranite countertopsPlenty of closet spaceIncinerating garbage disposalRoomy three-car garage
- 29 days
- 578
- 9
Zillow last checked:
Listing updated:
Listed by:
Linnea Cronkhite 231-884-0686,
City2Shore Real Estate Northern Michigan 231-839-0077
Source: NGLRMLS,MLS#: 1950261
Facts & features
Interior
Bedrooms & bathrooms
- Bedrooms: 3
- Bathrooms: 3
- Full bathrooms: 3
- Main level bathrooms: 2
Primary bedroom
- Area: 210
- Dimensions: 14 x 15
Bedroom 2
- Area: 160
- Dimensions: 16 x 10
Bedroom 3
- Area: 192
- Dimensions: 16 x 12
Primary bathroom
- Features: Shared
Kitchen
- Area: 221
- Dimensions: 17 x 13
Living room
- Area: 240
- Dimensions: 16 x 15
Heating
- Forced Air, Propane, ENERGY STAR Qualified Equipment
Cooling
- Central Air, ENERGY STAR Qualified Equipment
Appliances
- Included: Refrigerator, Disposal, Dishwasher, Microwave, Water Softener Owned, Washer, Dryer, Oven, Cooktop, Exhaust Fan, Propane Water Heater, Instant Hot Water, Tankless Water Heater
- Laundry: Main Level
Features
- Walk-In Closet(s), Pantry, Granite Bath Tops, Granite Counters, Kitchen Island, Mud Room, Den/Study, Drywall, Ceiling Fan(s), Cable TV, WiFi
- Windows: Blinds
- Has fireplace: No
- Fireplace features: None
Interior area
- Total structure area: 4,000
- Total interior livable area: 4,000 sqft
- Finished area above ground: 2,400
- Finished area below ground: 1,600
Video & virtual tour
Property
Parking
- Total spaces: 3
- Parking features: Attached, Garage Door Opener, Paved, Finished Rooms, Concrete Floors, Asphalt, Concrete
- Attached garage spaces: 3
- Has uncovered spaces: Yes
Accessibility
- Accessibility features: Accessible Doors, Accessible Hallway(s), Covered Entrance, Accessible Full Bath, Raised Toilet, Hand Rails, Levered Door Knobs
Features
- Levels: Two
- Stories: 2
- Patio & porch: Covered, Porch
- Exterior features: Sidewalk, Kennel
- Has spa: Yes
- Spa features: Bath
- Waterfront features: None
Lot
- Size: 1.82 Acres
- Dimensions: 225 x 315 x
- Features: Cleared, Wooded, Level, Rolling Slope, Metes and Bounds
Details
- Additional structures: Pole Building(s)
- Parcel number: 0112140060179
- Zoning description: Residential
- Other equipment: Dish TV
Construction
Type & style
- Home type: SingleFamily
- Property subtype: Single Family Residence
Materials
- 2x6 Framing, Frame, Vinyl Siding
- Foundation: Block, Poured Concrete
- Roof: Asphalt
Condition
- New construction: No
- Year built: 2023
Utilities & green energy
- Sewer: Private Sewer
- Water: Private
Green energy
- Energy efficient items: Windows
- Water conservation: Not Applicable
Community & HOA
Community
- Features: None
- Security: Smoke Detector(s)
- Subdivision: None
HOA
- Services included: None
Location
- Region: Houghton Lake
Financial & listing details
- Price per square foot: $150/sqft
- Tax assessed value: $214,987
- Annual tax amount: $4,988
- Price range: $599.9K - $599.9K
- Date on market: 9/5/2026
- Cumulative days on market: 30 days
- Listing agreement: Exclusive Right Sell
- Listing terms: Conventional,Cash,VA Loan
- Ownership type: Private Owner
- Road surface type: Asphalt
Estimated market value
$582,200
$553,000 - $611,000
$3,075/mo
Price history
| Date | Event | Price |
|---|---|---|
| 9/23/2026 | Price change | $599,900-4%$150/sqft |
Source:  NGLRMLS #1950261 Report a problem NGLRMLS #1950261 Report a problem | ||
| 9/5/2026 | Listed for sale | $625,000+5%$156/sqft |
Source: NGLRMLS #1950261 Report a problem | ||
| 7/21/2026 | Listing removed | $595,000$149/sqft |
Source:  WWMLS #201838920 Report a problem WWMLS #201838920 Report a problem | ||
| 5/21/2026 | Price change | $595,000-2.3%$149/sqft |
Source: WWMLS #201838920 Report a problem | ||
| 3/19/2026 | Price change | $609,000-3.2%$152/sqft |
Source: WWMLS #201838920 Report a problem | ||
| 3/5/2026 | Listed for sale | $629,000$157/sqft |
Source: WWMLS #201838920 Report a problem | ||
Public tax history
| Year | Property taxes | Tax assessment |
|---|---|---|
| 2025 | $4,988 +85.5% | $235,600 -7.5% |
| 2024 | $2,689 -63.1% | $254,600 -0.2% |
| 2023 | $7,282 | $255,200 +45.9% |
| 2022 | -- | $174,900 +3329.4% |
| 2021 | $75 | $5,100 -7.3% |
| 2020 | -- | $5,500 |
Find assessor info on the county website
Monthly payment
Est. payment
Payment breakdown
Explore the cost of this home by adjusting the details. Changes won't be saved.Climate risks
Neighborhood: 48629
Nearby schools
Schools provided by the listing agent
- District: Houghton Lake Community Schools
Source: NGLRMLS. This data may not be complete. We recommend contacting the local school district to confirm school assignments for this home.
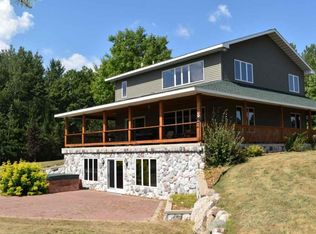
- $158,6004 bd4 ba4.3k sqft2215 S Loxley Rd, Houghton Lake, MI 48629Off Market
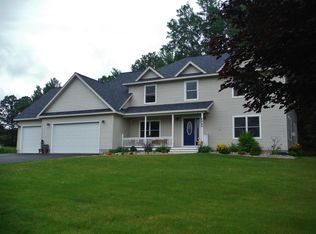
- $358,400-- bd2 ba2.3k sqft2249 S Loxley Rd, Houghton Lake, MI 48629Off Market
- $568,0005 bd4 ba4.8k sqft2215 S Loxley Rd, Houghton Lake, MI 48629Off Market
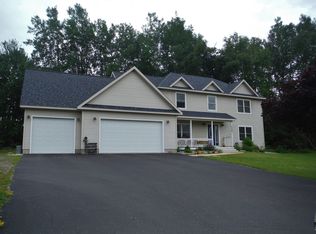
- $388,2004 bd3 ba3.3k sqft2249 Loxley, HOUGHTON LAKE, MI 48629Off Market
Similar homes
- $549,0003 bd2 ba2.6k sqft5257/5259 W Houghton Lake Dr, Houghton Lake, MI 48629For Sale

 MLS ID #201838761, Diana Fesko, RE/MAX of Higgins Lake. WWMLS
 - $595,0003 bd3 ba3.9k sqft1218 Headquarters Rd, Prudenville, MI 48651For Sale

 MLS ID #50200738, James Diedrich, Ayre/Rhinehart Bay REALTORS. MiRealSource
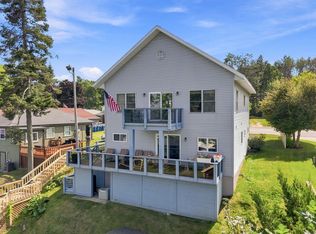
 - $522,9005 bd2 ba2.4k sqft5380 W Houghton Lake Dr, Houghton Lake, MI 48629For Sale
 MLS ID #201842380, Greg Robinson, NextHome Up North. WWMLS
 - $595,0004 bd3 ba3.1k sqft1519 N Roscommon Rd, Roscommon, MI 48653For Sale
 MLS ID #50222216, Pamela Clemente, EXP Realty. MiRealSource
 - $519,9004 bd4 ba2.6k sqft5675 Old Orchard Rd, Prudenville, MI 48651For SaleMLS ID #201842384, Johnathan Johnson, Midge & Co-Luxury Lakefront Homes. WWMLS
- $400,0005 bd3 ba2.1k sqft110 Guernsey Ave #6-7, Houghton Lake, MI 48629For Sale
 MLS ID #79080072255, Deb Morris, COLDWELL BANKER MT. PLEASANT REALTY. Realcomp II
 - $674,9003 bd2 ba4.2k sqft403 N Roscommon Rd, Roscommon, MI 48653For SaleMLS ID #201841063, Jeff Radzik, Century 21 Realty North Houghton Lake. WWMLS
- $559,0003 bd3 ba2k sqft4375 W Haskell Lake Rd, Harrison, MI 48625For SaleMLS ID #50223176, Jeff Coates, RE/MAX of Midland. MiRealSource
- $739,0004 bd2 ba2.4k sqft159 Dale Rd, Houghton Lake, MI 48629For SaleMLS ID #201840663, Denny Zehnder, Real Estate One Houghton and Higgins Lake. WWMLS
- $585,0003 bd2 ba2.1k sqft104 Black Pine Trl, Houghton Lake, MI 48629For SaleMLS ID #50219849, Scott Fader, Joseph Walter Realty LLC. MiRealSource
- $699,0005 bd3 ba2k sqft12739 E Houghton Lake Dr, Houghton Lake, MI 48629For SaleMLS ID #201839273, Mary Lou Cagle, Houghton Lake Realty. WWMLS
- $365,0004 bd3 ba2.4k sqft2385 W Houghton Lake Dr, Houghton Lake, MI 48629For SaleMLS ID #201837900, Ruth Anne Clemens, CB Schmidt Houghton Lake. WWMLS
- $653,2504 bd3 ba2.3k sqft108 Black Pine Trl, Houghton Lake, MI 48629For SaleMLS ID #50219859, Scott Fader, Joseph Walter Realty LLC. MiRealSource
- $459,9005 bd3 ba4.3k sqft124 Black Squirrel Ct, Roscommon, MI 48653For SaleMLS ID #201843119, Angela Farrington, KW Northern Michigan Team Partners. WWMLS
- $340,0003 bd3 ba2k sqft2840 S Townline Rd, Houghton Lake, MI 48629For SaleMLS ID #201842015, Jim Theisen, Midge & Co-Luxury Lakefront Homes. WWMLS
- $369,0003 bd3 ba2.9k sqft4262 S Canal Dr, Harrison, MI 48625For SaleMLS ID #50220631, SHANNON CUMMINGS, CUMMINGS REALTY. MiRealSource
