Rare opportunity in one of Prudenville's most desirable areas! This meticulously maintained 4,800 sq. ft. ranch offers an impressive blend of space, comfort, and functionality. Featuring 3 bedrooms, 3 full bathrooms with a nonconforming 4th bedroom in the basement next to a sliding glass door wall. Situated on just under an acre, this property provides plenty of room both inside and out. Recent improvements include a NEW METAL ROOF and NEW FENCING, adding value and peace of mind. The expansive layout offers versatile living spaces ideal for entertaining, everyday living, or accommodating guests. Pride of ownership is evident throughout this well-cared-for home. Properties of this size and condition are seldom available in this sought-after location--don't miss this exceptional opportunity!
For sale
$570,000
131 Indian Oaks Trl, Prudenville, MI 48651
3beds
4,800sqft
Single Family Residence
Built in 2003
0.82 Acres Lot
$539,400 Zestimate®
$119/sqft
$-- HOA
What's special
New fencingNew metal roof
- 52 days |
- 165 |
- 4 |
Zillow last checked:
Listing updated:
Listed by:
TODD JANSEN 989-205-2657,
CENTURY 21 REALTY NORTH-HOUGHTON LK 989-366-1801
Source: NGLRMLS,MLS#: 1947204
Facts & features
Interior
Bedrooms & bathrooms
- Bedrooms: 3
- Bathrooms: 3
- Full bathrooms: 2
- 1/2 bathrooms: 1
- Main level bathrooms: 2
- Main level bedrooms: 3
Primary bedroom
- Level: Main
- Area: 195
- Dimensions: 13 x 15
Bedroom 2
- Level: Main
- Area: 121
- Dimensions: 11 x 11
Bedroom 3
- Level: Main
- Area: 121
- Dimensions: 11 x 11
Primary bathroom
- Features: Shared
Dining room
- Level: Main
- Area: 140
- Dimensions: 10 x 14
Kitchen
- Level: Main
- Area: 143
- Dimensions: 11 x 13
Living room
- Level: Main
- Area: 300
- Dimensions: 20 x 15
Heating
- Forced Air, Natural Gas, Fireplace(s)
Cooling
- Central Air
Appliances
- Included: Refrigerator, Oven/Range, Washer, Dryer
- Laundry: Main Level
Features
- Den/Study, Vaulted Ceiling(s), High Speed Internet
- Basement: Finished
- Has fireplace: Yes
Interior area
- Total structure area: 4,800
- Total interior livable area: 4,800 sqft
- Finished area above ground: 2,400
- Finished area below ground: 2,400
Property
Parking
- Total spaces: 3
- Parking features: Attached, Concrete
- Attached garage spaces: 3
Accessibility
- Accessibility features: None
Features
- Patio & porch: Porch
- Waterfront features: None
Lot
- Size: 0.82 Acres
- Dimensions: 107 x 235
- Features: Cleared, Landscaped, Subdivided
Details
- Additional structures: None
- Parcel number: 0033850110000
- Zoning description: Residential
Construction
Type & style
- Home type: SingleFamily
- Architectural style: Ranch
- Property subtype: Single Family Residence
Materials
- Frame, Vinyl Siding
- Roof: Asphalt
Condition
- New construction: No
- Year built: 2003
Utilities & green energy
- Sewer: Public Sewer
- Water: Private
Community & HOA
Community
- Features: None
- Subdivision: Indian Oaks
HOA
- Services included: None
Location
- Region: Prudenville
Financial & listing details
- Price per square foot: $119/sqft
- Tax assessed value: $199,200
- Annual tax amount: $4,864
- Price range: $570K - $570K
- Date on market: 6/26/2026
- Cumulative days on market: 56 days
- Listing agreement: Exclusive Right Sell
- Listing terms: Conventional,Cash
- Ownership type: Private Owner
Estimated market value
$539,400
$512,000 - $566,000
$2,903/mo
Price history
| Date | Event | Price |
|---|---|---|
| 6/25/2026 | Listed for sale | $570,000$119/sqft |
Source:  WWMLS #201841051 Report a problem WWMLS #201841051 Report a problem | ||
| 6/21/2026 | Listing removed | $570,000$119/sqft |
Source:  MichRIC #26028795 Report a problem MichRIC #26028795 Report a problem | ||
| 6/11/2026 | Listed for sale | $570,000+37.3%$119/sqft |
Source: MichRIC #26028795 Report a problem | ||
| 8/4/2025 | Sold | $415,000-3.5%$86/sqft |
Source: WWMLS #201834896 Report a problem | ||
| 7/26/2025 | Pending sale | $429,900$90/sqft |
Source: WWMLS #201834896 Report a problem | ||
| 7/9/2025 | Contingent | $429,900$90/sqft |
Source: WWMLS #201834896 Report a problem | ||
| 6/28/2025 | Price change | $429,900-2.3%$90/sqft |
Source: WWMLS #201834896 Report a problem | ||
| 6/5/2025 | Price change | $439,900-2.2%$92/sqft |
Source: WWMLS #201834896 Report a problem | ||
| 5/28/2025 | Listed for sale | $450,000+26.8%$94/sqft |
Source: WWMLS #201834896 Report a problem | ||
| 6/13/2022 | Sold | $355,000+2.9%$74/sqft |
Source:  MiRealSource #50074783 Report a problem MiRealSource #50074783 Report a problem | ||
| 5/21/2022 | Pending sale | $345,000$72/sqft |
Source: MiRealSource #50074783 Report a problem | ||
| 5/19/2022 | Listed for sale | $345,000$72/sqft |
Source: MiRealSource #50074783 Report a problem | ||
Public tax history
| Year | Property taxes | Tax assessment |
|---|---|---|
| 2025 | $4,864 +8.5% | $176,300 -18.9% |
| 2024 | $4,483 +3085.3% | $217,500 +25.4% |
| 2023 | $141 | $173,400 |
| 2022 | $141 | -- |
| 2021 | -- | -- |
| 2020 | -- | -- |
| 2019 | $630 +407.3% | -- |
| 2018 | $124 | $111,100 |
| 2016 | -- | -- |
| 2015 | -- | $107,400 +4.8% |
| 2014 | -- | $102,500 +0.7% |
| 2013 | -- | $101,800 +4.4% |
| 2012 | -- | $97,500 -15.2% |
| 2011 | $2,770 | $115,000 |
Find assessor info on the county website
Monthly payment
Est. payment
Payment breakdown
Explore the cost of this home by adjusting the details. Changes won't be saved.Climate risks
Neighborhood: 48651
Nearby schools
GreatSchools rating
- NACollins Elementary SchoolGrades: PK-2Distance: 4.1 mi
- 6/10Houghton Lake High SchoolGrades: 7-12Distance: 3.9 mi
- 5/10Collins Elementary SchoolGrades: PK-6Distance: 4.1 mi
Schools provided by the listing agent
- District: Houghton Lake Community Schools
Source: NGLRMLS. This data may not be complete. We recommend contacting the local school district to confirm school assignments for this home.
- $327,5003 bd2 ba1.7k sqft133 Indian Oaks Trl, Prudenville, MI 48651Off Market
- $16,500-- sqftIndian Oaks LOT 9, Prudenville, MI 48651Lot/Land
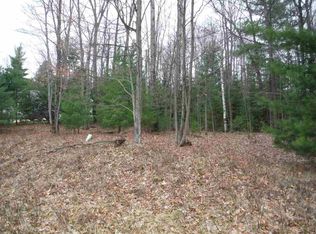
- $14,500-- sqftIndian Oaks LOT 33, Prudenville, MI 48651Sold

- $350,0003 bd2 ba2.7k sqft127 Indian Oaks Trl, Prudenville, MI 48651Off Market
- $16,000-- sqftIndian Oaks LOT 8, Prudenville, MI 48651Sold
- $172,7002 bd1 ba1.2k sqft212 Pine St, Houghton Lake, MI 48629Off Market
- $14,500-- sqftIndian Oaks LOT 34, Prudenville, MI 48651Sold
- $---- sqftOak St, Houghton Lake, MI 48629Off Market
A local agent can set up tours, give advice and negotiate with sellers.
A local lender can help you make sure your offer is ready when you are.
Similar homes
- $649,9003 bd3 ba3.9k sqft1218 Headquarters Rd, Prudenville, MI 48651For Sale

 MLS ID #50200738, James Diedrich, Ayre/Rhinehart Bay REALTORS. MiRealSource
 - $534,9004 bd4 ba2.6k sqft5675 Old Orchard Rd, Prudenville, MI 48651For Sale
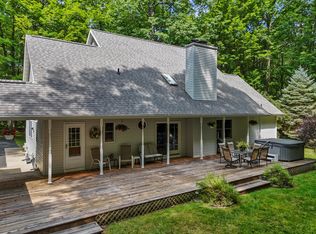
 MLS ID #201839555, Johnathan Johnson, Midge & Co-Luxury Lakefront Homes. WWMLS
 - $650,0005 bd3 ba3.6k sqftLOT 33 Indian Oaks Trl, Prudenville, MI 48651For Sale
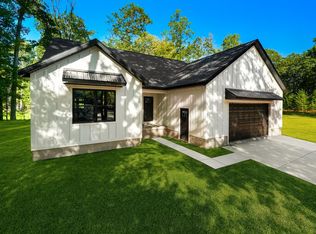 MLS ID #201833623, Morgan Robinson, NextHome Up North. WWMLS
 - $697,3503 bd2 ba4.2k sqft403 N Roscommon Rd, Roscommon, MI 48653For Sale
 MLS ID #201841063, Jeff Radzik, Century 21 Realty North Houghton Lake. WWMLS
 - $595,0004 bd3 ba3.1k sqft1519 N Roscommon Rd, Roscommon, MI 48653For Sale
 MLS ID #26023464, Kenneth E Murillo, EXP Realty LLC. MichRIC
 - $559,0004 bd3 ba3.5k sqft8099 Greenwood Rd, Gladwin, MI 48624For SaleMLS ID #201842063, Ashley Boals, NextHome Up North. WWMLS
- $365,0004 bd3 ba2.4k sqft2385 W Houghton Lake Dr, Houghton Lake, MI 48629For SaleMLS ID #201837900, Ruth Anne Clemens, CB Schmidt Houghton Lake. WWMLS
- $524,9003 bd2 ba2.4k sqft4260 Dort Rd, Roscommon, MI 48653For SaleMLS ID #201839750, Jason Britton, CB Schmidt Houghton Lake. WWMLS
- $449,9005 bd3 ba2.6k sqft301 Pebble Ave, Roscommon, MI 48653For SaleMLS ID #201842129, Jerome Catalano, Neighborhood Realty. WWMLS
- $485,0005 bd3 ba3.4k sqft2682 E Haskell Lake Rd, Harrison, MI 48625For SaleMLS ID #1949268, Jane Ann Palmer. NGLRMLS
- $470,0004 bd4 ba3.7k sqft10580 Eastridge Ct, Roscommon, MI 48653For SaleMLS ID #201840291, Jennifer Flick, Midge & Co-Luxury Lakefront Homes. WWMLS
- $485,0003 bd2 ba2.5k sqft2241 N Saint Helen Rd, Saint Helen, MI 48656For SaleMLS ID #201839907, Connie Barton, Northern Lakes Properties. WWMLS
- $459,9005 bd3 ba4.3k sqft124 Black Squirrel Ct, Roscommon, MI 48653For SaleMLS ID #201841907, Angela Farrington, KW Northern Michigan Team Partners. WWMLS
- $399,9003 bd2 ba2.6k sqft3557 W Pinewood Dr, Roscommon, MI 48653For SaleMLS ID #201841368, Jason Britton, CB Schmidt Houghton Lake. WWMLS
- $299,9003 bd3 ba2.5k sqft108 Carpenter Blvd, Roscommon, MI 48653For SaleMLS ID #201839754, Todd L Jansen, Century 21 Realty North Higgins Lake. WWMLS
- $575,0003 bd1 ba2.7k sqft7584 Railroad Grade Rd, Saint Helen, MI 48656For SaleWhitetail Properties
- $439,9004 bd4 ba3.6k sqft4690 E Houghton Lake Rd, Lake City, MI 49651For SaleMLS ID #1948611, Tamara McLeod Helsel. NGLRMLS
- $429,0003 bd3 ba3.4k sqft4181 Edgewater Dr, Harrison, MI 48625For SaleMLS ID #50211171, Shari L Marhofer, Century 21 Signature - Clare. MiRealSource
- $649,0004 bd3 ba2.5k sqft1988 N Haven Dr, Gladwin, MI 48624For SaleMLS ID #50214070, Tony Lechner, RE/MAX of Midland. MiRealSource
- $739,0004 bd2 ba2.4k sqft159 Dale Rd, Houghton Lake, MI 48629For SaleMLS ID #201840663, Denny Zehnder, Real Estate One Houghton and Higgins Lake. WWMLS
