Custom built home located in the highly sought after Eastridge subdivision, just a short walk from the sparkling waters of Higgins Lake. Nestled on over an acre of beautifully landscaped property mixed with mature hardwood trees, this home offers a peaceful Up North setting with plenty of privacy and natural beauty.
The main level features open concept living with cathedral vaulted ceilings, creating a spacious atmosphere perfect for entertaining and gatherings. A natural gas fireplace adds warmth and charm to the living area, while the inviting 3 season room overlooks the private wooded backyard. The generous primary en suite and large home office complete the main level.
Upstairs you will find two large bedrooms with walk in closets and a spacious full bath. The finished lower level provides additional entertaining space with two bonus rooms, a full bath, and plenty of room for guests, hobbies, or a family gathering area.
Additional features include an attached 3 car garage with bonus loft area offering extra storage, hobby space, or potential guest overflow.
Offering an ideal location, spacious layout, and beautiful natural surroundings, this home is perfect for year round living or the ultimate Northern Michigan getaway.
Contingent
Price cut: $100K (10/21)
$325,000
10580 Eastridge Ct, Roscommon, MI 48653
4beds
3,750sqft
Single Family Residence
Built in 1992
1.04 Acres Lot
$316,400 Zestimate®
$87/sqft
$-- HOA
What's special
Two bonus roomsLarge home officeCathedral vaulted ceilingsBeautiful natural surroundingsMature hardwood treesGenerous primary en suiteNatural gas fireplace
- 157 days
- 967
- 68
Zillow last checked:
Listing updated:
Listed by:
Midge Rutter 989-302-1219,
Midge & Co-Luxury Lakefront Homes 989-202-4343
Source: WWMLS,MLS#: 201840291
Facts & features
Interior
Bedrooms & bathrooms
- Bedrooms: 4
- Bathrooms: 4
- Full bathrooms: 3
- 1/2 bathrooms: 1
Heating
- Forced Air, Natural Gas
Cooling
- Central Air
Appliances
- Included: Water Heater, Washer, Refrigerator, Microwave, Disposal, Dryer, Dishwasher
- Laundry: Main Level
Features
- Ceiling Fan(s), Vaulted Ceiling(s), Walk-In Closet(s), Split Bdrm Flr Plan
- Windows: Egress Windows, Blinds
- Basement: Full,Finished
- Has fireplace: Yes
- Fireplace features: Gas
Interior area
- Total structure area: 3,750
- Total interior livable area: 3,750 sqft
- Finished area above ground: 3,750
Property
Parking
- Parking features: Driveway, Garage Door Opener
- Has garage: Yes
- Has uncovered spaces: Yes
Features
- Levels: Multi/Split
- Patio & porch: Patio/Porch
- Exterior features: Sprinkler System
- Frontage type: None
Lot
- Size: 1.04 Acres
- Dimensions: 113 x 316 x 154 x 296
- Features: Landscaped
Details
- Parcel number: 0041750150000
- Special conditions: Estate,Listing Status; Active w/ Contingencies
Construction
Type & style
- Home type: SingleFamily
- Property subtype: Single Family Residence
Materials
- Foundation: Basement
Condition
- Year built: 1992
Utilities & green energy
- Sewer: Septic Tank
Community & HOA
Community
- Security: Security System, Smoke Detector(s)
- Subdivision: Eastridge
Location
- Region: Roscommon
Financial & listing details
- Price per square foot: $87/sqft
- Tax assessed value: $597,200
- Annual tax amount: $4,659
- Date on market: 5/22/2026
- Listing terms: Cash,Conventional Mortgage
- Road surface type: Paved, Maintained
Estimated market value
$316,400
$301,000 - $332,000
$3,176/mo
Price history
| Date | Event | Price |
|---|---|---|
| 10/22/2026 | Contingent | $325,000$87/sqft |
Source:  WWMLS #201840291 Report a problem WWMLS #201840291 Report a problem | ||
| 10/21/2026 | Listed for sale | $325,000-23.5%$87/sqft |
Source: WWMLS #201840291 Report a problem | ||
| 9/20/2026 | Contingent | $425,000$113/sqft |
Source: WWMLS #201840291 Report a problem | ||
| 9/11/2026 | Price change | $425,000-9.6%$113/sqft |
Source: WWMLS #201840291 Report a problem | ||
| 8/12/2026 | Price change | $470,000-5.1%$125/sqft |
Source: WWMLS #201840291 Report a problem | ||
| 7/24/2026 | Price change | $495,000-4.6%$132/sqft |
Source: WWMLS #201840291 Report a problem | ||
| 7/9/2026 | Price change | $519,000-3.7%$138/sqft |
Source: WWMLS #201840291 Report a problem | ||
| 6/25/2026 | Price change | $539,000-2%$144/sqft |
Source: WWMLS #201840291 Report a problem | ||
| 6/2/2026 | Price change | $550,000-6.6%$147/sqft |
Source: WWMLS #201840291 Report a problem | ||
| 5/22/2026 | Listed for sale | $589,000+140.4%$157/sqft |
Source: WWMLS #201840291 Report a problem | ||
| 8/15/2019 | Sold | $245,000-9.3%$65/sqft |
Source: WWMLS #201802096 Report a problem | ||
| 8/7/2019 | Pending sale | $270,000$72/sqft |
Source: RE/MAX of Higgins Lake #201802096 Report a problem | ||
| 12/28/2018 | Price change | $270,000-3.5%$72/sqft |
Source: RE/MAX of Higgins Lake #201802096 Report a problem | ||
| 12/4/2018 | Price change | $279,9000%$75/sqft |
Source: RE/MAX of Higgins Lake #201802096 Report a problem | ||
| 10/24/2018 | Listed for sale | $280,000-3.1%$75/sqft |
Source: RE/MAX of Higgins Lake #201802096 Report a problem | ||
| 5/5/2017 | Listing removed | $289,000$77/sqft |
Source: RE/MAX of Higgins Lake #21123022 Report a problem | ||
| 3/15/2017 | Listed for sale | $289,000+15.6%$77/sqft |
Source: RE/MAX OF HIGGINS LAKE #21123022 Report a problem | ||
| 8/22/2014 | Sold | $250,000$67/sqft |
Source: WWMLS #21110316 Report a problem | ||
Public tax history
| Year | Property taxes | Tax assessment |
|---|---|---|
| 2025 | $4,659 +6.9% | $298,600 +20.1% |
| 2024 | $4,359 +4.8% | $248,600 +24.4% |
| 2023 | $4,160 +4.8% | $199,900 +23% |
| 2022 | $3,970 -27.8% | $162,500 +13.2% |
| 2021 | $5,502 | $143,600 +3.8% |
| 2020 | -- | $138,400 +4.9% |
| 2019 | $1,589 | $131,900 +2.4% |
| 2018 | -- | $128,800 +6.7% |
| 2016 | -- | $120,700 +1.4% |
| 2015 | -- | $119,000 +8.3% |
| 2014 | -- | $109,900 -1.6% |
| 2013 | -- | $111,700 -2.8% |
| 2012 | -- | $114,900 -2.7% |
| 2011 | $3,127 | $118,100 |
Find assessor info on the county website
Monthly payment
Est. payment
Payment breakdown
Explore the cost of this home by adjusting the details. Changes won't be saved.Climate risks
Neighborhood: 48653
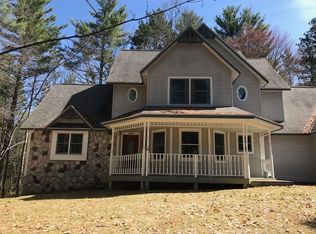
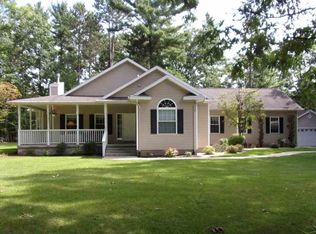
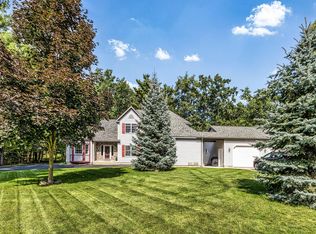

Similar homes
- $365,0003 bd3 ba2k sqft2889 W Sunset Dr, Roscommon, MI 48653For Sale
 MLS ID #298414, Matthew Turner, Century 21 Affiliated. Greater Lansing AOR
 - $335,0003 bd2 ba2k sqft416 Crystal Ln, Roscommon, MI 48653For Sale

 MLS ID #20261042293, Erick Howard, Amin Realty. Realcomp II
 - $360,0004 bd3 ba2.5k sqft11050 Old Orchard Ct, Roscommon, MI 48653For Sale
 MLS ID #20261042348, Anthony Djon, Anthony Djon Luxury Real Estate. Realcomp II
 - $459,9005 bd3 ba4.3k sqft124 Black Squirrel Ct, Roscommon, MI 48653For Sale
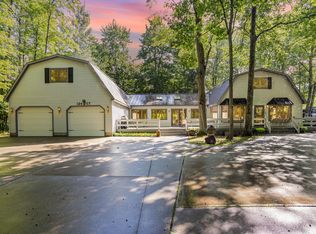
 MLS ID #201843119, Angela Farrington, KW Northern Michigan Team Partners. WWMLS
 - $284,9003 bd3 ba2.5k sqft108 Carpenter Blvd, Roscommon, MI 48653For SaleMLS ID #201839754, Todd L Jansen, Century 21 Realty North Higgins Lake. WWMLS
- $275,0004 bd2 ba2.3k sqft115 Jones Ave, Roscommon, MI 48653For SaleMLS ID #201842412, Donald Wegener Jr., RE/MAX of Higgins Lake. WWMLS
- $285,0003 bd2 ba2k sqft8856 N Loxley Rd, Roscommon, MI 48653For SaleMLS ID #201842531, Mary A Rosner, Cary Real Estate LLC. WWMLS
- $442,0003 bd2 ba2.3k sqft240 Monroe Blvd, Roscommon, MI 48653For SaleMLS ID #201840204, Johnathan Johnson, Midge & Co-Luxury Lakefront Homes. WWMLS
- $239,9003 bd2 ba2.1k sqft2058 W Higgins Lake Dr, Roscommon, MI 48653For Sale
 MLS ID #50223908, Colton Rine, Five Star Real Estate. MiRealSource
 - $324,9004 bd2 ba2.1k sqft809 Iroquois Ave, Prudenville, MI 48651For SaleMLS ID #201843205, Kimberly Kaminski, Homewaters, LLC - Houghton Lake. WWMLS
- $214,0004 bd1 ba2.5k sqft10831 S Grayling Rd, Roscommon, MI 48653For SaleMLS ID #201841244, Mary E. Becker, Heart of Up North Realty, LLC. WWMLS
- $399,9005 bd3 ba2.6k sqft301 Pebble Ave, Roscommon, MI 48653For SaleMLS ID #201842129, Jerome Catalano, Neighborhood Realty. WWMLS
- $419,9003 bd2 ba1.9k sqft320 Maid Marian Way, Roscommon, MI 48653For SaleMLS ID #201842346, Cheryl Frank, Century 21 Realty North Houghton Lake. WWMLS
- $224,0003 bd2 ba2.8k sqft11563 Lancewood Dr, Roscommon, MI 48653For SaleMLS ID #201842856, Patti Hoffman, Coldwell Banker Schmidt Higgins Lake. WWMLS
- $424,9003 bd3 ba1.9k sqft1192 Lake James Dr, Prudenville, MI 48651For SaleMLS ID #201843499, Peggy Wimmer, Cary Real Estate LLC. WWMLS
- $169,9005 bd2 ba2.2k sqft10882 Chase Bridge Rd, Roscommon, MI 48653For SaleMLS ID #50219537, Colton Rine, Five Star Real Estate. MiRealSource
- $305,0005 bd2 ba2.8k sqft6440 Richard Rd, Grayling, MI 49738For SaleMLS ID #201841876, Samuel Tibebe, EXP Realty, LLC. WWMLS
- $209,0004 bd2 ba1.9k sqft330 Ivy Dr, Roscommon, MI 48653For SaleMLS ID #20261069707, James T Silver, Keller Williams Somerset. Realcomp II
