Welcome to your dream waterfront retreat on beautiful Lake Lancelot! This stunning year-round home offers 4 bedrooms, 2.5 bathrooms, a finished walkout lower level, and an exceptional 3.5-car garage—all designed to maximize comfort, style, and breathtaking lake views. The main level showcases spectacular panoramic views of the lake through expansive windows that fill the home with natural light. The spacious primary suite features a sliding glass door leading directly to the newly finished deck with pergola, where you'll enjoy unobstructed waterfront views. The inviting living room offers cathedral ceilings and a cozy gas fireplace, while the well-appointed kitchen features granite countertops and flows seamlessly into the large dining area—perfect for entertaining family and friends. A convenient first-floor laundry room and half bath that is located just off the deck. The beautifully finished 3.5-car garage is a standout feature, complete with insulation, knotty pine ceilings, painted floors, and ample storage space. The walkout lower level includes three additional bedrooms, with two offering sliding glass doors that open directly to the lakeside. A spacious, beautifully updated full bathroom completes the lower level, providing plenty of room for family and guests. Outside, you'll appreciate the thoughtfully designed lakeside living spaces, including a paver patio, a cantilever dock and easy access to the water. Additional updates include a whole-house Generac generator and an in-ground sprinkler system, offering convenience and peace of mind. Located in the desirable Sugar Springs community, you'll enjoy outstanding amenities and year-round recreation. This move-in-ready waterfront home has been meticulously maintained and is ready for you to start making memories on the lake. Don't miss this incredible opportunity to own a beautiful Lake Lancelot home. Call today to schedule your private showing!
For sale
Price cut: $50K (8/11)
$649,000
1988 N Haven Dr, Gladwin, MI 48624
4beds
2,550sqft
Single Family Residence
Built in 1983
0.47 Acres Lot
$675,600 Zestimate®
$255/sqft
$-- HOA
What's special
Cozy gas fireplaceIn-ground sprinkler systemFinished walkout lower levelCathedral ceilingsGranite countertopsSpacious primary suiteConvenient first-floor laundry room
- 38 days |
- 1,178 |
- 45 |
Zillow last checked:
Listing updated:
Listed by:
Tony Lechner 989-430-7180,
RE/MAX of Midland 989-832-0090
Source: MiRealSource,MLS#: 50214070 Originating MLS: Bay County REALTOR Association
Originating MLS: Bay County REALTOR AssociationFacts & features
Interior
Bedrooms & bathrooms
- Bedrooms: 4
- Bathrooms: 3
- Full bathrooms: 2
- 1/2 bathrooms: 1
Bedroom 1
- Features: Carpet
- Level: First
- Area: 196
- Dimensions: 14 x 14
Bedroom 2
- Features: Carpet
- Level: Lower
- Area: 168
- Dimensions: 14 x 12
Bedroom 3
- Features: Carpet
- Level: Lower
- Area: 182
- Dimensions: 14 x 13
Bedroom 4
- Features: Carpet
- Level: Lower
- Area: 196
- Dimensions: 14 x 14
Bathroom 1
- Features: Tile
- Level: First
- Area: 72
- Dimensions: 6 x 12
Bathroom 2
- Features: Tile
- Level: Lower
- Area: 80
- Dimensions: 5 x 16
Dining room
- Features: Carpet
- Level: First
- Area: 165
- Dimensions: 11 x 15
Family room
- Features: Carpet
- Level: Lower
- Area: 312
- Dimensions: 13 x 24
Kitchen
- Level: First
- Area: 176
- Dimensions: 11 x 16
Living room
- Features: Carpet
- Level: First
- Area: 323
- Dimensions: 17 x 19
Heating
- Boiler, Forced Air, Natural Gas
Cooling
- Ceiling Fan(s), Central Air
Appliances
- Included: Dishwasher, Disposal, Dryer, Microwave, Range/Oven, Refrigerator, Washer, Tankless Water Heater
- Laundry: First Floor Laundry
Features
- Flooring: Carpet, Wood
- Windows: Skylight(s)
- Basement: Block,Finished,Walk-Out Access
- Number of fireplaces: 1
- Fireplace features: Gas
Interior area
- Total structure area: 2,750
- Total interior livable area: 2,550 sqft
- Finished area above ground: 1,550
- Finished area below ground: 1,000
Property
Parking
- Total spaces: 3.5
- Parking features: 3 or More Spaces, Garage, Attached
- Attached garage spaces: 3.5
Features
- Levels: One
- Stories: 1
- Patio & porch: Deck, Patio, Porch
- Exterior features: Lawn Sprinkler
- Has view: Yes
- View description: Lake
- Has water view: Yes
- Water view: Lake
- Waterfront features: All Sports Lake, Dock/Pier Facility, Lake Front, Waterfront
- Body of water: Lake Lancelot
- Frontage length: 113
Lot
- Size: 0.47 Acres
- Dimensions: 113 x 177
Details
- Parcel number: 06012000004300
- Zoning description: Residential
- Special conditions: Private
Construction
Type & style
- Home type: SingleFamily
- Architectural style: Ranch
- Property subtype: Single Family Residence
Materials
- Brick
- Foundation: Basement
Condition
- Year built: 1983
Utilities & green energy
- Electric: Generator
- Sewer: Public Sanitary
- Water: Artesian Private Well
Community & HOA
Community
- Subdivision: Islanders Realm Sub
HOA
- Has HOA: No
Location
- Region: Gladwin
Financial & listing details
- Price per square foot: $255/sqft
- Tax assessed value: $499,200
- Annual tax amount: $10,392
- Date on market: 7/8/2026
- Cumulative days on market: 39 days
- Listing agreement: Exclusive Right To Sell
- Listing terms: Cash,Conventional,FHA,VA Loan
Estimated market value
$675,600
$642,000 - $709,000
$2,102/mo
Price history
| Date | Event | Price |
|---|---|---|
| 8/11/2026 | Price change | $649,000-7.2%$255/sqft |
Source:  MIDMLS #50214063 Report a problem MIDMLS #50214063 Report a problem | ||
| 7/8/2026 | Listed for sale | $699,000$274/sqft |
Source: MIDMLS #50214063 Report a problem | ||
Public tax history
| Year | Property taxes | Tax assessment |
|---|---|---|
| 2025 | $10,043 +67.7% | $249,600 +10.8% |
| 2024 | $5,988 | $225,300 +23.5% |
| 2023 | -- | $182,500 +14.9% |
| 2022 | -- | $158,900 -1.2% |
| 2021 | -- | $160,800 +8.1% |
| 2020 | -- | $148,700 +13.8% |
| 2018 | -- | $130,700 +3.2% |
| 2017 | -- | $126,600 +13.3% |
| 2016 | -- | $111,700 +0.1% |
| 2015 | -- | $111,600 +0.7% |
| 2014 | -- | $110,800 +0.7% |
| 2013 | -- | $110,000 -5.7% |
| 2011 | -- | $116,600 -10.1% |
| 2010 | -- | $129,700 |
Find assessor info on the county website
Monthly payment
Est. payment
Payment breakdown
Explore the cost of this home by adjusting the details. Changes won't be saved.Climate risks
Neighborhood: 48624
Nearby schools
GreatSchools rating
- NAGladwin Elementary SchoolGrades: PK-2Distance: 9.4 mi
- 6/10Gladwin Junior High SchoolGrades: 6-8Distance: 9.7 mi
- 9/10Gladwin High SchoolGrades: 9-12Distance: 9.2 mi
Schools provided by the listing agent
- District: Gladwin Community Schools
Source: MiRealSource. This data may not be complete. We recommend contacting the local school district to confirm school assignments for this home.
- $439,500-- bd-- ba-- sqft1992 N Haven Dr, Gladwin, MI 48624Off Market
- $495,9003 bd2 ba1.8k sqft1984 N Haven Dr, Gladwin, MI 48624Off Market
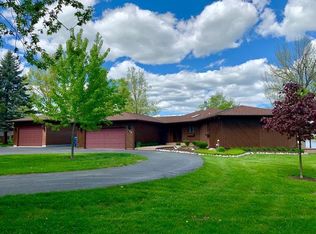
- $--0.5 acresLot 61 North Haven Dr, Gladwin, MI 48624Off Market
- $590,400-- bd-- ba-- sqft1996 N Haven Dr, Gladwin, MI 48624Off Market

- $539,000-- bd-- ba-- sqft1980 N Haven Dr, Gladwin, MI 48624Off Market
- $425,8003 bd4 ba3.3k sqft2033 N Haven Dr, Gladwin, MI 48624Off Market
- $537,000-- bd-- ba-- sqft2033 N Haven Dr, Gladwin, MI 48624Off Market
- $7,0000.52 acres64 Islanders Way, Gladwin, MI 48624Sold
A local agent can set up tours, give advice and negotiate with sellers.
A local lender can help you make sure your offer is ready when you are.
Similar homes
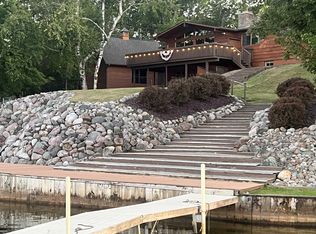
- $674,9004 bd2 ba2.7k sqft2004 N Haven Dr Lot 47, Gladwin, MI 48624For Sale
 MLS ID #50208161, Al Phillips, Realty Professionals. MiRealSource
 - $689,2173 bd3 ba2.1k sqft4837 Buxton Ct, Gladwin, MI 48624For Sale
 MLS ID #50211522, IVIE BAKER, Baker-Kehoe Realty LLC. MiRealSource
 - $599,0004 bd3 ba3.5k sqft8099 Greenwood Rd, Gladwin, MI 48624For Sale

 MLS ID #201842063, Ashley Boals, NextHome Up North. WWMLS
 - $429,7773 bd3 ba2.6k sqft2119 Middle Haven Dr, Gladwin, MI 48624For Sale
 MLS ID #50208210, IVIE BAKER, Baker-Kehoe Realty LLC. MiRealSource
 - $499,8003 bd2 ba2.3k sqft4751 Appleby Ct, Gladwin, MI 48624For SaleMLS ID #50211192, KAREN L DULL, SUGAR SPRINGS REAL ESTATE. MiRealSource
- $489,0005 bd2 ba2.1k sqft4966 Prince Ct, Gladwin, MI 48624For SaleMLS ID #50211242, RYAN ROPP, SUGAR SPRINGS REAL ESTATE. MiRealSource
- $789,9133 bd4 ba3k sqft4765 Lancelot Ct, Gladwin, MI 48624For SaleMLS ID #50210228, IVIE BAKER, Baker-Kehoe Realty LLC. MiRealSource
- $329,9003 bd3 ba1.5k sqft5655 Rough Ct, Gladwin, MI 48624For SaleMLS ID #50216324, SHARON WADE, LADY OF THE LAKES NORTH. MiRealSource
- $695,0003 bd2 ba1.8k sqft1849 E Pratt Lake Rd, Gladwin, MI 48624For SaleMLS ID #50212822, Jenna Ochab, LADY OF THE LAKES NORTH. MiRealSource
- $579,9003 bd2 ba2.1k sqft3358 E Pinecrest Dr, Gladwin, MI 48624For SaleMLS ID #50204048, DEBORAH STOVER, RE/MAX RIVERHAVEN--SS. MiRealSource
- $600,0004 bd3 ba1.6k sqft4915 Anglers Ln, Gladwin, MI 48624For Sale
 MLS ID #20261056678, Adam House, The Brand Real Estate. Realcomp II
 - $579,9003 bd2 ba2.1k sqft3358 E Pinecrest Dr, Gladwin, MI 48624For Sale By Owner
- $359,9004 bd3 ba2k sqft1780 Castleview Ct #49, Gladwin, MI 48624For SaleMLS ID #50218078, KATHRYN DOWNING, RE/MAX RIVER HAVEN. MiRealSource
- $410,0004 bd3 ba1.9k sqft3422 E Pinecrest Dr, Gladwin, MI 48624For SaleMLS ID #50217904, Christopher Parker, EXP Realty. MiRealSource
- $499,0003 bd2 ba2.7k sqft3925 Woods Rd, Gladwin, MI 48624For SaleMLS ID #50216625, REBECCA TOMAC, Cedar & Crow Realty. MiRealSource
- $575,0003 bd2 ba1.7k sqft7584 Railroad Grade Rd, Gladwin, MI 48624For Sale
 MLS ID #26023190, Jeff Chilman, Whitetail Properties Real Estate, LLC. MichRIC
 - $399,0004 bd2 ba1.8k sqft1777 E Pratt Lake Rd, Gladwin, MI 48624For SaleMLS ID #50215762, ROBIN HANEL, COLDWELL BANKER PROFESSIONALS. MiRealSource
- $485,0005 bd3 ba3.4k sqft2682 E Haskell Lake Rd, Harrison, MI 48625For SaleMLS ID #1949268, Jane Ann Palmer. NGLRMLS
- $359,9003 bd3 ba1.5k sqft1225 W Sun Oil Rd, Gladwin, MI 48624For SaleMLS ID #50213766, Jenna Ochab, LADY OF THE LAKES NORTH. MiRealSource
- $435,0003 bd3 ba2.7k sqft3826 Buzzell Rd, Gladwin, MI 48624For SaleMLS ID #50203383, Yafreisy Melo Castillo, Century 21 Signature Realty Midland. MiRealSource
