Discover the perfect blend of comfort, charm, and waterfront living at this beautifully updated maintenance-free Secord Lake retreat. Tucked along a peaceful canal with direct access to the main lake, this 3-bed, 2-bath home sits on a generous ½-acre lot; an ideal setting for families who love privacy and room to roam. The shallow, walk-in waterfront with your own private sandy beach area keeps the kids happy and safe. Step inside to an inviting open-concept layout filled with natural light, skylights, and beautiful hardwood floors. The heart of the home is the cozy living room, complete with a stunning stone wall showcasing the wood-burning fireplace, perfect for those chilly nights. Nicely appointed kitchen with plenty of wood cabinetry, storage pantry, and stainless steel appliances. The spacious primary bedroom offers a quiet escape with waterfront views, while two additional bedrooms provide plenty of space for family or guests. There are two full baths, one with a whirlpool tub and a large shower. Outdoor living shines here. Enjoy morning coffee or evenings on two beautiful paver patios, one featuring a built-in fire pit. Extensive landscaping surrounds the property, offering both beauty and a great place to relax and entertain. This home has been meticulously cared for and thoughtfully improved, including a new roof, siding with stone accents, and paver stone patios with a fire pit. It also offers the convenience of an on-demand water heater, an updated electrical panel, an encapsulated crawlspace, and a powerful 21kW Generac generator for peace of mind. A 2.5-car garage with a covered lean-to and a new 30x44 pole barn with a large overhang and 2 overhead doors. There is ample space for vehicles, boats, and lake toys, and the boat hoist is included. Whether looking for a year-round home or a weekend getaway, this Secord Lake gem offers a welcoming atmosphere, modern upgrades, and the waterfront lifestyle you’ve been dreaming of. See the FLTF website for all information regarding the dam construction, assessments, and the full lake-level timeline. The seller has paid 50% of the assessment. The estimated completion date for the dam is 2026. www.four-lakes-taskforce-mi.com. .
For sale
Price cut: $19.6K (6/29)
$579,900
3358 E Pinecrest Dr, Gladwin, MI 48624
3beds
2,100sqft
:
Get pre-qualified$3,695/mo
Single Family Residence
Built in ----
0.47 Acres Lot
$666,900 Zestimate®
$276/sqft
$-- HOA
What's special
Beautiful hardwood floorsSiding with stone accentsNew roofStorage pantryStainless steel appliances
- 114 days |
- 524 |
- 22 |
Zillow last checked:
Listing updated:
Listed by:
DEBORAH STOVER 989-444-9351,
RE/MAX RIVERHAVEN--SS 989-426-9239
Source: MiRealSource,MLS#: 50204048 Originating MLS: Clare Gladwin Board of REALTORS
Originating MLS: Clare Gladwin Board of REALTORSFacts & features
Interior
Bedrooms & bathrooms
- Bedrooms: 3
- Bathrooms: 2
- Full bathrooms: 2
- Main level bathrooms: 2
- Main level bedrooms: 3
Rooms
- Room types: Entry, Bedroom, Laundry, Living Room, Utility/Laundry Room, Master Bedroom, Bathroom, Dining "L"
Bedroom 1
- Level: Main
- Area: 221
- Dimensions: 17 x 13
Bedroom 2
- Level: Main
- Area: 121
- Dimensions: 11 x 11
Bedroom 3
- Level: Main
- Area: 143
- Dimensions: 13 x 11
Bathroom 1
- Features: Ceramic
- Level: Main
- Area: 190
- Dimensions: 19 x 10
Bathroom 2
- Features: Ceramic
- Level: Main
- Area: 56
- Dimensions: 8 x 7
Dining room
- Features: Wood
- Area: 161
- Dimensions: 23 x 7
Kitchen
- Features: Ceramic
- Level: Main
- Area: 180
- Dimensions: 15 x 12
Living room
- Features: Wood
- Level: Main
- Area: 506
- Dimensions: 23 x 22
Heating
- Forced Air, Natural Gas, Wood
Cooling
- Ceiling Fan(s), Central Air
Appliances
- Included: Dishwasher, Dryer, Microwave, Range/Oven, Refrigerator, Washer, Water Softener Owned, Electric Water Heater, Tankless Water Heater
- Laundry: First Floor Laundry, Laundry Room, Main Level
Features
- Sump Pump
- Flooring: Ceramic Tile, Hardwood, Wood
- Windows: Window Treatments, Skylight(s), Storms/Screens
- Basement: Crawl Space
- Number of fireplaces: 1
- Fireplace features: Living Room, Wood Burning, Insert
Interior area
- Total structure area: 2,100
- Total interior livable area: 2,100 sqft
- Finished area above ground: 2,100
- Finished area below ground: 0
Property
Parking
- Total spaces: 3
- Parking features: 3 or More Spaces, Garage, Driveway, Carport, Detached, Electric in Garage, Garage Door Opener
- Garage spaces: 2.5
- Has carport: Yes
Features
- Levels: One
- Stories: 1
- Patio & porch: Patio
- Has spa: Yes
- Spa features: Bath, Spa/Jetted Tub
- Has view: Yes
- View description: Canal, Lake
- Has water view: Yes
- Water view: Canal,Lake
- Waterfront features: All Sports Lake, Canal Front, Dock/Pier Facility, Lake Front, Waterfront
- Body of water: Secord Lake
- Frontage length: 190
Lot
- Size: 0.47 Acres
- Dimensions: 251 x 208 x 317 x 61
- Features: Large Lot - 65+ Ft., Wooded, Rural, Subdivision
Details
- Additional structures: Pole Barn, Shed(s)
- Parcel number: 13012000003401
- Zoning description: Residential
- Special conditions: Private
Construction
Type & style
- Home type: SingleFamily
- Architectural style: Ranch
- Property subtype: Single Family Residence
Materials
- Stone, Vinyl Siding, Vinyl Trim
Utilities & green energy
- Sewer: Mound Septic
- Water: Private Well, Drilled Well
- Utilities for property: Cable Connected, Electricity Connected, Natural Gas Connected, Internet Spectrum
Community & HOA
Community
- Subdivision: Pinecrest Point Sub
HOA
- Has HOA: No
Location
- Region: Gladwin
Financial & listing details
- Price per square foot: $276/sqft
- Tax assessed value: $1,072
- Annual tax amount: $8,538
- Date on market: 4/11/2026
- Cumulative days on market: 115 days
- Listing agreement: Exclusive Right To Sell
- Listing terms: Cash,Conventional,FHA,VA Loan
- Road surface type: Paved
Estimated market value
$666,900
$527,000 - $827,000
$2,290/mo
Price history
| Date | Event | Price |
|---|---|---|
| 6/29/2026 | Price change | $579,900-3.3%$276/sqft |
Source:  MiRealSource #50204048 Report a problem MiRealSource #50204048 Report a problem | ||
| 5/20/2026 | Price change | $599,500-4.8%$285/sqft |
Source: MiRealSource #50204048 Report a problem | ||
| 4/11/2026 | Listed for sale | $629,500$300/sqft |
Source: MiRealSource #50204048 Report a problem | ||
| 1/5/2026 | Listing removed | $629,500$300/sqft |
Source: MiRealSource #50193452 Report a problem | ||
| 11/18/2025 | Price change | $629,500-3.1%$300/sqft |
Source: MiRealSource #50193452 Report a problem | ||
| 11/4/2025 | Listed for sale | $649,500+140.6%$309/sqft |
Source: MiRealSource #50193452 Report a problem | ||
| 8/18/2021 | Listing removed | $269,900$129/sqft |
Source: MiRealSource #50045651 Report a problem | ||
| 6/18/2021 | Listed for sale | $269,900-1.8%$129/sqft |
Source: MiRealSource #50045651 Report a problem | ||
| 10/2/2019 | Listing removed | $274,900$131/sqft |
Source: Howard Hanna - Ann Arbor #3265472 Report a problem | ||
| 7/2/2019 | Price change | $274,900-3.5%$131/sqft |
Source: Howard Hanna - Ann Arbor #3265472 Report a problem | ||
| 6/20/2019 | Price change | $284,900-1.7%$136/sqft |
Source: Howard Hanna - Ann Arbor #3265472 Report a problem | ||
| 5/17/2019 | Listed for sale | $289,900$138/sqft |
Source: Howard Hanna #3265472 Report a problem | ||
Public tax history
| Year | Property taxes | Tax assessment |
|---|---|---|
| 2016 | -- | $100,800 |
Find assessor info on the county website
Monthly payment
Est. payment
Payment breakdown
Explore the cost of this home by adjusting the details. Changes won't be saved.Climate risks
Neighborhood: 48624
Nearby schools
GreatSchools rating
- NAGladwin Elementary SchoolGrades: PK-2Distance: 9.3 mi
- 6/10Gladwin Junior High SchoolGrades: 6-8Distance: 9.5 mi
- 9/10Gladwin High SchoolGrades: 9-12Distance: 9.2 mi
Schools provided by the listing agent
- District: Gladwin Community Schools
Source: MiRealSource. This data may not be complete. We recommend contacting the local school district to confirm school assignments for this home.
- $579,9003 bd2 ba2.1k sqft3358 E Pinecrest Dr, Gladwin, MI 48624For Sale By Owner
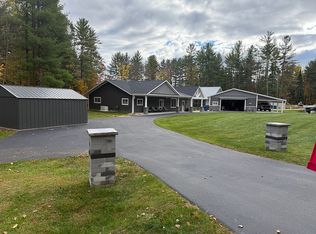
- $89,9001.6 Acres0 E Pinecrest Dr, Gladwin, MI 48624Pending

- $209,800-- bd-- ba-- sqft3370 E Pinecrest Dr, Gladwin, MI 48624Off Market

- $219,0003 bd2 ba1.3k sqft3342 E Pinecrest Dr, Gladwin, MI 48624Sold

- $315,400-- bd-- ba-- sqft3378 E Pinecrest Dr, Gladwin, MI 48624Off Market
- $97,0000.46 Acres3338 E Pinecrest Dr, Gladwin, MI 48624Sold
- $539,9003 bd2 ba-- sqft3382 E Pinecrest Dr, Gladwin, MI 48624For Sale
- $--0.689 Acres29 East Pinecrest, Gladwin, MI 48624Off Market
A local agent can set up tours, give advice and negotiate with sellers.
A local lender can help you make sure your offer is ready when you are.
Similar homes
- $579,9003 bd2 ba2.1k sqft3358 E Pinecrest Dr, Gladwin, MI 48624For Sale By Owner
- $375,0003 bd2 ba1.3k sqft3615 Pinelands Rd, Gladwin, MI 48624For Sale
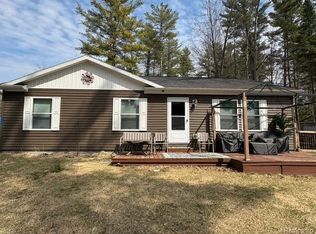
 MLS ID #20261030594, Cheryl Condron, Real Estate Unlimited, Inc. Realcomp II
 - $499,8003 bd2 ba2.3k sqft4751 Appleby Ct, Gladwin, MI 48624For Sale

 MLS ID #50211192, KAREN L DULL, SUGAR SPRINGS REAL ESTATE. MiRealSource
 - $379,0003 bd3 ba2.2k sqft3870 N M 30, Gladwin, MI 48624For Sale
 MLS ID #50208696, DEBORAH STOVER, RE/MAX RIVERHAVEN--SS. MiRealSource
 - $499,0003 bd2 ba2.7k sqft3925 Woods Rd, Gladwin, MI 48624For SaleMLS ID #50216625, REBECCA TOMAC, Cedar & Crow Realty. MiRealSource
- $305,0003 bd3 ba2.5k sqft5269 Winchester Way, Gladwin, MI 48624For SaleMLS ID #50217225, Sheryl Gentry, RE/MAX RIVERHAVEN--SS. MiRealSource
- $600,0004 bd3 ba1.6k sqft4915 Anglers Ln, Gladwin, MI 48624For SaleMLS ID #20261056678, Adam House, The Brand Real Estate. Realcomp II
- $499,0003 bd2 ba1.9k sqft3943 Wice Dr, Gladwin, MI 48624For SaleMLS ID #20261022446, Catherine Cotton, Century 21 Curran & Oberski. Realcomp II
- $595,0003 bd2 ba1.7k sqft7584 Railroad Grade Rd, Gladwin, MI 48624For Sale
 MLS ID #26023190, Jeff Chilman, Whitetail Properties Real Estate, LLC. MichRIC
 - $695,0003 bd2 ba1.8k sqft1849 E Pratt Lake Rd, Gladwin, MI 48624For SaleMLS ID #50212822, Jenna Ochab, LADY OF THE LAKES NORTH. MiRealSource
- $694,2173 bd3 ba2.1k sqft4837 Buxton Ct, Gladwin, MI 48624For SaleMLS ID #50211522, IVIE BAKER, Baker-Kehoe Realty LLC. MiRealSource
- $699,0004 bd3 ba2.5k sqft1988 N Haven Dr, Gladwin, MI 48624For SaleMLS ID #50214070, Tony Lechner, RE/MAX of Midland. MiRealSource
- $489,0005 bd2 ba2.1k sqft4966 Prince Ct, Gladwin, MI 48624For SaleMLS ID #50211242, RYAN ROPP, SUGAR SPRINGS REAL ESTATE. MiRealSource
- $674,9004 bd2 ba2.7k sqft2004 N Haven Dr Lot 47, Gladwin, MI 48624For SaleMLS ID #50208161, Al Phillips, Realty Professionals. MiRealSource
- $459,8883 bd3 ba2.6k sqft2119 Middle Haven Dr, Gladwin, MI 48624For SaleMLS ID #50208210, IVIE BAKER, Baker-Kehoe Realty LLC. MiRealSource
- $469,9003 bd3 ba2.4k sqft5592 Linksview Way, Gladwin, MI 48624For SaleMLS ID #1947550, BRENT CHURCH. NGLRMLS
- $350,0002 bd2 ba1.3k sqft2205 Sugar Woods Trl, Gladwin, MI 48624For SaleMLS ID #20261058236, Mark Warren, KW Realty Livingston. Realcomp II
- $329,9003 bd3 ba1.5k sqft5655 Rough Ct, Gladwin, MI 48624For SaleMLS ID #50216324, SHARON WADE, LADY OF THE LAKES NORTH. MiRealSource
- $329,9002 bd3 ba1.9k sqft600 Bushong Beach Dr, Gladwin, MI 48624For Sale
 MLS ID #201840111, Lisa M Welke, Nexus Realty Group LLC. WWMLS
 - $425,0004 bd2 ba1.8k sqft1777 E Pratt Lake Rd, Gladwin, MI 48624For SaleMLS ID #50215762, ROBIN HANEL, COLDWELL BANKER PROFESSIONALS. MiRealSource
