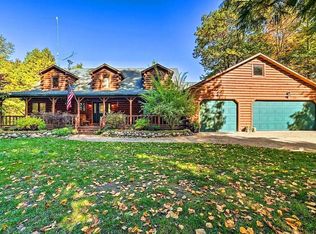
Escape to your own private Northern Michigan retreat. Turn-key ready with all modern amenities, this home comes fully furnished exactly as pictured! Nestled on 7.2 secluded acres, you'll enjoy over 1,300 feet of frontage along the Sugar River, offering access to Smallwood Lake (600 Acres) and the Tittabawassee River. With the dam repair completing soon (Sept 2026), normal water levels will quickly return, creating instant equity and the perfect waterfront launchpad right from your private acreage. Built in 2001, this beautifully maintained cabin offers the perfect blend of charm, comfort, and tranquility. With over 800 acres of adjoining state land to the north, your next outdoor adventure is right at your doorstep. Inside, the bright, open-concept main floor features vaulted ceilings and three massive picture windows that perfectly frame your serene river views. Enjoy an updated kitchen with stainless steel appliances, a full bathroom, and a versatile sleeping loft. Downstairs, the walkout lower level expands your entertaining space with a cozy family room, two spacious bedrooms, a second full bath, and a dedicated laundry area.
For sale
$350,000
2205 Sugar Woods Trl, Gladwin, MI 48624
2beds
1,358sqft
:
Get pre-qualified$2,253/mo
Single Family Residence
Built in 2001
7.2 Acres Lot
$-- Zestimate®
$258/sqft
$-- HOA
What's special
- 2 days |
- 772 |
- 52 |
Zillow last checked:
Listing updated:
Listed by:
Mark Warren 248-819-0021,
KW Realty Livingston 810-227-5500
Source: Realcomp II,MLS#: 20261058236
Facts & features
Interior
Bedrooms & bathrooms
- Bedrooms: 2
- Bathrooms: 2
- Full bathrooms: 2
Bedroom
- Level: Basement
- Area: 144
- Dimensions: 12 X 12
Bedroom
- Level: Basement
- Area: 132
- Dimensions: 11 X 12
Other
- Level: Entry
- Area: 56
- Dimensions: 8 X 7
Other
- Level: Basement
- Area: 35
- Dimensions: 7 X 5
Kitchen
- Level: Entry
- Area: 144
- Dimensions: 12 X 12
Living room
- Level: Entry
- Area: 360
- Dimensions: 12 X 30
Loft
- Level: Entry
- Area: 56
- Dimensions: 7 X 8
Other
- Level: Basement
- Area: 102
- Dimensions: 17 X 6
Heating
- Forced Air, Propane
Cooling
- Central Air
Appliances
- Included: Dishwasher, Dryer, Free Standing Electric Range, Free Standing Refrigerator, Stainless Steel Appliances, Washer
Features
- Basement: Daylight,Finished,Walk Out Access,Walk Up Access
- Has fireplace: No
Interior area
- Total interior livable area: 1,358 sqft
- Finished area above ground: 690
- Finished area below ground: 668
Property
Parking
- Parking features: Assigned 2 Spaces, Circular Driveway, Driveway, No Garage
Features
- Levels: One
- Stories: 1
- Entry location: GroundLevelwSteps
- Patio & porch: Patio, Porch
- Pool features: None
- On waterfront: Yes
- Waterfront features: All Sports Lake, Direct Water Frontage, Navigable Water, Private Water Frontage, River Access, River Front, Waterfront
- Body of water: Sugar River
Lot
- Size: 7.2 Acres
- Features: Dead End Street, Near Golf Course, Water View, Vacation Home, Wooded
Details
- Parcel number: 13002130100108
- Special conditions: Short Sale No,Standard
Construction
Type & style
- Home type: SingleFamily
- Architectural style: Ranch,Raised Ranch
- Property subtype: Single Family Residence
Materials
- Concrete
- Foundation: Basement, Wood
- Roof: Asphalt
Condition
- New construction: No
- Year built: 2001
Utilities & green energy
- Electric: Circuit Breakers
- Sewer: Septic Tank
- Water: Well
- Utilities for property: Above Ground Utilities
Community & HOA
HOA
- Has HOA: No
Location
- Region: Gladwin
Financial & listing details
- Price per square foot: $258/sqft
- Tax assessed value: $117,900
- Annual tax amount: $5,952
- Date on market: 7/28/2026
- Cumulative days on market: 3 days
- Listing agreement: Exclusive Right To Sell
- Listing terms: Cash,Conventional
Estimated market value
Not available
Estimated sales range
Not available
Not available
Price history
| Date | Event | Price |
|---|---|---|
| 7/28/2026 | Listed for sale | $350,000$258/sqft |
Source:  Realcomp II #20261058236 Report a problem Realcomp II #20261058236 Report a problem | ||
Public tax history
Tax history is unavailable.
Monthly payment
Est. payment
Payment breakdown
Explore the cost of this home by adjusting the details. Changes won't be saved.Climate risks
Neighborhood: 48624
Nearby schools
GreatSchools rating
- NAGladwin Elementary SchoolGrades: PK-2Distance: 6.9 mi
- 6/10Gladwin Junior High SchoolGrades: 6-8Distance: 7.1 mi
- 9/10Gladwin High SchoolGrades: 9-12Distance: 6.9 mi
- $447,4003 bd4 ba2.1k sqft2070 N M 30, Gladwin, MI 48624Off Market
- $374,000-- bd-- ba-- sqft2070 N M 30, Gladwin, MI 48624Off Market
- $--28 Acres30 M, Gladwin, MI 48624Off Market
- $354,400-- bd-- ba-- sqft2080 N M 30, Gladwin, MI 48624Off Market

- $180,7003 bd2 ba1.3k sqft2007 N M 30, Gladwin, MI 48624Off Market
- $40,40010.1 Acres49 Wagarville Rd, Gladwin, MI 48624Off Market
- $66,000-- bd-- ba-- sqft2015 N M 30, Gladwin, MI 48624Off Market
- $56,000-- bd-- ba-- sqftM30 North St, Gladwin, MI 48624Off Market
A local agent can set up tours, give advice and negotiate with sellers.
A local lender can help you make sure your offer is ready when you are.
Similar homes
- $269,9003 bd2 ba1.6k sqft866 Lakeshore Dr, Gladwin, MI 48624For Sale

 MLS ID #50216244, MELISSA CASTILLO, Baker-Kehoe Realty LLC. MiRealSource
 - $329,9003 bd3 ba1.5k sqft5655 Rough Ct, Gladwin, MI 48624For Sale
 MLS ID #50216324, SHARON WADE, LADY OF THE LAKES NORTH. MiRealSource
 - $359,9003 bd3 ba1.5k sqft1225 W Sun Oil Rd, Gladwin, MI 48624For Sale
 MLS ID #50213766, Jenna Ochab, LADY OF THE LAKES NORTH. MiRealSource
 - $239,8602 bd2 ba1.3k sqft5341 N M 30, Gladwin, MI 48624For Sale
 MLS ID #50215421, IVIE BAKER, Baker-Kehoe Realty LLC. MiRealSource
 - $329,9002 bd3 ba1.9k sqft600 Bushong Beach Dr, Gladwin, MI 48624For Sale
 MLS ID #201840111, Lisa M Welke, Nexus Realty Group LLC. WWMLS
 - $350,0003 bd2 ba1.4k sqft4501 S Bailey Lake Ave, Clare, MI 48617For SaleMLS ID #50216430, BRENT DUFFETT, PEYTON PROPERTIES, LLC. MiRealSource
- $290,0003 bd1 ba1.5k sqft945 N Hockaday Rd, Lincoln, MI 48624For Sale
 MLS ID #20261048315, Stephanie Prechel, The Agency Hall & Hunter. Realcomp II
 - $229,0004 bd1 ba1.8k sqft2854 Oberlin Rd, Gladwin, MI 48624For SaleMLS ID #201836996, Jerome Catalano, Neighborhood Realty. WWMLS
- $269,9003 bd2 ba1.4k sqft658 Rivers Terrace Rd, Gladwin, MI 48624For SaleMLS ID #201841420, Lisa M Welke, Nexus Realty Group LLC. WWMLS
- $375,0003 bd2 ba1.3k sqft3615 Pinelands Rd, Gladwin, MI 48624For SaleMLS ID #20261030594, Cheryl Condron, Real Estate Unlimited, Inc. Realcomp II
- $384,9004 bd2 ba1.4k sqft150 E Winegars Rd, Gladwin, MI 48624For SaleMLS ID #50200970, Jeremy Dennis, Century 21 Signature Realty. MiRealSource
- $279,9004 bd-- ba1.6k sqft1842 Linksview Way, Gladwin, MI 48624For Sale By Owner
- $339,9002 bd2 ba1.6k sqft1379 Sioux St, Gladwin, MI 48624For SaleMLS ID #50208412, Bryan Besaw, Keller Williams Paint Creek. MiRealSource
- $299,0003 bd2 ba2k sqft3625 N Hoover Ave, Gladwin, MI 48624For SaleMLS ID #50215264, Connie J Allen, Century 21 Signature Realty - Bay City. MiRealSource
- $299,0001 bd1 ba967 sqft1293 Bellinger, Gladwin, MI 48624For Sale By Owner
- $249,9994 bd2 ba1.8k sqft3404 Clendening Rd, Gladwin, MI 48624For SaleMLS ID #50215394, KIMBERLY A STURGIS, RE/MAX RIVER HAVEN. MiRealSource
- $425,0004 bd2 ba1.8k sqft1777 E Pratt Lake Rd, Gladwin, MI 48624For SaleMLS ID #50215762, ROBIN HANEL, COLDWELL BANKER PROFESSIONALS. MiRealSource
- $269,9003 bd1 ba1k sqft3969 N West Branch Dr, Gladwin, MI 48624For SaleMLS ID #50211265, Jenna Ochab, LADY OF THE LAKES NORTH. MiRealSource
- $275,0003 bd3 ba1.5k sqft5590 Linksview Way, Gladwin, MI 48624For SaleMLS ID #50215738, Christopher Parker, EXP Realty. MiRealSource
- $234,9712 bd1 ba720 sqft6114 Indian Lake Dr, Gladwin, MI 48624For SaleMLS ID #50215408, IVIE BAKER, Baker-Kehoe Realty LLC. MiRealSource
