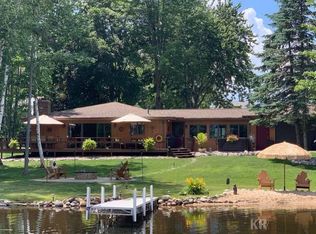
Beautiful Lake Lancer Home in Sugar Springs! (FLY THRU DRONE VIDEO at the end of Description). This beautiful waterfront home in Sugar Springs’ peaceful Islander Realm offers the perfect blend of comfort, style, and relaxation. With over 2,500 square feet of living space, including a finished walkout basement, there’s room for everyone to unwind and enjoy lake life. The open-concept kitchen features rich Hickory cabinets, many stainless steel appliances, and stylish wood laminate floors that flow seamlessly into a spacious dining area large enough for gatherings that last long into the evening. This home is nearly "Move-in" ready, with most furnishings (except beds) and a nice roll-out dock. Whether you’re relaxing in the living room, watching the game in the family room, or savoring a quiet morning coffee on the deck, the stunning views of Lake Lancer will always be your backdrop. The main floor bedroom offers the perfect start to each day with a sliding door that opens to the lake-facing deck — wake up to the call of loons and the sight of blue herons gliding across the lake. Outside, enjoy two open patios and a covered one, perfect for sunset dinners or lazy afternoons. With 140 feet of waterfront and an extra-wide lot providing added privacy, this home captures the peaceful spirit of lakeside living. Don’t miss your chance to make it yours—schedule your private showing today. (Disclaimer: "Some photos may be digitally enhanced."). DRONE FLY THRU: https://tinyurl.com/2119middlehaven
For sale
Price cut: $9.9K (7/20)
$459,888
2119 Middle Haven Dr, Gladwin, MI 48624
3beds
2,660sqft
:
Get pre-qualified$2,951/mo
Single Family Residence
Built in 1979
0.37 Acres Lot
$450,200 Zestimate®
$173/sqft
$53/mo HOA
What's special
Finished walkout basementNice roll-out dockBeautiful waterfront homeStylish wood laminate floorsRich hickory cabinetsFamily roomOpen-concept kitchen
- 68 days |
- 1,369 |
- 44 |
Zillow last checked:
Listing updated:
Listed by:
IVIE BAKER 989-429-0124,
Baker-Kehoe Realty LLC 989-426-0664
Source: MiRealSource,MLS#: 50208210 Originating MLS: Clare Gladwin Board of REALTORS
Originating MLS: Clare Gladwin Board of REALTORSFacts & features
Interior
Bedrooms & bathrooms
- Bedrooms: 3
- Bathrooms: 3
- Full bathrooms: 3
- Main level bathrooms: 1
- Main level bedrooms: 1
Bedroom 1
- Features: Laminate
- Level: Main
- Area: 143
- Dimensions: 13 x 11
Bedroom 2
- Features: Carpet
- Level: Upper
- Area: 165
- Dimensions: 15 x 11
Bedroom 3
- Features: Carpet
- Level: Upper
- Area: 176
- Dimensions: 16 x 11
Bathroom 1
- Level: Main
Bathroom 2
- Features: Ceramic
- Level: Upper
Bathroom 3
- Features: Ceramic
- Level: Lower
Dining room
- Features: Laminate
- Level: Main
- Area: 260
- Dimensions: 20 x 13
Family room
- Features: Vinyl
- Level: Lower
- Area: 504
- Dimensions: 28 x 18
Kitchen
- Features: Laminate
- Level: Main
- Area: 224
- Dimensions: 16 x 14
Living room
- Features: Carpet
- Level: Main
- Area: 195
- Dimensions: 15 x 13
Heating
- Forced Air, Natural Gas
Cooling
- Ceiling Fan(s), Central Air
Appliances
- Included: Dishwasher, Dryer, Microwave, Range/Oven, Refrigerator, Washer, Water Softener Owned, Electric Water Heater
- Laundry: Lower Level
Features
- High Ceilings, Cathedral/Vaulted Ceiling
- Flooring: Laminate, Carpet, Vinyl, Ceramic Tile
- Basement: Block,Finished,Full,Walk-Out Access
- Number of fireplaces: 1
- Fireplace features: Gas
Interior area
- Total structure area: 2,660
- Total interior livable area: 2,660 sqft
- Finished area above ground: 1,660
- Finished area below ground: 1,000
Video & virtual tour
Property
Parking
- Total spaces: 2
- Parking features: Driveway, Attached
- Attached garage spaces: 2
Features
- Levels: One and One Half
- Stories: 1.5
- Patio & porch: Deck, Patio, Porch
- Has private pool: Yes
- Pool features: Community
- Spa features: Community
- Has view: Yes
- View description: Lake
- Has water view: Yes
- Water view: Lake
- Waterfront features: All Sports Lake, Lake Front, Waterfront, Interior Lake
- Body of water: Lake Lancer
- Frontage length: 140
Lot
- Size: 0.37 Acres
- Dimensions: 140 x 90.14 x 145.9 x 153.7
- Features: Deep Lot - 150+ Ft., Wooded, Rural, Subdivision
Details
- Parcel number: 06012000006900
- Zoning description: Residential
- Special conditions: Trust
Construction
Type & style
- Home type: SingleFamily
- Architectural style: Traditional,Conventional Frame
- Property subtype: Single Family Residence
Materials
- Wood Siding
- Foundation: Basement
Condition
- Year built: 1979
Utilities & green energy
- Sewer: Public Sanitary
- Water: Private Well
- Utilities for property: Cable Available, Electricity Connected, Natural Gas Connected, Sewer Connected, Hard Line Internet, Internet Spectrum
Community & HOA
Community
- Features: Beach Area, Trail(s)
- Deposit fee: $0
- Application fee: $15
- Subdivision: Islander Realm
HOA
- Has HOA: Yes
- Amenities included: Clubhouse, Fitness Center, Golf Course, Park, Playground, Tennis Court(s), Airport/Runway, Restaurant, Storage
- Services included: HOA
- HOA fee: $640 annually
- HOA name: Sugar Springs
- HOA phone: 989-426-4111
Location
- Region: Gladwin
Financial & listing details
- Price per square foot: $173/sqft
- Annual tax amount: $2,024
- Date on market: 5/19/2026
- Cumulative days on market: 69 days
- Listing agreement: Exclusive Right To Sell
- Listing terms: Cash,Conventional
- Ownership: Trust
- Road surface type: Paved
Estimated market value
$450,200
$428,000 - $473,000
$2,643/mo
Price history
| Date | Event | Price |
|---|---|---|
| 7/20/2026 | Price change | $459,888-2.1%$173/sqft |
Source:  MiRealSource #50208210 Report a problem MiRealSource #50208210 Report a problem | ||
| 6/27/2026 | Price change | $469,777-2.1%$177/sqft |
Source: MiRealSource #50208210 Report a problem | ||
| 6/12/2026 | Price change | $479,984-2%$180/sqft |
Source: MiRealSource #50208210 Report a problem | ||
| 5/19/2026 | Listed for sale | $489,984+4.3%$184/sqft |
Source: MiRealSource #50208210 Report a problem | ||
| 11/6/2025 | Listing removed | $469,927$177/sqft |
Source: MiRealSource #50190527 Report a problem | ||
| 10/16/2025 | Price change | $469,927-4.1%$177/sqft |
Source: MiRealSource #50190527 Report a problem | ||
| 10/5/2025 | Listed for sale | $489,927+117.7%$184/sqft |
Source: MiRealSource #50190527 Report a problem | ||
| 5/4/2017 | Sold | $225,000+175.4%$85/sqft |
Source: Agent Provided Report a problem | ||
| 6/1/1990 | Sold | $81,700$31/sqft |
Source: Agent Provided Report a problem | ||
Public tax history
| Year | Property taxes | Tax assessment |
|---|---|---|
| 2025 | $6,475 +4.3% | $225,000 +12.6% |
| 2024 | $6,208 | $199,800 +13.8% |
| 2023 | -- | $175,600 +16.6% |
| 2022 | -- | $150,600 -0.7% |
| 2021 | -- | $151,600 +8.5% |
| 2020 | -- | $139,700 +17.1% |
| 2018 | -- | $119,300 -1.2% |
| 2017 | -- | $120,800 +18.9% |
| 2016 | -- | $101,600 |
| 2015 | -- | $101,600 +0.1% |
| 2014 | -- | $101,500 +0.7% |
| 2013 | -- | $100,800 +1.7% |
| 2011 | -- | $99,150 -14% |
| 2010 | -- | $115,250 |
Find assessor info on the county website
Monthly payment
Est. payment
Payment breakdown
Explore the cost of this home by adjusting the details. Changes won't be saved.Climate risks
Neighborhood: 48624
Nearby schools
GreatSchools rating
- NAGladwin Elementary SchoolGrades: PK-2Distance: 9.2 mi
- 6/10Gladwin Junior High SchoolGrades: 6-8Distance: 9.5 mi
- 9/10Gladwin High SchoolGrades: 9-12Distance: 8.9 mi
Schools provided by the listing agent
- District: Gladwin Community Schools
Source: MiRealSource. This data may not be complete. We recommend contacting the local school district to confirm school assignments for this home.
- $642,500-- bd-- ba-- sqft2115 Middle Haven Dr, Gladwin, MI 48624Off Market
- $481,5003 bd2 ba1.7k sqft2110 Middle Haven Dr, Gladwin, MI 48624Off Market
- $821,800-- bd-- ba-- sqft2111 Middle Haven Dr, Gladwin, MI 48624Off Market
- $551,7003 bd3 ba2.1k sqft2098 Middle Haven Dr, Gladwin, MI 48624Off Market

- $619,9005 bd3 ba3k sqft2107 Middle Haven Dr, Gladwin, MI 48624Sold
- $243,500-- bd-- ba-- sqftMiddle Haven Dr, Gladwin, MI 48624Off Market
- $205,600-- bd-- ba-- sqftMiddle Haven Dr, Gladwin, MI 48624Off Market
- $260,600-- bd-- ba-- sqftMiddle Haven Dr, Gladwin, MI 48624Off Market
A local agent can set up tours, give advice and negotiate with sellers.
A local lender can help you make sure your offer is ready when you are.
Similar homes
- $469,9003 bd3 ba2.4k sqft5592 Linksview Way, Gladwin, MI 48624For Sale
 MLS ID #1947550, BRENT CHURCH. NGLRMLS
 - $499,8003 bd2 ba2.3k sqft4751 Appleby Ct, Gladwin, MI 48624For Sale

 MLS ID #50211192, KAREN L DULL, SUGAR SPRINGS REAL ESTATE. MiRealSource
 - $275,0003 bd3 ba1.5k sqft5590 Linksview Way, Gladwin, MI 48624For Sale
 MLS ID #50215738, Christopher Parker, EXP Realty. MiRealSource
 - $425,0004 bd2 ba1.8k sqft1777 E Pratt Lake Rd, Gladwin, MI 48624For Sale
 MLS ID #50215762, ROBIN HANEL, COLDWELL BANKER PROFESSIONALS. MiRealSource
 - $674,9004 bd2 ba2.7k sqft2004 N Haven Dr Lot 47, Gladwin, MI 48624For SaleMLS ID #50208161, Al Phillips, Realty Professionals. MiRealSource
- $379,0003 bd3 ba2.2k sqft3870 N M 30, Gladwin, MI 48624For SaleMLS ID #50208696, DEBORAH STOVER, RE/MAX RIVERHAVEN--SS. MiRealSource
- $299,5003 bd2 ba2.1k sqft4911 Princess Way, Gladwin, MI 48624For SaleMLS ID #50211648, RYAN ROPP, SUGAR SPRINGS REAL ESTATE. MiRealSource
- $435,0003 bd3 ba2.7k sqft3826 Buzzell Rd, Gladwin, MI 48624For SaleMLS ID #50203383, Yafreisy Melo Castillo, Century 21 Signature Realty Midland. MiRealSource
- $282,9003 bd3 ba1.4k sqft5700 Royal Ct, Gladwin, MI 48624For SaleMLS ID #50205001, Frank C Hillman, Sun Realty Group Inc. MiRealSource
- $359,9003 bd3 ba1.5k sqft1225 W Sun Oil Rd, Gladwin, MI 48624For SaleMLS ID #50213766, Jenna Ochab, LADY OF THE LAKES NORTH. MiRealSource
- $375,0003 bd2 ba1.3k sqft3615 Pinelands Rd, Gladwin, MI 48624For Sale
 MLS ID #20261030594, Cheryl Condron, Real Estate Unlimited, Inc. Realcomp II
 - $544,9003 bd4 ba2.4k sqft3382 E Pinecrest Dr, Gladwin, MI 48624For Sale
 MLS ID #26009278, Jeff Chilman, Whitetail Properties Real Estate, LLC. MichRIC
 - $579,9003 bd2 ba2.1k sqft3358 E Pinecrest Dr, Gladwin, MI 48624For SaleMLS ID #50204048, DEBORAH STOVER, RE/MAX RIVERHAVEN--SS. MiRealSource
- $349,9003 bd3 ba2.1k sqft1782 Castleview Ct #50, Gladwin, MI 48624For Sale By Owner
- $430,0004 bd2 ba1.8k sqft4867 E Shore Dr, Alger, MI 48610For SaleMLS ID #1946980, Daniel Dwyer-Snyder. NGLRMLS
- $314,9983 bd2 ba2.2k sqft510 Mix Rd, Gladwin, MI 48624For SaleMLS ID #50202151, IVIE BAKER, Baker-Kehoe Realty LLC. MiRealSource
- $349,9002 bd3 ba3k sqft4865 Schmidt Rd, Gladwin, MI 48624For SaleMLS ID #50203732, KENT CRAWFORD, COLDWELL BANKER PROFESSIONALS. MiRealSource
- $579,9003 bd2 ba2.1k sqft3358 E Pinecrest Dr, Gladwin, MI 48624For Sale By Owner
- $600,0004 bd3 ba1.6k sqft4915 Anglers Ln, Gladwin, MI 48624For SaleMLS ID #20261056678, Adam House, The Brand Real Estate. Realcomp II
- $289,7002 bd2 ba1.6k sqft5073 Ruby Dr, Gladwin, MI 48624For SaleMLS ID #50208353, MARIETTA SPROTT, RE/MAX RIVER HAVEN. MiRealSource
