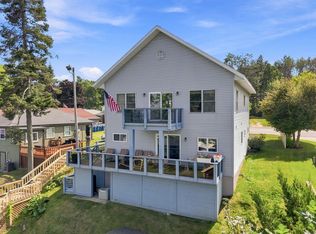
Rebuilt and beautifully renovated, this home offers stunning lake views of the South Shore of Houghton Lake with modern upgrades throughout. Featuring durable vinyl and faux-stone siding, the home has been completely renovated from its original footprint and redesigned for today's lifestyle. Step inside to an open, welcoming layout where the kitchen flows naturally into the living room, highlighted by a door wall that frames peaceful lake views. New vinyl plank flooring runs throughout, and an eye-catching accent wall finished with Tustin Amish tongue-and-groove pine adds warmth and character. This spacious home includes 3 bedrooms, 2 full bathrooms, and a convenient half bath with laundry. The primary suite offers a beautifully finished ensuite bathroom featuring a walk-in shower with porcelain tile and river rock flooring, along with a wall safe in the walk-in closet. The kitchen is finished with a porcelain backsplash, adding a clean and modern touch. In addition to the main home, a renovated former 5-unit motel has been converted into an updated duplex, creating incredible potential for rental income, guest space, or extended family living. This property offers nearly half an acre with a pole barn located at the back of the property - perfect for storage, toys, or a workshop. A rare opportunity to own a unique, upgraded property with space, views, and income potential near Houghton Lake!
For sale
Price cut: $1K (6/22)
$549,000
5257/5259 W Houghton Lake Dr, Houghton Lake, MI 48629
3beds
2,680sqft
Single Family Residence
Built in 2023
0.48 Acres Lot
$533,700 Zestimate®
$205/sqft
$-- HOA
What's special
- 196 days
- 333
- 9
Zillow last checked:
Listing updated:
Listed by:
Diana Fesko info@higginslakeinfo.com,
RE/MAX of Higgins Lake 989-821-6208
Source: WWMLS,MLS#: 201838761
Facts & features
Interior
Bedrooms & bathrooms
- Bedrooms: 3
- Bathrooms: 2
- Full bathrooms: 2
Heating
- Forced Air, Natural Gas
Cooling
- Central Air
Appliances
- Included: Water Heater, Washer, Range/Oven, Microwave, Dryer, Dishwasher
- Laundry: Main Level
Features
- Ceiling Fan(s)
- Doors: Doorwall
- Windows: Blinds
- Basement: None
Interior area
- Total structure area: 2,680
- Total interior livable area: 2,680 sqft
- Finished area above ground: 2,680
Property
Parking
- Parking features: Driveway
- Has garage: Yes
- Has uncovered spaces: Yes
Features
- Stories: 2
- Patio & porch: Deck, Patio/Porch
- Fencing: Fenced
- On waterfront: Yes
- Frontage type: None
Lot
- Size: 0.48 Acres
- Dimensions: 66 x 329
Details
- Additional structures: Pole Building
- Parcel number: 0112130051180
Construction
Type & style
- Home type: SingleFamily
- Property subtype: Single Family Residence
Materials
- Foundation: Crawl
Condition
- Year built: 2023
Utilities & green energy
- Sewer: Public Sewer
Community & HOA
Community
- Security: Smoke Detector(s)
- Subdivision: T22N R4W
Location
- Region: Houghton Lake
Financial & listing details
- Price per square foot: $205/sqft
- Date on market: 8/19/2026
- Listing terms: Cash,Conventional Mortgage
- Ownership: Owner
- Road surface type: Paved, Maintained
Estimated market value
$533,700
$507,000 - $560,000
$2,323/mo
Price history
| Date | Event | Price |
|---|---|---|
| 6/22/2026 | Price change | $549,000-0.2%$205/sqft |
Source:  WWMLS #201838762 Report a problem WWMLS #201838762 Report a problem | ||
| 2/16/2026 | Listed for sale | $550,000$205/sqft |
Source: WWMLS #201838762 Report a problem | ||
Public tax history
Tax history is unavailable.
Monthly payment
Est. payment
Payment breakdown
Explore the cost of this home by adjusting the details. Changes won't be saved.Climate risks
Neighborhood: 48629
Nearby schools
Schools provided by the listing agent
- Elementary: Houghton Lake
- High: Houghton Lake
Source: WWMLS. This data may not be complete. We recommend contacting the local school district to confirm school assignments for this home.
- $183,4004 bd2 ba1.7k sqft5275 W Houghton Lake Dr, Houghton Lake, MI 48629Off Market
- $270,0003 bd2 ba1.9k sqft5287 W Houghton Lake Dr, Houghton Lake, MI 48629For Sale

- $321,7003 bd1 ba1.3k sqft5254 W Houghton Lake Dr, Houghton Lake, MI 48629Off Market
- $269,9002 bd1 ba1k sqft5270 W Houghton Lake Dr, Houghton Lake, MI 48629Off Market
Similar homes
- $539,9003 bd3 ba1.7k sqft4876 W Houghton Lake Dr, Houghton Lake, MI 48629For Sale

 MLS ID #201841246, Jason Britton, CB Schmidt Houghton Lake. WWMLS
 - $522,9005 bd2 ba2.4k sqft5380 W Houghton Lake Dr, Houghton Lake, MI 48629For Sale
 MLS ID #201842380, Greg Robinson, NextHome Up North. WWMLS
 - $499,9003 bd3 ba2k sqft2975 Owens Dr, Houghton Lake, MI 48629For Sale
 MLS ID #201841641, Scott T Perry, NextHome Up North. WWMLS
 - $395,0005 bd3 ba2.1k sqft110 Guernsey Ave, Houghton Lake, MI 48629For Sale
 MLS ID #1949216, Deb Morris. NGLRMLS
 - $395,0005 bd3 ba2.1k sqft110 Guernsey Ave #6-7, Houghton Lake, MI 48629For Sale
 MLS ID #79080072255, Deb Morris, COLDWELL BANKER MT. PLEASANT REALTY. Realcomp II
 - $279,9003 bd2 ba1.7k sqft126 Forestville Dr, Houghton Lake, MI 48629For SaleMLS ID #201842448, Craig Sredzinski, CB Schmidt Houghton Lake. WWMLS
- $519,9004 bd4 ba2.6k sqft5675 Old Orchard Rd, Prudenville, MI 48651For SaleMLS ID #201842384, Johnathan Johnson, Midge & Co-Luxury Lakefront Homes. WWMLS
- $299,8883 bd2 ba2k sqft105 Marigold Ln, Houghton Lake, MI 48629For Sale
 MLS ID #50214211, IVIE BAKER, Baker-Kehoe Realty LLC. MiRealSource
 - $285,0003 bd2 ba1.3k sqft147 Snowflake Way, Houghton Lake, MI 48629For SaleMLS ID #201840061, Cheryl Frank, Century 21 Realty North Houghton Lake. WWMLS
- $585,0003 bd2 ba2.1k sqft104 Black Pine Trl, Houghton Lake, MI 48629For SaleMLS ID #50219849, Scott Fader, Joseph Walter Realty LLC. MiRealSource
- $339,5004 bd3 ba1.4k sqft199-201-203 Gasoline Aly, Houghton Lake, MI 48629For SaleMLS ID #50214105, Louis Bitto, USA #1 Realty LLC. MiRealSource
- $365,0004 bd3 ba2.4k sqft2385 W Houghton Lake Dr, Houghton Lake, MI 48629For SaleMLS ID #201837900, Ruth Anne Clemens, CB Schmidt Houghton Lake. WWMLS
- $340,0003 bd3 ba2k sqft2840 S Townline Rd, Houghton Lake, MI 48629For SaleMLS ID #201842015, Jim Theisen, Midge & Co-Luxury Lakefront Homes. WWMLS
- $429,9003 bd2 ba1.4k sqft102 Dockside Dr, Houghton Lake, MI 48629For SaleMLS ID #201839328, April Marshall, KW Northern Michigan Team Partners. WWMLS
- $375,0004 bd2 ba1.9k sqft6344 W Houghton Lake Dr, Houghton Lake, MI 48629For SaleMLS ID #201841196, Jennifer Flick, Midge & Co-Luxury Lakefront Homes. WWMLS
- $339,5004 bd3 ba1.4k sqft203-201-199 Gasoline Aly, Houghton Lake, MI 48629For SaleMLS ID #50214108, Louis Bitto, USA #1 Realty LLC. MiRealSource
- $550,0002 bd3 ba1.6k sqft119 Pocahontas Trl, Prudenville, MI 48651For SaleMLS ID #20261052562, Gary Hintz, Real Estate One-Ortonville. Realcomp II
- $653,2504 bd3 ba2.3k sqft108 Black Pine Trl, Houghton Lake, MI 48629For SaleMLS ID #50219859, Scott Fader, Joseph Walter Realty LLC. MiRealSource
- $739,0004 bd2 ba2.4k sqft159 Dale Rd, Houghton Lake, MI 48629For SaleMLS ID #201840663, Denny Zehnder, Real Estate One Houghton and Higgins Lake. WWMLS
- $369,9993 bd2 ba1.8k sqft827 Iroquois Ave, Prudenville, MI 48651For SaleMLS ID #201841299, Mary E. Becker, Heart of Up North Realty, LLC. WWMLS
