Location, Location, Location. This Property has it!
119 Pocahontas Trail was built at the corner of two intersecting canals that lead out to Beautiful Houghton All-Sports Lake.
Custom Built by a Builder this 2BR, 2.1Bath home is built for comfort and style. Oak paneling dresses each room and compliments the solid oak doors.
Anderson windows in the Dining Room and Living Room allows you to view the flow of marine crafts that cruise leisurely by on their vacation voyages to the beaches. The Kitchen ceramic floor is heated to warm you on crisp mornings. Relax in the Living Room where a double sided fireplace connecting to the Primary Bedroom will keep you toasty warm. The garage is heated with the same radiant heat that warms the rest of the interior. There is a work room/garage are for storage of a rider lawn mower, tools and secondary water toys. Outside is a welcoming cobblestone walkway leading out to a barbeque pit at the water's edge where the canals merge. You can sit by the fire and watch the stars and comets on a summer's eve. There is a whole house generator that will keep your power on through all types of weather. Decks have been replaced. Sprinkler system for landscape.
For sale
Price increase: $25K (7/24)
$550,000
119 Pocahontas Trl, Prudenville, MI 48651
2beds
1,634sqft
Single Family Residence
Built in 1986
0.26 Acres Lot
$528,600 Zestimate®
$337/sqft
$17/mo HOA
What's special
- 38 days |
- 723 |
- 23 |
Zillow last checked:
Listing updated:
Listed by:
Gary Hintz 248-627-5414,
Real Estate One-Ortonville 248-627-5414
Source: Realcomp II,MLS#: 20261052562
Facts & features
Interior
Bedrooms & bathrooms
- Bedrooms: 2
- Bathrooms: 3
- Full bathrooms: 2
- 1/2 bathrooms: 1
Primary bedroom
- Level: Entry
- Area: 234
- Dimensions: 13 X 18
Bedroom
- Level: Entry
- Area: 132
- Dimensions: 11 X 12
Primary bathroom
- Level: Entry
- Area: 80
- Dimensions: 8 X 10
Other
- Level: Entry
- Area: 90
- Dimensions: 9 X 10
Other
- Level: Entry
- Area: 12
- Dimensions: 4 X 3
Other
- Level: Entry
- Area: 81
- Dimensions: 9 X 9
Dining room
- Level: Entry
- Area: 270
- Dimensions: 15 X 18
Kitchen
- Level: Entry
- Area: 209
- Dimensions: 11 X 19
Laundry
- Level: Entry
- Area: 32
- Dimensions: 4 X 8
Living room
- Level: Entry
- Area: 238
- Dimensions: 14 X 17
Heating
- Forced Air, Hot Water, Natural Gas, Radiant
Cooling
- Ceiling Fans, Central Air
Appliances
- Included: Dishwasher, Dryer, Free Standing Electric Range, Microwave, Plumbed For Ice Maker, Self Cleaning Oven, Washer Dryer Stacked
Features
- High Speed Internet, Programmable Thermostat
- Has basement: No
- Has fireplace: Yes
- Fireplace features: Double Sided, Gas
Interior area
- Total interior livable area: 1,634 sqft
- Finished area above ground: 1,634
Video & virtual tour
Property
Parking
- Total spaces: 2
- Parking features: Two Car Garage, Attached
- Attached garage spaces: 2
Features
- Levels: One
- Stories: 1
- Entry location: GroundLevel
- Pool features: None
- On waterfront: Yes
- Waterfront features: All Sports Lake, Canal Access, Canal Front, Direct Water Frontage, Lake Privileges, Seawall
- Body of water: Houghton Lake
Lot
- Size: 0.26 Acres
- Dimensions: 20 x 107 x 99 x 18 x 147
Details
- Parcel number: 0032120550000
- Special conditions: Short Sale No,Standard
Construction
Type & style
- Home type: SingleFamily
- Architectural style: Ranch
- Property subtype: Single Family Residence
Materials
- Vinyl Siding
- Foundation: Crawl Space
- Roof: Asphalt
Condition
- New construction: No
- Year built: 1986
Utilities & green energy
- Sewer: Public Sewer
- Water: Well
Community & HOA
HOA
- Has HOA: Yes
- Services included: Snow Removal
- HOA fee: $200 annually
- HOA phone: 989-393-1972
Location
- Region: Prudenville
Financial & listing details
- Price per square foot: $337/sqft
- Tax assessed value: $115,052
- Annual tax amount: $3,115
- Date on market: 7/11/2026
- Cumulative days on market: 38 days
- Listing agreement: Exclusive Right To Sell
- Listing terms: Cash,Conventional
Estimated market value
$528,600
$502,000 - $555,000
$2,107/mo
Price history
| Date | Event | Price |
|---|---|---|
| 7/24/2026 | Price change | $550,000+4.8%$337/sqft |
Source:  Realcomp II #20261052562 Report a problem Realcomp II #20261052562 Report a problem | ||
| 7/11/2026 | Listed for sale | $525,000$321/sqft |
Source: Realcomp II #20261052562 Report a problem | ||
Public tax history
| Year | Property taxes | Tax assessment |
|---|---|---|
| 2025 | $3,045 +7.3% | $186,600 +5.2% |
| 2024 | $2,838 +4.3% | $177,400 +10.1% |
| 2023 | $2,720 +4.4% | $161,100 +14.3% |
| 2022 | $2,605 +11.5% | $141,000 +18.6% |
| 2021 | $2,336 | $118,900 +1.9% |
| 2020 | -- | $116,700 +5.5% |
| 2019 | $1,420 -40.5% | $110,600 +6.1% |
| 2018 | $2,386 | $104,200 +8.8% |
| 2016 | -- | $95,800 +4.4% |
| 2015 | -- | $91,800 +6.9% |
| 2014 | -- | $85,900 +0.2% |
| 2013 | -- | $85,700 -1% |
| 2012 | -- | $86,600 -2.9% |
| 2011 | $4,043 | $89,200 |
Find assessor info on the county website
Monthly payment
Est. payment
Payment breakdown
Explore the cost of this home by adjusting the details. Changes won't be saved.Climate risks
Neighborhood: 48651
Nearby schools
GreatSchools rating
- NACollins Elementary SchoolGrades: PK-2Distance: 3.1 mi
- 6/10Houghton Lake High SchoolGrades: 7-12Distance: 2.9 mi
- 5/10Collins Elementary SchoolGrades: PK-6Distance: 3.1 mi
- $316,200-- bd2 ba1.8k sqft117 Pocahontas Trl, Prudenville, MI 48651Off Market
- $360,600-- bd2 ba1.4k sqft120 Pocahontas Trl, Prudenville, MI 48651Off Market
- $286,900-- bd2 ba1.5k sqft115 Pocahontas Trl, Prudenville, MI 48651Off Market
- $436,2004 bd2 ba1.5k sqft115 Pocahontas, Houghton Lake, MI 48629Off Market
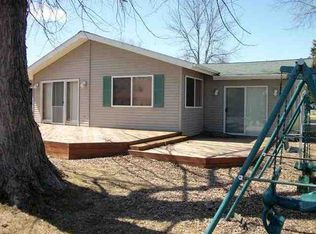
- $252,000-- bd1 ba1.1k sqft118 Pocahontas Trl, Prudenville, MI 48651Off Market
- $419,9003 bd2 ba1.5k sqft113 Pocahontas Trl, Prudenville, MI 48651Sold
- $271,400-- bd2 ba1.4k sqft116 Pocahontas Trl, Prudenville, MI 48651Off Market
- $293,600-- bd1 ba1.2k sqft114 Pocahontas Trl, Prudenville, MI 48651Off Market
A local agent can set up tours, give advice and negotiate with sellers.
A local lender can help you make sure your offer is ready when you are.
Similar homes
- $369,9993 bd2 ba1.8k sqft827 Iroquois Ave, Prudenville, MI 48651For Sale

 MLS ID #201841299, Mary E. Becker, Heart of Up North Realty, LLC. WWMLS
 - $319,9002 bd2 ba1.2k sqft311 Iroquois Ave, Prudenville, MI 48651For Sale
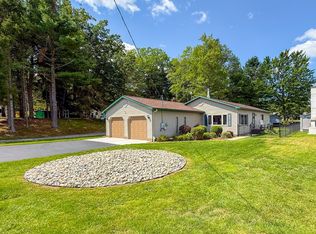 MLS ID #201841801, Justin Holbrook, CB Schmidt Houghton Lake. WWMLS
 - $275,0002 bd3 ba2.1k sqft110 Chippewa Trl, Prudenville, MI 48651For Sale
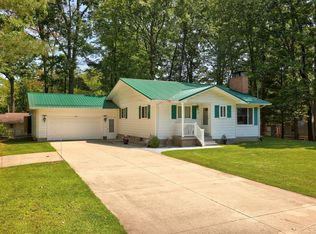
 MLS ID #50217485, Monique Gilbert, Keller Williams Preferred. MiRealSource
 - $499,9003 bd3 ba2k sqft2975 Owens Dr, Houghton Lake, MI 48629For Sale
 MLS ID #201841641, Scott T Perry, NextHome Up North. WWMLS
 - $399,9003 bd2 ba1.5k sqft707 Tawas Ln, Prudenville, MI 48651For SaleMLS ID #201840131, Janet Theisen, Midge & Co-Luxury Lakefront Homes. WWMLS
- $569,0003 bd2 ba1.4k sqft423 Old Trail Dr, Houghton Lake, MI 48629For SaleMLS ID #201842128, Ashley Boals, NextHome Up North. WWMLS
- $290,0003 bd2 ba1.7k sqft132 White Deer Trl, Prudenville, MI 48651For Sale
 MLS ID #26024004, Aubrey A Leiter, Coldwell Banker Schmidt Realtors. MichRIC
 - $679,0004 bd3 ba2.1k sqft832 Iroquois Ave, Prudenville, MI 48651For SaleMLS ID #201840806, Greg Robinson, NextHome Up North. WWMLS
- $299,0004 bd2 ba1.4k sqft3056 Woodcock Way, Prudenville, MI 48651For SaleMLS ID #201842166, Bethanne Masse, NextHome Up North. WWMLS
- $399,9003 bd2 ba1.2k sqft701 Springwood Dr, Prudenville, MI 48651For SaleMLS ID #201841199, Laura Corpe, KW Northern Michigan Team Partners. WWMLS
- $279,0004 bd2 ba1.6k sqft1005 Main St, Prudenville, MI 48651For SaleMLS ID #201839633, Audrey Plucinski, Century 21 Realty North Houghton Lake. WWMLS
- $348,0003 bd2 ba2k sqft3710 Old Pine Trl, Prudenville, MI 48651For SaleMLS ID #201841900, Audrey Plucinski, Century 21 Realty North Houghton Lake. WWMLS
- $525,0002 bd2 ba1.2k sqft3381 Long Point Dr, Houghton Lake, MI 48629For SaleMLS ID #201842148, Katie Swank, Alpine Realty Group-Gaylord. WWMLS
- $324,9003 bd2 ba1.5k sqft2184 Lake James Dr, Prudenville, MI 48651For SaleMLS ID #201841944, Gary R Patrosso, Century 21 Realty North Houghton Lake. WWMLS
- $569,9004 bd2 ba1.4k sqft215 Bayshore Dr, Houghton Lake, MI 48629For SaleMLS ID #201841426, Diane Babcock, RE/MAX of Higgins Lake. WWMLS
- $345,0003 bd2 ba1.4k sqft115 Atwood Dr, Prudenville, MI 48651For SaleMLS ID #50217329, Yolanda Reynolds, Real Estate One Great Lakes Bay. MiRealSource
- $519,0003 bd2 ba2.1k sqft115 Miami Dr, Houghton Lake, MI 48629For SaleMLS ID #201839144, Jennifer Flick, Midge & Co-Luxury Lakefront Homes. WWMLS
- $429,9005 bd3 ba1.9k sqft110 Guernsey Ave, Houghton Lake, MI 48629For SaleMLS ID #1949216, Deb Morris. NGLRMLS
- $429,9005 bd3 ba1.9k sqft110 Guernsey Ave #6-7, Houghton Lake, MI 48629For Sale
 MLS ID #79080072255, Deb Morris, COLDWELL BANKER MT. PLEASANT REALTY. Realcomp II
 - $439,9003 bd2 ba1.4k sqft242 Briesway Ct, Prudenville, MI 48651New ConstructionMLS ID #201840494, Tom J Bailey, CB Schmidt Houghton Lake. WWMLS
