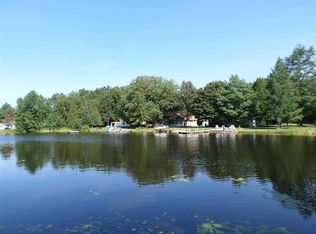
Here's your perfect getaway. Walk out the door and enjoy Lake James and all the fun things the water brings, In the evening sit around the firepit and savor the peace and tranquility. The home is move in ready, with furniture and appliances included in the price. There's lots of room to enjoy. The 1494 Sq Ft. does not include the large laundry room and entry area. The 2.5 detached garage has a 10FT door. Above the garage is a large 26x14 area which has been insulated, has electrical installed and has been plumbed for a bathroom, Area just need to be finished off. Sink and toilet are there, just need to be installed. Garage has a separate furnace from the house. The home has been updated. AC is 3 years old. The outdoor area has 73 feet on Lake James including a small beach area with a removable aluminum dock. As well as a few different areas to relax. Don't miss out on your chance to own this little piece of heaven.
For sale
$345,000
115 Atwood Dr, Prudenville, MI 48651
3beds
1,494sqft
Single Family Residence
Built in 1975
8,712 Square Feet Lot
$334,600 Zestimate®
$231/sqft
$20/mo HOA
What's special
Large laundry room
- 22 days |
- 768 |
- 45 |
Zillow last checked:
Listing updated:
Listed by:
Yolanda Reynolds 989-239-5682,
Real Estate One Great Lakes Bay 989-607-2100
Source: MiRealSource,MLS#: 50217329 Originating MLS: Saginaw Board of REALTORS
Originating MLS: Saginaw Board of REALTORSFacts & features
Interior
Bedrooms & bathrooms
- Bedrooms: 3
- Bathrooms: 2
- Full bathrooms: 2
Bedroom 1
- Features: Carpet
- Level: First
- Area: 120
- Dimensions: 12 x 10
Bedroom 2
- Features: Carpet
- Level: Second
- Area: 150
- Dimensions: 15 x 10
Bedroom 3
- Features: Carpet
- Level: Second
- Area: 135
- Dimensions: 15 x 9
Bathroom 1
- Features: Ceramic
- Level: First
- Area: 56
- Dimensions: 8 x 7
Bathroom 2
- Features: Ceramic
- Level: Second
- Area: 35
- Dimensions: 7 x 5
Kitchen
- Features: Ceramic
- Level: First
- Area: 140
- Dimensions: 14 x 10
Living room
- Features: Carpet
- Level: First
- Area: 195
- Dimensions: 15 x 13
Office
- Level: First
- Area: 121
- Dimensions: 11 x 11
Heating
- Forced Air, Natural Gas
Features
- Flooring: Carpet, Ceramic Tile
- Basement: Crawl Space
- Has fireplace: No
Interior area
- Total structure area: 1,494
- Total interior livable area: 1,494 sqft
- Finished area above ground: 1,494
- Finished area below ground: 0
Property
Parking
- Total spaces: 2.5
- Parking features: Detached
- Garage spaces: 2.5
Features
- Levels: Two
- Stories: 2
- On waterfront: Yes
- Waterfront features: Lake Front, Waterfront
- Frontage length: 73
Lot
- Size: 8,712 Square Feet
- Dimensions: 60 x 145
Details
- Parcel number: 0034794210000
- Special conditions: Private
Construction
Type & style
- Home type: SingleFamily
- Architectural style: Chalet
- Property subtype: Single Family Residence
Materials
- Vinyl Siding
Condition
- Year built: 1975
Utilities & green energy
- Sewer: Septic Tank
- Water: Private Well
Community & HOA
Community
- Subdivision: Lake James
HOA
- Has HOA: Yes
- HOA fee: $236 annually
Location
- Region: Prudenville
Financial & listing details
- Price per square foot: $231/sqft
- Tax assessed value: $278,000
- Annual tax amount: $3,400
- Date on market: 8/4/2026
- Cumulative days on market: 23 days
- Listing agreement: Exclusive Right to Sell/VR
- Listing terms: Cash,Conventional
Estimated market value
$334,600
$318,000 - $351,000
$1,779/mo
Price history
| Date | Event | Price |
|---|---|---|
| 8/4/2026 | Listed for sale | $345,000$231/sqft |
Source:  MiRealSource #50217329 Report a problem MiRealSource #50217329 Report a problem | ||
| 11/8/2025 | Listing removed | $345,000$231/sqft |
Source:  Realcomp II #61050174101 Report a problem Realcomp II #61050174101 Report a problem | ||
| 6/2/2025 | Listed for sale | $345,000$231/sqft |
Source: MiRealSource #50174101 Report a problem | ||
| 5/9/2025 | Pending sale | $345,000$231/sqft |
Source: MiRealSource #50174101 Report a problem | ||
| 5/9/2025 | Listed for sale | $345,000$231/sqft |
Source: MiRealSource #50174101 Report a problem | ||
| 2/2/2025 | Listing removed | $345,000$231/sqft |
Source: Realcomp II #61050150784 Report a problem | ||
| 8/2/2024 | Listed for sale | $345,000$231/sqft |
Source: MiRealSource #50150784 Report a problem | ||
Public tax history
| Year | Property taxes | Tax assessment |
|---|---|---|
| 2025 | $3,483 +6.9% | $139,000 +12.1% |
| 2024 | $3,260 +6.3% | $124,000 +12.5% |
| 2023 | $3,066 +3.4% | $110,200 +15.5% |
| 2022 | $2,964 +5.8% | $95,400 +13.8% |
| 2021 | $2,800 | $83,800 +1.7% |
| 2020 | -- | $82,400 +2.2% |
| 2019 | $2,127 -22% | $80,600 +13.5% |
| 2018 | $2,728 | $71,000 +3.6% |
| 2016 | -- | $68,500 +6.5% |
| 2015 | -- | $64,300 +6.1% |
| 2014 | -- | $60,600 +3.1% |
| 2013 | -- | $58,800 -4.4% |
| 2012 | -- | $61,500 -2.4% |
| 2011 | $2,740 | $63,000 |
Find assessor info on the county website
Monthly payment
Est. payment
Payment breakdown
Explore the cost of this home by adjusting the details. Changes won't be saved.Climate risks
Neighborhood: 48651
Nearby schools
GreatSchools rating
- NACollins Elementary SchoolGrades: PK-2Distance: 5.8 mi
- 6/10Houghton Lake High SchoolGrades: 7-12Distance: 5.6 mi
- 5/10Collins Elementary SchoolGrades: PK-6Distance: 5.8 mi
Schools provided by the listing agent
- District: Houghton Lake Comm Schools
Source: MiRealSource. This data may not be complete. We recommend contacting the local school district to confirm school assignments for this home.
- $269,6004 bd2 ba1.3k sqft117 Atwood Dr, Prudenville, MI 48651Off Market

- $271,7004 bd2 ba1.3k sqft117 Atwood, Houghton Lake, MI 48629Off Market
- $147,000-- bd1 ba568 sqft119 Atwood Dr, Prudenville, MI 48651Off Market
- $251,500-- bd1 ba1k sqft111 Atwood Dr, Prudenville, MI 48651Off Market
- $256,200-- bd1 ba1k sqft112 Atwood Dr, Prudenville, MI 48651Off Market
- $305,800-- bd1 ba1k sqft109 Atwood Dr, Prudenville, MI 48651Off Market
- $37,400-- bd-- ba-- sqft119 Atwood Dr, Prudenville, MI 48651Off Market
- $34,200-- bd-- ba-- sqftAtwood Dr, Prudenville, MI 48651Off Market
A local agent can set up tours, give advice and negotiate with sellers.
A local lender can help you make sure your offer is ready when you are.
Similar homes
- $324,9004 bd2 ba1.6k sqft3048 Woodcock Way, Prudenville, MI 48651For Sale

 MLS ID #201842246, Gary R Patrosso, Century 21 Realty North Houghton Lake. WWMLS
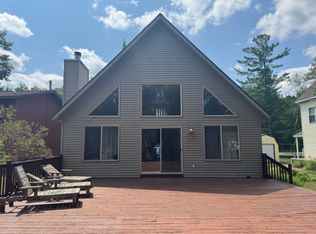
 - $324,9003 bd2 ba1.5k sqft2184 Lake James Dr, Prudenville, MI 48651For Sale
 MLS ID #201841944, Gary R Patrosso, Century 21 Realty North Houghton Lake. WWMLS
 - $369,9993 bd2 ba1.8k sqft827 Iroquois Ave, Prudenville, MI 48651For Sale
 MLS ID #201841299, Mary E. Becker, Heart of Up North Realty, LLC. WWMLS
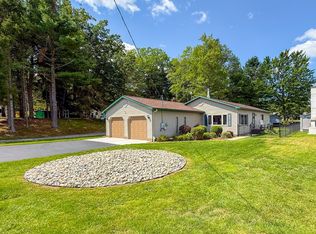
 - $319,9002 bd2 ba1.2k sqft311 Iroquois Ave, Prudenville, MI 48651For Sale
 MLS ID #201841801, Justin Holbrook, CB Schmidt Houghton Lake. WWMLS
 - $184,9003 bd1 ba1.1k sqft894 Springwood Dr, Prudenville, MI 48651For SaleMLS ID #201841151, Gary R Patrosso, Century 21 Realty North Houghton Lake. WWMLS
- $275,0002 bd3 ba2.1k sqft110 Chippewa Trl, Prudenville, MI 48651For Sale
 MLS ID #50217485, Monique Gilbert, Keller Williams Preferred. MiRealSource
 - $355,2003 bd3 ba1.7k sqft9147 W Airport Rd, Saint Helen, MI 48656For Sale By Owner
- $300,0003 bd2 ba1.3k sqft5107 Hunters Run Dr, Saint Helen, MI 48656For Sale
 MLS ID #20261055154, Deborah A Deguise, Century 21 Dynamic Realty. Realcomp II
 - $250,0003 bd2 ba1.3k sqft136 Edgewood Dr, Prudenville, MI 48651For SaleMLS ID #201839854, Greg Robinson, NextHome Up North. WWMLS
- $235,0003 bd1 ba1.5k sqft6479 E West Branch Rd, Saint Helen, MI 48656For SaleMLS ID #1949683, CODY CHRIVIA. NGLRMLS
- $199,9003 bd2 ba1.3k sqft632 Old Trail Dr, Houghton Lake, MI 48629For SaleMLS ID #201842419, Janet Theisen, Midge & Co-Luxury Lakefront Homes. WWMLS
- $330,0003 bd2 ba1.6k sqft5419 N Rodgers Ave, Harrison, MI 48625For SaleMLS ID #50219659, KARI GARBER, HARRISON REALTY INC.. MiRealSource
- $265,0003 bd2 ba1.4k sqft109 Argus Ct, Roscommon, MI 48653For SaleMLS ID #201842352, Lori Sajdak, Century 21 Realty North Higgins Lake. WWMLS
- $239,9003 bd1 ba1.2k sqft105 Algon Dr, Houghton Lake, MI 48629For SaleMLS ID #298220, Benjamin DeRosa, Bellabay Realty, LLC. Greater Lansing AOR
- $289,0003 bd2 ba1.4k sqft314 McDonald Dr, Houghton Lake, MI 48629For SaleMLS ID #201841818, Mary Lou Cagle, Houghton Lake Realty. WWMLS
- $329,9003 bd3 ba1.5k sqft5655 Rough Ct, Gladwin, MI 48624For SaleMLS ID #50216324, SHARON WADE, LADY OF THE LAKES NORTH. MiRealSource
- $340,0003 bd3 ba2k sqft2840 S Townline Rd, Houghton Lake, MI 48629For SaleMLS ID #201842015, Jim Theisen, Midge & Co-Luxury Lakefront Homes. WWMLS
- $285,0003 bd2 ba1.3k sqft147 Snowflake Way, Houghton Lake, MI 48629For SaleMLS ID #201840061, Cheryl Frank, Century 21 Realty North Houghton Lake. WWMLS
- $230,0003 bd2 ba1.3k sqft1484 Leeward Ln, Saint Helen, MI 48656For SaleMLS ID #20261067302, Shannon Vesper-Balsamo, Shannon Vesper Realty Inc. Realcomp II
- $350,0002 bd1 ba1.2k sqft1504 Houghton View Dr, Houghton Lake, MI 48629For SaleMLS ID #201839218, Brian Lackey, Midge & Co-Luxury Lakefront Homes. WWMLS
