Enjoy elevated panoramic views of Houghton Lake from this immaculate, move-in-ready condo offering the perfect blend of comfort, convenience, and low-maintenance living. This beautifully maintained 3-bedroom, 3-bath home features an attached two-car garage, soaring ceilings, an open-concept floor plan, and abundant natural light throughout. The spacious kitchen flows seamlessly into the dining and living areas, highlighted by a stunning stone fireplace and breathtaking lake views.
Step outside onto the expansive 12' x 30' deck, the perfect place to entertain, relax, or take in spectacular sunrises over Michigan's largest inland lake. Included with the property is 54 feet of shared lake frontage and your own dedicated boat slip, making it easy to enjoy boating, fishing, and all that Houghton Lake has to offer.
Additionally, the condo features a large concrete-floored crawl space providing exceptional storage. Conveniently located directly across from Pine View Highlands Golf Course, you'll have golf, dining, and recreation just steps from your front door.
Whether you're searching for a year-round residence, vacation retreat, or investment opportunity, this exceptional waterfront condo checks every box.
For sale
Price cut: $10K (8/12)
$539,900
4876 W Houghton Lake Dr, Houghton Lake, MI 48629
3beds
1,761sqft
Condominium
Built in 2019
-- sqft lot
$520,700 Zestimate®
$307/sqft
$-- HOA
What's special
Stunning stone fireplaceDedicated boat slipSoaring ceilingsAbundant natural light throughoutBreathtaking lake viewsOpen-concept floor planAttached two-car garage
- 60 days
- 716
- 16
Zillow last checked:
Listing updated:
Listed by:
Jason Britton 989-808-5025,
CB Schmidt Houghton Lake,
Kevin Nagel 989-422-6876
Source: WWMLS,MLS#: 201841246
Facts & features
Interior
Bedrooms & bathrooms
- Bedrooms: 3
- Bathrooms: 3
- Full bathrooms: 2
- 1/2 bathrooms: 1
Heating
- Forced Air, Natural Gas
Cooling
- Central Air
Appliances
- Included: Water Heater, Washer, Range/Oven, Refrigerator, Microwave, Dryer, Dishwasher
- Laundry: Main Level
Features
- Ceiling Fan(s), Walk-In Closet(s)
- Flooring: Laminate
- Basement: None
- Has fireplace: Yes
- Fireplace features: Gas
Interior area
- Total structure area: 1,761
- Total interior livable area: 1,761 sqft
- Finished area above ground: 1,761
Property
Parking
- Parking features: Driveway, Garage Door Opener
- Has garage: Yes
- Has uncovered spaces: Yes
Features
- Patio & porch: Deck
- Exterior features: Dock, Sprinkler System
- On waterfront: Yes
- Body of water: Houghton Lake
- Frontage type: All-Sport
Lot
- Size: 0.33 Acres
- Dimensions: .33 Ac
Details
- Parcel number: 0116000040000
Construction
Type & style
- Home type: Condo
- Architectural style: Condo
- Property subtype: Condominium
Materials
- Foundation: Crawl
Condition
- Year built: 2019
Utilities & green energy
- Sewer: Public Sewer
- Utilities for property: Cable Connected
Community & HOA
Community
- Security: Smoke Detector(s)
- Subdivision: Elks Rdg Condos
Location
- Region: Houghton Lake
Financial & listing details
- Price per square foot: $307/sqft
- Tax assessed value: $424,800
- Annual tax amount: $5,703
- Date on market: 7/2/2026
- Listing terms: Cash,Conventional Mortgage,FHA,VA Loan
- Ownership: Owner
- Road surface type: Paved, Maintained
Estimated market value
$520,700
$495,000 - $547,000
$2,574/mo
Price history
| Date | Event | Price |
|---|---|---|
| 8/12/2026 | Price change | $539,900-1.8%$307/sqft |
Source:  WWMLS #201841246 Report a problem WWMLS #201841246 Report a problem | ||
| 7/2/2026 | Price change | $549,900-7.1%$312/sqft |
Source: WWMLS #201841246 Report a problem | ||
| 5/29/2026 | Listed for sale | $592,000+127.7%$336/sqft |
Source: Owner Report a problem | ||
| 9/17/2019 | Sold | $260,000$148/sqft |
Source: Public Record Report a problem | ||
Public tax history
| Year | Property taxes | Tax assessment |
|---|---|---|
| 2025 | $5,703 +2.6% | $212,400 +35.5% |
| 2024 | $5,559 +6.9% | $156,800 +6.7% |
| 2023 | $5,199 +2.3% | $146,900 +7.9% |
| 2022 | $5,081 +6.3% | $136,100 +6.8% |
| 2021 | $4,782 | $127,400 +13% |
| 2020 | -- | $112,700 +31% |
| 2019 | $229 | $86,000 +735% |
| 2018 | -- | $10,300 |
Find assessor info on the county website
Monthly payment
Est. payment
Payment breakdown
Explore the cost of this home by adjusting the details. Changes won't be saved.Climate risks
Neighborhood: 48629
- $391,900-- bd2 ba1.5k sqft4878 W Houghton Lake Dr, Houghton Lake, MI 48629Off Market
- $350,5003 bd3 ba1.7k sqft4894 W Houghton Lake Dr UNIT 2, Houghton Lake, MI 48629Off Market
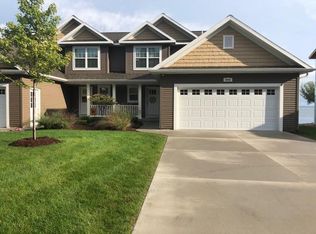
- $600,0003 bd3 ba2.6k sqft4860 W Houghton Lake Dr, Houghton Lake, MI 48629Sold

- $403,5003 bd3 ba1.7k sqft4894 W Houghton Lake Dr, Houghton Lake, MI 48629Off Market
Similar homes
- $340,0003 bd3 ba2k sqft2840 S Townline Rd, Houghton Lake, MI 48629For Sale
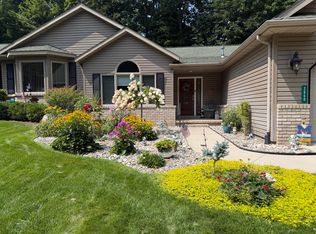
 MLS ID #201842015, Jim Theisen, Midge & Co-Luxury Lakefront Homes. WWMLS
 - $522,9005 bd2 ba2.4k sqft5380 W Houghton Lake Dr, Houghton Lake, MI 48629For Sale
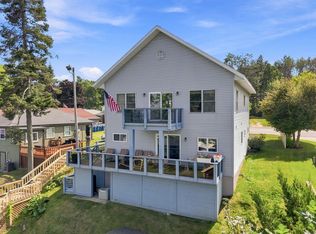 MLS ID #201842380, Greg Robinson, NextHome Up North. WWMLS
 - $499,9003 bd3 ba2k sqft2975 Owens Dr, Houghton Lake, MI 48629For Sale
 MLS ID #201841641, Scott T Perry, NextHome Up North. WWMLS
 - $339,5004 bd3 ba1.4k sqft203-201-199 Gasoline Aly, Houghton Lake, MI 48629For Sale

 MLS ID #50214108, Louis Bitto, USA #1 Realty LLC. MiRealSource
 - $339,5004 bd3 ba1.4k sqft199-201-203 Gasoline Aly, Houghton Lake, MI 48629For SaleMLS ID #50214105, Louis Bitto, USA #1 Realty LLC. MiRealSource
- $395,0005 bd3 ba2.1k sqft110 Guernsey Ave #6-7, Houghton Lake, MI 48629For Sale
 MLS ID #79080072255, Deb Morris, COLDWELL BANKER MT. PLEASANT REALTY. Realcomp II
 - $279,9003 bd2 ba1.7k sqft126 Forestville Dr, Houghton Lake, MI 48629For SaleMLS ID #201842448, Craig Sredzinski, CB Schmidt Houghton Lake. WWMLS
- $270,0003 bd2 ba1.9k sqft5287 W Houghton Lake Dr, Houghton Lake, MI 48629For SaleMLS ID #201840457, Maxine Sherwood, Northern Lakes Properties. WWMLS
- $585,0003 bd2 ba2.1k sqft104 Black Pine Trl, Houghton Lake, MI 48629For SaleMLS ID #50219849, Scott Fader, Joseph Walter Realty LLC. MiRealSource
- $285,0003 bd2 ba1.3k sqft147 Snowflake Way, Houghton Lake, MI 48629For SaleMLS ID #201840061, Cheryl Frank, Century 21 Realty North Houghton Lake. WWMLS
- $449,0003 bd2 ba1.2k sqft108 Eastbrook Ave, Houghton Lake, MI 48629For SaleMLS ID #201839234, Johnathan Johnson, Midge & Co-Luxury Lakefront Homes. WWMLS
- $519,9002 bd2 ba1k sqft3381 Long Point Dr, Houghton Lake, MI 48629For SaleMLS ID #201842148, Katie Swank, Alpine Realty Group-Gaylord. WWMLS
- $299,8883 bd2 ba2k sqft105 Marigold Ln, Houghton Lake, MI 48629For SaleMLS ID #50214211, IVIE BAKER, Baker-Kehoe Realty LLC. MiRealSource
- $375,0004 bd2 ba1.9k sqft6344 W Houghton Lake Dr, Houghton Lake, MI 48629For SaleMLS ID #201841196, Jennifer Flick, Midge & Co-Luxury Lakefront Homes. WWMLS
- $429,9003 bd2 ba1.4k sqft102 Dockside Dr, Houghton Lake, MI 48629For SaleMLS ID #201839328, April Marshall, KW Northern Michigan Team Partners. WWMLS
- $550,0002 bd3 ba1.6k sqft119 Pocahontas Trl, Prudenville, MI 48651For SaleMLS ID #20261052562, Gary Hintz, Real Estate One-Ortonville. Realcomp II
- $389,0003 bd2 ba1.2k sqft701 Springwood Dr, Prudenville, MI 48651For SaleMLS ID #201842451, Gary R Patrosso, Century 21 Realty North Houghton Lake. WWMLS
- $653,2504 bd3 ba2.3k sqft108 Black Pine Trl, Houghton Lake, MI 48629For SaleMLS ID #50219859, Scott Fader, Joseph Walter Realty LLC. MiRealSource
- $365,0004 bd3 ba2.4k sqft2385 W Houghton Lake Dr, Houghton Lake, MI 48629For SaleMLS ID #201837900, Ruth Anne Clemens, CB Schmidt Houghton Lake. WWMLS
