AVAILABLE! Turn the key and move right in. This beautifully updated 3-bedroom, 2-bath home sits on an oversized 1.5-lot just two blocks from Shamrock Lake & Park in the City of Clare. The bright kitchen features granite countertops and stainless steel appliances, opening to a cozy family room anchored by a gas fireplace. A dedicated laundry room adds everyday convenience, and updated flooring plus fully remodeled bathrooms give the whole home a fresh, move-in-ready feel. Brand-new roof, updated windows, and efficient hot water baseboard heat keep this home comfortable and low-maintenance for years to come. Step outside to a covered patio overlooking a fully fenced backyard, plus a paved driveway and attached 2-car garage. Enjoy small-town charm with big convenience. Virtual tour and floor plans available.
For sale
Price cut: $2K (10/1)
$267,000
401 Orchard Ave, Clare, MI 48617
3beds
1,774sqft
Single Family Residence
Built in 1965
0.39 Acres Lot
$257,700 Zestimate®
$151/sqft
$-- HOA
What's special
Gas fireplaceFully fenced backyardUpdated flooringCovered patioBrand-new roofGranite countertopsCozy family room
- 39 days
- 440
- 29
Zillow last checked:
Listing updated:
Listed by:
Daniel Dwyer-Snyder CELL:989-708-1845,
CENTURY 21 SIGNATURE REALTY - CLARE 989-386-7776
Source: NGLRMLS,MLS#: 1950453
Facts & features
Interior
Bedrooms & bathrooms
- Bedrooms: 3
- Bathrooms: 2
- Full bathrooms: 2
- Main level bedrooms: 1
Primary bedroom
- Level: Main
- Area: 156
- Dimensions: 13 x 12
Bedroom 2
- Level: Upper
- Area: 132
- Dimensions: 11 x 12
Bedroom 3
- Level: Upper
- Area: 121
- Dimensions: 11 x 11
Primary bathroom
- Features: None
Dining room
- Level: Main
- Area: 110
- Dimensions: 10 x 11
Family room
- Level: Lower
- Area: 345
- Dimensions: 23 x 15
Kitchen
- Level: Main
- Area: 132
- Dimensions: 12 x 11
Living room
- Level: Main
- Area: 221
- Dimensions: 17 x 13
Heating
- Baseboard, Natural Gas, Fireplace(s)
Appliances
- Included: Refrigerator, Oven/Range, Dishwasher, Microwave, Water Softener Owned, Washer, Dryer, Gas Water Heater
- Laundry: Lower Level
Features
- Granite Counters, Drywall, Ceiling Fan(s), High Speed Internet
- Flooring: Laminate, Wood
- Basement: Crawl Space
- Has fireplace: Yes
- Fireplace features: Gas
Interior area
- Total structure area: 1,774
- Total interior livable area: 1,774 sqft
- Finished area above ground: 1,198
- Finished area below ground: 576
Property
Parking
- Total spaces: 2
- Parking features: Attached, Garage Door Opener, Paved, Concrete Floors, Concrete, Private
- Attached garage spaces: 2
- Has uncovered spaces: Yes
Accessibility
- Accessibility features: None
Features
- Levels: Three Or More
- Patio & porch: Patio, Covered
- Fencing: Fenced
- Waterfront features: None
Lot
- Size: 0.39 Acres
- Dimensions: 128 x 132
- Features: Level, Sloped, Subdivided
Details
- Additional structures: Shed(s)
- Parcel number: 051300006400
- Zoning description: Residential
Construction
Type & style
- Home type: SingleFamily
- Property subtype: Single Family Residence
Materials
- Frame, Vinyl Siding, Brick
- Foundation: Block
- Roof: Metal
Condition
- New construction: No
- Year built: 1965
Utilities & green energy
- Sewer: Public Sewer
- Water: Public
Green energy
- Energy efficient items: Not Applicable
- Water conservation: Not Applicable
Community & HOA
Community
- Features: None
- Subdivision: Walter & Russell Foells
HOA
- Services included: None
Location
- Region: Clare
Financial & listing details
- Price per square foot: $151/sqft
- Tax assessed value: $89,759
- Annual tax amount: $3,825
- Price range: $267K - $267K
- Date on market: 9/11/2026
- Cumulative days on market: 39 days
- Listing agreement: Exclusive Right Sell
- Listing terms: Conventional,Cash,FHA,MSHDA,VA Loan
- Ownership type: Private Owner
- Road surface type: Asphalt
Estimated market value
$257,700
$245,000 - $271,000
$1,681/mo
Price history
| Date | Event | Price |
|---|---|---|
| 10/1/2026 | Price change | $267,000-0.7%$151/sqft |
Source:  MiRealSource #50221529 Report a problem | ||
| 9/11/2026 | Listed for sale | $269,000+31.2%$152/sqft |
Source: MiRealSource #50221529 Report a problem | ||
| 11/8/2024 | Sold | $205,000+2.6%$116/sqft |
Source:  Realcomp II #79080048185 Report a problem | ||
| 10/11/2024 | Contingent | $199,900$113/sqft |
Source: Realcomp II #79080048185 Report a problem | ||
| 10/8/2024 | Price change | $199,900-7%$113/sqft |
Source:  NGLRMLS #1924650 Report a problem | ||
| 9/11/2024 | Price change | $215,000-4.4%$121/sqft |
Source: NGLRMLS #1924650 Report a problem | ||
| 8/15/2024 | Price change | $225,000-10%$127/sqft |
Source: NGLRMLS #1924650 Report a problem | ||
| 7/12/2024 | Listed for sale | $250,000$141/sqft |
Source: NGLRMLS #1924650 Report a problem | ||
Public tax history
| Year | Property taxes | Tax assessment |
|---|---|---|
| 2025 | $2,658 +3.1% | $87,400 +13.7% |
| 2024 | $2,578 | $76,900 +7.1% |
| 2023 | -- | $71,800 +15.8% |
| 2022 | -- | $62,000 +4% |
| 2021 | -- | $59,600 +1.9% |
| 2020 | -- | $58,500 +3.9% |
| 2019 | -- | $56,300 +5.6% |
| 2018 | -- | $53,300 +2.9% |
| 2017 | -- | $51,800 +1% |
| 2016 | -- | $51,300 +2.4% |
| 2015 | -- | $50,100 +4.6% |
| 2014 | -- | $47,900 -4.4% |
| 2013 | -- | $50,100 -6% |
| 2012 | -- | $53,300 -1.1% |
| 2011 | -- | $53,900 -4.9% |
| 2010 | -- | $56,700 |
Find assessor info on the county website
Monthly payment
Est. payment
Payment breakdown
Explore the cost of this home by adjusting the details. Changes won't be saved.Climate risks
Neighborhood: 48617
Nearby schools
Schools provided by the listing agent
- District: Clare Public Schools
Source: NGLRMLS. This data may not be complete. We recommend contacting the local school district to confirm school assignments for this home.
Similar homes
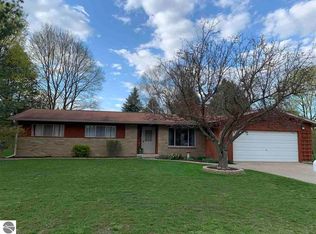
- $199,0003 bd2 ba1.4k sqft603 Maple St, Clare, MI 48617For Sale
 MLS ID #11993003, Donna Browne, MI REAL ESTATE SERVICES LLC. My State MLS
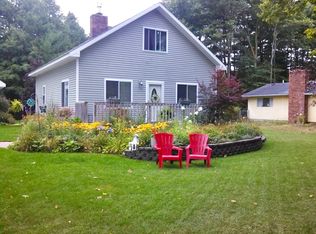
- $229,9004 bd2 ba1.9k sqft646 George St, Clare, MI 48617For Sale

 MLS ID #26032964, Heather Vallad, Real Estate One of Evart. MichRIC
- $210,0003 bd2 ba1.7k sqft6740 S Eberhart Ave, Clare, MI 48617For Sale
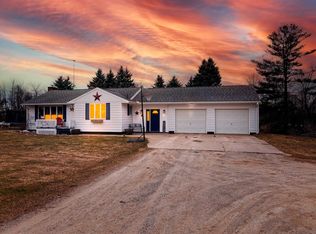 MLS ID #1943344, Rebekka Crawford. NGLRMLS
- $250,0003 bd2 ba1.8k sqft3488 E Rosebush Rd, Rosebush, MI 48878For Sale
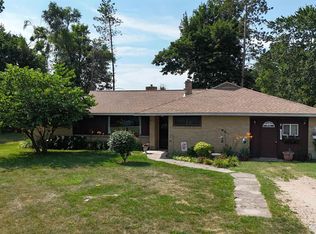 MLS ID #1948074, Robin Stressman. NGLRMLS
- $295,0003 bd1 ba2k sqft4063 W Curtis Rd, Coleman, MI 48618For Sale
 MLS ID #50224124, PRESTON BOVEE, Local Real Estate, LLC. MiRealSource
- $275,0003 bd2 ba1.8k sqft5755 W Herrick Rd, Lake, MI 48632For SaleMLS ID #50220500, Nicholas Bonstelle, CGBOR Guest Listings. MiRealSource
- $280,0003 bd2 ba1.6k sqft2881 Dean St, Harrison, MI 48625For SaleMLS ID #50208768, RUTH DEFOY, HARRISON REALTY INC.. MiRealSource
- $139,9002 bd1 ba964 sqft2671 E Maple Rd, Clare, MI 48617For SaleMLS ID #50221940, CAROLYN MURPHY, PEYTON PROPERTIES, LLC. MiRealSource
- $259,9002 bd2 ba1k sqft1640 W Surrey Rd, Farwell, MI 48622For SaleMLS ID #50223584, ALAN REISS, REISS REAL ESTATE INC.. MiRealSource
- $295,0003 bd2 ba1.1k sqft5431 N Geneva Rd, Coleman, MI 48618For Sale
 MLS ID #50223819, Amy DeHaven, Ayre Rhinehart Real Estate Partners. MIDMLS
- $269,9003 bd2 ba1.2k sqft820 Old County Farm St, Harrison, MI 48625For SaleMLS ID #50216090, Brendan Powell, CUMMINGS REALTY. MiRealSource
- $249,0003 bd1 ba1.9k sqft3999 N Castor Rd, Coleman, MI 48618For SaleMLS ID #50217632, PRESTON BOVEE, Local Real Estate, LLC. MiRealSource
- $229,9003 bd2 ba1.1k sqft2165 Elkhorn Way, Farwell, MI 48622For SaleMLS ID #50223713, Brendan Powell, CUMMINGS REALTY. MiRealSource
- $225,0003 bd2 ba1.3k sqft2392 Fern Ct Lot 908-9, Farwell, MI 48622For Sale
 MLS ID #79080071400, Jane Ann Palmer, CENTURY 21 SIGNATURE REALTY - CLARE. Realcomp II
- $299,9993 bd2 ba2.1k sqft2410 Beatrice Rd, Harrison, MI 48625For SaleMLS ID #50220239, ROBIN WITKOWSKI, Century 21 Signature - Clare. MiRealSource
- $269,9003 bd2 ba1.6k sqft661 Connie Dr, Lake, MI 48632For SaleMLS ID #50212499, ASHLEY CUMMINGS, CUMMINGS REALTY. MiRealSource
