Cute country home, an incredible 40x80 pole barn, and 20 beautiful acres — this one checks a lot of boxes! Whether you're dreaming of a hobby farm, hunting property, homestead, room for horses or animals, or simply a little more space and privacy, this unique Northern Michigan property has so much to offer. The charming 2-bedroom, 1-bath ranch is warm and inviting with an updated interior, vaulted ceilings, and plenty of country character. Enjoy your morning coffee from one of two covered porches or unwind on the private deck off the primary bedroom. An outdoor wood boiler provides another great option for heating through the Michigan winters. Can also be purchased with 40 Acres! And then there's the newer 40x80 pole barn! With concrete floors, tons of room for vehicles, equipment, toys, or a workshop, plus a large finished room with its own bar area, this is far more than your average pole building. It's an incredible space for entertaining, hobbies, recreation, or gathering with family and friends. Outside, the mostly open 20 acres provide plenty of room to spread out, with possibilities for hunting, food plots, animals, pasture, gardening, and outdoor recreation. Additional outbuildings provide even more useful storage and versatility. A cute country home, exceptional pole barn, and 20 acres of wide-open possibilities — all just minutes from Evart and the Muskegon River. Come experience country living done right!
For sale
$354,900
20A-3626 90th Ave, Evart, MI 49631
2beds
1,120sqft
Single Family Residence
Built in 1900
20 Acres Lot
$189,800 Zestimate®
$317/sqft
$-- HOA
What's special
Outdoor wood boilerPlenty of country characterTwo covered porchesUpdated interiorVaulted ceilings
- 9 days
- 459
- 47
Zillow last checked:
Listing updated:
Listed by:
Barry Fall 231-779-8088,
ERA Greater North Properties 231-779-8088
Source: NGLRMLS,MLS#: 1949526
Facts & features
Interior
Bedrooms & bathrooms
- Bedrooms: 2
- Bathrooms: 1
- Full bathrooms: 1
- Main level bathrooms: 1
- Main level bedrooms: 2
Primary bedroom
- Level: Main
- Area: 161.2
- Dimensions: 15.5 x 10.4
Bedroom 2
- Level: Main
- Area: 124
- Dimensions: 8 x 15.5
Primary bathroom
- Features: Shared
Dining room
- Level: Main
Kitchen
- Level: Main
- Area: 272
- Dimensions: 17 x 16
Living room
- Level: Main
- Area: 191.25
- Dimensions: 15.3 x 12.5
Heating
- Forced Air, External Wood Burner, Propane
Appliances
- Included: Refrigerator, Oven/Range, Dishwasher, Microwave, Water Softener Owned, Exhaust Fan, Electric Water Heater
- Laundry: Main Level
Features
- Cathedral Ceiling(s), Kitchen Island, Mud Room, Drywall, Ceiling Fan(s), WiFi
- Basement: Michigan Basement
- Has fireplace: No
- Fireplace features: None
Interior area
- Total structure area: 1,120
- Total interior livable area: 1,120 sqft
- Finished area above ground: 1,120
- Finished area below ground: 0
Property
Parking
- Total spaces: 3
- Parking features: Detached, Garage Door Opener, Finished Rooms, Concrete Floors, Gravel
- Garage spaces: 3
Accessibility
- Accessibility features: None
Features
- Levels: One
- Stories: 1
- Patio & porch: Deck, Covered, Porch
- Has view: Yes
- View description: Countryside View
- Waterfront features: None
Lot
- Size: 20 Acres
- Dimensions: 660 x 1320
- Features: Cleared, Level, Landscaped, Metes and Bounds
Details
- Additional structures: Barn(s), Shed(s)
- Parcel number: 20 acres of 0301500700
- Zoning description: Residential,Agricultural
- Wooded area: 5
Construction
Type & style
- Home type: SingleFamily
- Architectural style: Ranch
- Property subtype: Single Family Residence
Materials
- Frame, Vinyl Siding
- Roof: Asphalt
Condition
- New construction: No
- Year built: 1900
Utilities & green energy
- Sewer: Private Sewer
- Water: Private
Community & HOA
Community
- Features: None
- Subdivision: na
HOA
- Services included: None
Location
- Region: Evart
Financial & listing details
- Price per square foot: $317/sqft
- Tax assessed value: $75,591
- Price range: $354.9K - $354.9K
- Date on market: 8/20/2026
- Cumulative days on market: 11 days
- Listing agreement: Exclusive Right Sell
- Listing terms: Conventional,Cash
- Ownership type: Private Owner
- Road surface type: Gravel
Estimated market value
$189,800
$142,000 - $241,000
Not available
Price history
| Date | Event | Price |
|---|---|---|
| 8/20/2026 | Listed for sale | $354,900$317/sqft |
Source:  NGLRMLS #1949526 Report a problem NGLRMLS #1949526 Report a problem | ||
Public tax history
Tax history is unavailable.
Monthly payment
Est. payment
Payment breakdown
Explore the cost of this home by adjusting the details. Changes won't be saved.Climate risks
Neighborhood: 49631
Nearby schools
Schools provided by the listing agent
- District: Evart Public Schools
Source: NGLRMLS. This data may not be complete. We recommend contacting the local school district to confirm school assignments for this home.

Similar homes
- $--3 bd1 ba1.3k sqft9262 Mohican Trl, Evart, MI 49631Auction
 Auction.com 2
 - $--3 bd2 ba1.2k sqft9374 River Bend Dr, Evart, MI 49631Auction
 Auction.com 1
 - $319,9003 bd1 ba1.3k sqft9622 River Bend Dr, Evart, MI 49631For Sale

 MLS ID #26029250, Brittany Felde, Felde Realty. MichRIC
 - $450,0002 bd1 ba1.1k sqft3626 90th Ave, Evart, MI 49631For Sale
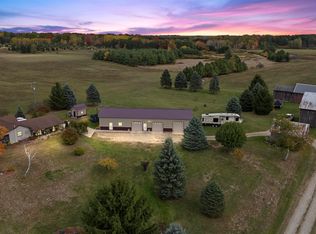 MLS ID #1939735, Barry Fall. NGLRMLS
 - $339,9002 bd2 ba1.5k sqft21632 90th Ave, Evart, MI 49631For SaleMLS ID #26015570, Ashlee Flachs, Dreams Realty Investments LLC. MichRIC
- $399,5003 bd2 ba1.5k sqft7998 Trout Haven Dr, Evart, MI 49631For SaleMLS ID #26042288, Tricia Wirth, Results Real Estate LLC. MichRIC
- $275,0001 bd1 ba1.1k sqft9463 Big Stone Lake Rd, Evart, MI 49631For SaleMLS ID #26042704, Gary B Bailey Sr, Crossroads Realty of Michigan. MichRIC
- $265,0001 bd1 ba818 sqft524 McLachlan Point, Evart, MI 49631For SaleMLS ID #26045966, Joseph McNally, RE/MAX TOGETHER. MichRIC
- $229,0003 bd2 ba1.5k sqft9041 Seven Mile Rd, Evart, MI 49631For SaleMLS ID #26043980, Carter Pritchard, RE/MAX TOGETHER. MichRIC
- $190,0004 bd2 ba1.2k sqft10055 Eight Mile Rd, Evart, MI 49631For SaleMLS ID #26041359, Joseph McNally, RE/MAX TOGETHER. MichRIC
- $389,0003 bd2 ba1.5k sqft20041 E Chippewa Lake Dr, Evart, MI 49631For SaleMLS ID #26017963, Kelly Eckhardt, Five Star Real Estate - Mitchell St. MichRIC
- $268,5003 bd2 ba1.2k sqft14150 Birch Ln, Marion, MI 49665For SaleMLS ID #26045766, Desiree Winans, Coldwell Banker Lakes Realty. MichRIC
- $310,0004 bd1 ba1.6k sqft21291 150th Ave, Big Rapids, MI 49307For SaleMLS ID #26032377, Jacklynn Bissonette, Century 21 Rockgate. MichRIC
- $375,0003 bd1 ba1.6k sqft20210 Maple Dr, Reed City, MI 49677For SaleMLS ID #26037706, David Zielinski, Hometown Realty Reed City, LLC. MichRIC
- $250,0003 bd1 ba1.3k sqft6742 150th Ave, Hersey, MI 49639For SaleMLS ID #26039111, Marriellen Scalici, Peacock Real Estate. MichRIC
- $439,9003 bd2 ba1.6k sqft5805 Harding Rd, Barryton, MI 49305For SaleMLS ID #26045542, Kathleen Adams, Coldwell Banker Lakes Realty. MichRIC
- $235,0002 bd1 ba816 sqft22713 Pogy Lake Dr, Evart, MI 49631For SaleMLS ID #26038158, Brittany Felde, Felde Realty. MichRIC
