Imagine waking up to 40 private acres of Northern Michigan beauty right outside your door! Opportunities like this are becoming harder to find. Whether you're looking for the perfect hobby farm, hunting property, recreational getaway, or peaceful country homestead, this exceptional property offers the lifestyle buyers dream about. Nestled on 40 beautiful acres, this private country retreat provides the perfect blend of recreation, privacy, and rural living. Raise animals, hunt trophy deer, ride trails, start a homestead, or simply enjoy the peace and quiet of country life. The charming home offers comfortable living space with rustic character and beautiful country views, while the acreage provides endless opportunities for outdoor adventure. Open fields, wooded areas, and room to roam make this an ideal setup for hunting, hobby farming, horses, ATV riding, or creating your own private Up North retreat. Outbuildings provide excellent storage and workspace for equipment, animals, or hobbies. Relax on the porch, enjoy breathtaking sunsets, and experience the freedom that only acreage living can provide. Properties with this combination of land, privacy, recreation, and country charm don't come along often. Conveniently located near lakes, trails, and outdoor recreation, this is Pure Michigan living at its finest!
For sale
$450,000
3626 90th Ave, Evart, MI 49631
2beds
1,120sqft
Single Family Residence
Built in 1900
40 Acres Lot
$-- Zestimate®
$402/sqft
$-- HOA
What's special
Wooded areasPrivate country retreatRelax on the porchBreathtaking sunsetsBeautiful country viewsOpen fieldsCharming home
- 275 days |
- 383 |
- 36 |
Zillow last checked:
Listing updated:
Listed by:
Barry Fall Home:231-357-4673,
ERA Greater North Properties 231-779-8088
Source: NGLRMLS,MLS#: 1939735
Facts & features
Interior
Bedrooms & bathrooms
- Bedrooms: 2
- Bathrooms: 1
- Full bathrooms: 1
- Main level bathrooms: 1
- Main level bedrooms: 2
Primary bedroom
- Level: Main
- Area: 161.2
- Dimensions: 15.5 x 10.4
Bedroom 2
- Level: Main
- Area: 124
- Dimensions: 8 x 15.5
Primary bathroom
- Features: Shared
Dining room
- Level: Main
Kitchen
- Level: Main
- Area: 272
- Dimensions: 17 x 16
Living room
- Level: Main
- Area: 191.25
- Dimensions: 15.3 x 12.5
Heating
- Forced Air, External Wood Burner, Propane
Appliances
- Included: Refrigerator, Oven/Range, Dishwasher, Microwave, Water Softener Owned, Exhaust Fan, Electric Water Heater
- Laundry: Main Level
Features
- Cathedral Ceiling(s), Kitchen Island, Mud Room, Drywall, Ceiling Fan(s), WiFi
- Basement: Michigan Basement
- Has fireplace: No
- Fireplace features: None
Interior area
- Total structure area: 1,120
- Total interior livable area: 1,120 sqft
- Finished area above ground: 1,120
- Finished area below ground: 0
Property
Parking
- Total spaces: 3
- Parking features: Detached, Garage Door Opener, Finished Rooms, Concrete Floors, Gravel
- Garage spaces: 3
Accessibility
- Accessibility features: None
Features
- Levels: One
- Stories: 1
- Patio & porch: Deck, Covered, Porch
- Has view: Yes
- View description: Countryside View
- Waterfront features: None
Lot
- Size: 40 Acres
- Dimensions: 1320 x 1320
- Features: Wooded-Hardwoods, Cleared, Wooded, Evergreens, Level, Landscaped, Metes and Bounds
Details
- Additional structures: Barn(s), Shed(s)
- Parcel number: 0301500700
- Zoning description: Residential,Agricultural
- Wooded area: 15
Construction
Type & style
- Home type: SingleFamily
- Architectural style: Ranch
- Property subtype: Single Family Residence
Materials
- Frame, Vinyl Siding
- Roof: Asphalt
Condition
- New construction: No
- Year built: 1900
Utilities & green energy
- Sewer: Private Sewer
- Water: Private
Community & HOA
Community
- Features: None
- Subdivision: na
HOA
- Services included: None
Location
- Region: Evart
Financial & listing details
- Price per square foot: $402/sqft
- Tax assessed value: $75,591
- Price range: $450K - $450K
- Date on market: 10/18/2025
- Cumulative days on market: 275 days
- Listing agreement: Exclusive Right Sell
- Listing terms: Conventional,Cash
- Ownership type: Private Owner
- Road surface type: Gravel
Estimated market value
Not available
Estimated sales range
Not available
$1,104/mo
Price history
| Date | Event | Price |
|---|---|---|
| 2/28/2026 | Price change | $450,000-5.3%$402/sqft |
Source:  NGLRMLS #1939735 Report a problem NGLRMLS #1939735 Report a problem | ||
| 10/18/2025 | Listed for sale | $475,000$424/sqft |
Source: NGLRMLS #1939735 Report a problem | ||
Public tax history
Tax history is unavailable.
Monthly payment
Est. payment
Payment breakdown
Explore the cost of this home by adjusting the details. Changes won't be saved.Climate risks
Neighborhood: 49631
Nearby schools
GreatSchools rating
- 6/10Evart Middle SchoolGrades: 5-8Distance: 2.6 mi
- 3/10Evart High SchoolGrades: 9-12Distance: 2.7 mi
- 5/10Evart Elementary SchoolGrades: PK-4Distance: 2.8 mi
Schools provided by the listing agent
- District: Evart Public Schools
Source: NGLRMLS. This data may not be complete. We recommend contacting the local school district to confirm school assignments for this home.
- $198,7002 bd1 ba1.4k sqft3393 90th Ave, Evart, MI 49631Off Market
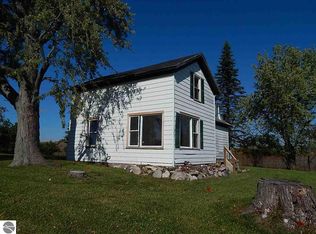
- $238,200-- bd-- ba-- sqft3742 90th Ave, Evart, MI 49631Off Market
- $65,400-- bd-- ba-- sqft3739 90th Ave, Evart, MI 49631Off Market
- $87,8002 bd2 ba850 sqft9049 Willow Ln, Evart, MI 49631Off Market

- $101,2003 bd2 ba850 sqft9050 Willow Ln, Evart, MI 49631Off Market
- $266,900-- bd-- ba-- sqft3953 90th Ave, Evart, MI 49631Off Market
- $250,0003 bd2 ba1.5k sqft3828 90th Ave, Evart, MI 49631Sold
- $250,600-- bd-- ba-- sqft4029 90th Ave, Evart, MI 49631Off Market
A local agent can set up tours, give advice and negotiate with sellers.
A local lender can help you make sure your offer is ready when you are.
Similar homes
- $--3 bd2 ba1.2k sqft9374 River Bend Dr, Evart, MI 49631Auction
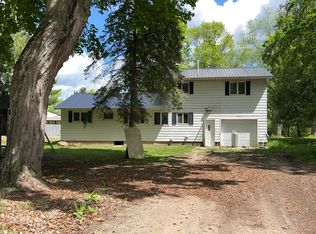 Auction.com 1
 - $325,0003 bd1 ba1.3k sqft9622 River Bend Dr, Evart, MI 49631For Sale

 MLS ID #26029250, Brittany Felde, Felde Realty. MichRIC
 - $270,0003 bd1 ba1.2k sqft5236 110th Ave, Evart, MI 49631For Sale
 MLS ID #26029303, Ashlee Flachs, Dreams Realty Investments LLC. MichRIC
 - $459,9003 bd1 ba1.2k sqft17274 Wilson Rd, Big Rapids, MI 49307For Sale
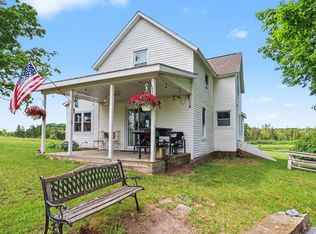 MLS ID #26028349, Steven Malloy, Big Rapids Realty. MichRIC
 - $340,0002 bd2 ba1.5k sqft21632 90th Ave, Evart, MI 49631For SaleMLS ID #26015570, Ashlee Flachs, Dreams Realty Investments LLC. MichRIC
- $389,0003 bd2 ba1.5k sqft20041 E Chippewa Lake Dr, Evart, MI 49631For SaleMLS ID #26017963, Kelly Eckhardt, Five Star Real Estate - Mitchell St. MichRIC
- $369,7502 bd2 ba1.5k sqft5420 Timberbend Rd, Sears, MI 49679For SaleMLS ID #26028782, Tom Garner, Century 21 White House Realty. MichRIC
- $274,9002 bd1 ba1.3k sqft16698 220th Ave, Big Rapids, MI 49307For SaleMLS ID #26036986, Brittany Felde, Felde Realty. MichRIC
- $525,0003 bd1 ba1k sqft16121 130th Ave, Leroy, MI 49655For SaleMLS ID #1942930, Christian Nelson. NGLRMLS
- $290,0003 bd2 ba1.3k sqft491 Big Stone Lake Rd, Lake, MI 48632For SaleMLS ID #1944235, Jane Ann Palmer. NGLRMLS
- $399,0003 bd2 ba1.4k sqft19454 E Chippewa Lake Dr, Chippewa Lake, MI 49320For SaleMLS ID #26024437, Megan Grubaugh, RE/MAX TOGETHER. MichRIC
- $259,5002 bd1 ba1k sqft3452 W Lake Dr, Sears, MI 49679For SaleMLS ID #26032591, Sylvia Dana, Epique Realty. MichRIC
- $225,0002 bd1 ba1k sqft17065 Old Logging Rd, Hersey, MI 49639For SaleMLS ID #26033560, Hailey Martin, RiverTown Real Estate, LLC. MichRIC
- $289,9002 bd1 ba998 sqft12934 40th Ave, Remus, MI 49340For SaleMLS ID #26026959, Chuck Ames, Century 21 White House Realty. MichRIC
- $339,9003 bd2 ba1.2k sqft19380 E Chippewa Dr, Rodney, MI 49342For SaleMLS ID #26022984, Alicia M Joustra, Five Star Real Estate (Main). MichRIC
- $259,0003 bd2 ba1.4k sqft14351 95th Ave, Rodney, MI 49342For SaleMLS ID #26029473, Laura Veersma, Big Rapids Realty. MichRIC
- $229,0002 bd1 ba1.1k sqft11935 N Shore Dr, Lake, MI 48632For SaleMLS ID #1945515, Brian Wood. NGLRMLS
- $233,9003 bd3 ba1.6k sqft10116 Lake Shore Dr, Chippewa Lake, MI 49320For SaleMLS ID #26016572, Randy Poll, Greenridge Realty Inc. MichRIC
- $423,5002 bd3 ba1.6k sqft6651 Tamarack Trl, Lake, MI 48632For Sale
 MLS ID #50205176, Anthony Drewek, Realty Executives Home Towne Chesterfield. MiRealSource
 - $475,0003 bd2 ba1.5k sqft14917 Seventeen Mile Rd, Leroy, MI 49655For Sale By Owner
