Welcome to your move-in-ready lakefront retreat on beautiful Surrey Lake, a private all-sports lake in peaceful Surrey Township just outside of Farwell. This ranch offers over 1,500 sq ft with the 2-bedroom, 2-bathroom layout being thoughtfully designed for both everyday comfort and effortless entertaining, all with incredible lake views as your backdrop.
The heart of the home features an inviting eat-in kitchen that opens to two spacious living areas and a cozy fireplace, creating multiple spaces to relax or gather. Nearly every lake-facing room captures sweeping water views, and with four doorwalls leading out to the expansive new deck, indoor and outdoor living blend seamlessly—perfect for summer hosting or quiet mornings with a cup of coffee.
Since being purchased in 2019, this home has seen extensive updates throughout, ensuring true move-in-ready peace of mind. Enjoy a new roof, driveway, garage door, forced A/C added in 2025, beautifully updated bathrooms, a renovated kitchen, updated flooring, and newer appliances that are all included.
Function meets convenience with a 1-car attached garage, mudroom, and dedicated laundry area, while the large driveway offers ample parking for guests, making entertaining easy and stress-free. Whether you’re boating, swimming, hosting friends and family, or simply unwinding lakeside, this exceptional home delivers the very best of up-north living—just minutes from Downtown Clare.
Sold for $379,000
$379,000
3301 W Huckleberry Trl, Farwell, MI 48622
2beds
1,506sqft
Single Family Residence
Built in 1963
7,405 Square Feet Lot
$375,000 Zestimate®
$252/sqft
$1,491 Estimated rent
Home value
$375,000
$356,000 - $394,000
$1,491/mo
Zestimate® history
Owner options
List your home for rent
$1,491/mo
Rent Zestimate®
Find your next renter with Zillow Rental Manager. Plus, with online applications, you can quickly screen prospective tenants – for free.
$1,491/mo
Rent Zestimate®
Refinance and save
$2,466/mo
Est. payment
Refinancing to a lower rate could help reduce your monthly payments and save thousands over the life of the loan.
$2,466/mo
Est. payment
Explore your selling options
Work with a Zillow partner agent
Leverage their expertise and Zillow's premium Showcase listings to get your home seen by more buyers.
Get startedList with your own agent
Get your home in front of millions of buyers by listing it on Zillow.
Learn how to do itSell it yourself
Take full control of how buyers see your home on Zillow by listing For Sale by Owner (FSBO).
List your homeWhat's special
Zillow last checked:
Listing updated:
Listed by:
Ian Sullivan 734-301-9868,
River Oaks Realty
Bought with:
Randy Golden
BOERMA REALTY, LLC
Source: Realcomp II,MLS#: 20261040215
Facts & features
Interior
Bedrooms & bathrooms
- Bedrooms: 2
- Bathrooms: 2
- Full bathrooms: 2
Bedroom
- Level: Entry
- Area: 156
- Dimensions: 13 X 12
Bedroom
- Level: Entry
- Area: 143
- Dimensions: 13 X 11
Other
- Level: Entry
- Area: 35
- Dimensions: 5 X 7
Other
- Level: Entry
- Area: 81
- Dimensions: 9 X 9
Dining room
- Level: Entry
- Area: 78
- Dimensions: 13 X 6
Family room
- Level: Entry
- Area: 252
- Dimensions: 18 X 14
Kitchen
- Level: Entry
- Area: 91
- Dimensions: 13 X 7
Laundry
- Level: Entry
- Area: 60
- Dimensions: 10 X 6
Living room
- Level: Entry
- Area: 289
- Dimensions: 17 X 17
Mud room
- Level: Entry
- Area: 133
- Dimensions: 19 X 7
Heating
- Forced Air, Natural Gas
Cooling
- Attic Fan, Ceiling Fans, Central Air
Appliances
- Included: Dishwasher, Disposal, Dryer, Free Standing Electric Oven, Free Standing Electric Range, Free Standing Refrigerator, Microwave, Range Hood, Stainless Steel Appliances, Washer
- Laundry: Electric Dryer Hookup, Laundry Room, Washer Hookup
Features
- High Speed Internet, Programmable Thermostat
- Has basement: No
- Has fireplace: Yes
- Fireplace features: Family Room, Gas
Interior area
- Total interior livable area: 1,506 sqft
- Finished area above ground: 1,506
Property
Parking
- Total spaces: 1
- Parking features: One Car Garage, Attached, Driveway, Garage Door Opener, Garage Faces Side
- Attached garage spaces: 1
Features
- Levels: One
- Stories: 1
- Entry location: GroundLevel
- Patio & porch: Deck
- Pool features: None
- On waterfront: Yes
- Waterfront features: All Sports Lake, Direct Water Frontage, Lake Front, Private Water Frontage, Seawall, Waterfront
- Body of water: Surrey Lake
Lot
- Size: 7,405 Square Feet
- Dimensions: 85 x 151 x 41 x 107
- Features: Water View
Details
- Parcel number: 01470005810
- Special conditions: Short Sale No,Standard
Construction
Type & style
- Home type: SingleFamily
- Architectural style: Ranch
- Property subtype: Single Family Residence
Materials
- Vinyl Siding
- Foundation: Crawl Space
- Roof: Asphalt
Condition
- New construction: No
- Year built: 1963
- Major remodel year: 2019
Utilities & green energy
- Sewer: Septic Tank
- Water: Well
- Utilities for property: Above Ground Utilities, Cable Available
Community & HOA
Community
- Subdivision: SURREY LAKE
HOA
- Has HOA: Yes
- HOA fee: $25 annually
- HOA phone: 989-339-0572
Location
- Region: Farwell
Financial & listing details
- Price per square foot: $252/sqft
- Tax assessed value: $84,987
- Annual tax amount: $3,947
- Date on market: 6/2/2026
- Cumulative days on market: 5 days
- Listing agreement: Exclusive Right To Sell
- Listing terms: Cash,Conventional
- Exclusions: Exclusion(s) Exist
Price history
| Date | Event | Price |
|---|---|---|
| 6/24/2026 | Sold | $379,000+1.6%$252/sqft |
Source:  Realcomp II #20261040215 Report a problem Realcomp II #20261040215 Report a problem | ||
| 6/10/2026 | Pending sale | $372,900$248/sqft |
Source: Realcomp II #20261040215 Report a problem | ||
| 6/2/2026 | Listed for sale | $372,900$248/sqft |
Source: Realcomp II #20261040215 Report a problem | ||
| 5/31/2026 | Listing removed | $372,900-0.5%$248/sqft |
Source: Realcomp II #20251058701 Report a problem | ||
| 1/22/2026 | Listing removed | $374,900$249/sqft |
Source: Realcomp II #20251058701 Report a problem | ||
| 12/30/2025 | Price change | $374,900-1.3%$249/sqft |
Source: Realcomp II #20251058701 Report a problem | ||
| 12/9/2025 | Listed for sale | $379,900+230.3%$252/sqft |
Source: Realcomp II #20251058701 Report a problem | ||
| 9/9/2019 | Sold | $115,000-17.8%$76/sqft |
Source: Clare-Gladwin Board of Realtors #171391 Report a problem | ||
| 6/11/2019 | Listed for sale | $139,900$93/sqft |
Source: REISS REAL ESTATE INC. #171391 Report a problem | ||
Public tax history
| Year | Property taxes | Tax assessment |
|---|---|---|
| 2025 | $3,947 +18.7% | $132,003 -0.9% |
| 2024 | $3,326 | $133,200 +22.8% |
| 2023 | -- | $108,482 +24.6% |
| 2022 | -- | $87,067 +19.5% |
| 2021 | -- | $72,879 +2.8% |
| 2020 | -- | $70,901 +8.6% |
| 2019 | -- | $65,257 -0.4% |
| 2018 | -- | $65,534 -2.9% |
| 2017 | -- | $67,482 +17.9% |
| 2016 | -- | $57,255 -11.5% |
| 2015 | -- | $64,689 +4.3% |
| 2014 | -- | $62,030 -2.3% |
| 2013 | -- | $63,460 -2.6% |
| 2012 | -- | $65,147 -2.3% |
| 2011 | -- | $66,700 |
Find assessor info on the county website
Neighborhood: 48622
Nearby homes
- $230,200-- bd-- ba-- sqft3103 Briarlane Rd, Farwell, MI 48622Off Market
- $291,300-- bd-- ba-- sqft3142 Briarlane Rd, Farwell, MI 48622Off Market
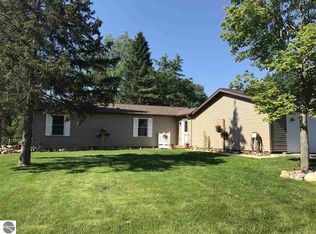
- $295,400-- bd-- ba-- sqft3113 Briarlane Rd, Farwell, MI 48622Off Market
- $359,9902 bd2 ba1k sqft3152 Briarlane Rd, Farwell, MI 48622For Sale
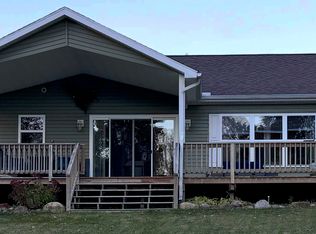
- $258,5001 bd2 ba768 sqft3335 Cricket Ln, Farwell, MI 48622Off Market
- $251,000-- bd-- ba-- sqft3131 W Huckleberry Trl, Farwell, MI 48622Off Market
- $200,600-- bd-- ba-- sqft3230 W Huckleberry Trl, Farwell, MI 48622Off Market
- $267,900-- bd-- ba-- sqft3112 Briarlane Rd, Farwell, MI 48622Off Market
Nearby schools
GreatSchools rating
- 4/10Farwell Elementary SchoolGrades: PK-3Distance: 2.8 mi
- 7/10Farwell High SchoolGrades: 8-12Distance: 2.9 mi
- 4/10Farwell Middle SchoolGrades: 4-7Distance: 2.9 mi


Get pre-qualified for a loan
At Zillow Home Loans, we can pre-qualify you in as little as 5 minutes with no impact to your credit score.An equal housing lender. NMLS #10287.
- Michigan
- Clare County
- Farwell
- 48622
- 3301 W Huckleberry Trl
Nearby cities
Nearby zip codes
Other Farwell Topics
