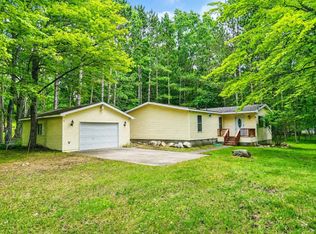
Updated Electrical & Roofing! Escape to your own private slice of Northern Michigan paradise! Tucked away on a peaceful cul-de-sac along a quiet cove, this charming cottage on Lake 13 offers the quintessential lakefront lifestyle. Completely move-in ready, this 3-bedroom, 1-bathroom home features 1,365 square feet of comfortable, beautifully maintained living space. Step inside to discover an inviting open layout designed for easy everyday living and entertaining. Expansive windows flood the interior with natural light while perfectly framing picturesque, year-round water views. The outdoor space is just as spectacular. Step outside to a spacious, sprawling yard that is perfect for summer barbecues, lawn games, or simply relaxing by the water's edge. A large detached two-car garage provides abundant storage for all your lake toys, tools, and hobbies. Located in beautiful Farwell, MI, this home perfectly balances secluded relaxation with everyday convenience. Whether you are looking for a year-round residence or a seasonal getaway, don’t miss this rare opportunity to own a turnkey cottage on the lake!
For sale
Price cut: $5K (6/22)
$310,000
152 Hilda Dr, Farwell, MI 48622
3beds
1,365sqft
:
Get pre-qualified$2,203/mo
Single Family Residence
Built in 1960
0.34 Acres Lot
$308,600 Zestimate®
$227/sqft
$-- HOA
What's special
Quiet covePeaceful cul-de-sacPicturesque year-round water views
- 146 days |
- 1,019 |
- 47 |
Zillow last checked:
Listing updated:
Listed by:
Thomas Webb 231-715-1866,
Webb Property Group 231-715-1866
Source: NGLRMLS,MLS#: 1942659
Facts & features
Interior
Bedrooms & bathrooms
- Bedrooms: 3
- Bathrooms: 1
- Full bathrooms: 1
- Main level bathrooms: 1
- Main level bedrooms: 3
Primary bedroom
- Level: Main
- Area: 224
- Dimensions: 14 x 16
Bedroom 2
- Level: Main
- Area: 72
- Dimensions: 9 x 8
Bedroom 3
- Level: Main
- Area: 72
- Dimensions: 9 x 8
Primary bathroom
- Features: None
Dining room
- Level: Main
- Area: 96
- Dimensions: 12 x 8
Kitchen
- Level: Main
- Area: 126
- Dimensions: 14 x 9
Living room
- Level: Main
- Area: 168
- Dimensions: 12 x 14
Heating
- Forced Air, Wall Furnace, Natural Gas
Appliances
- Included: Refrigerator, Oven/Range, Washer, Dryer
- Laundry: Main Level
Features
- Walk-In Closet(s)
- Has fireplace: No
- Fireplace features: None
Interior area
- Total structure area: 1,365
- Total interior livable area: 1,365 sqft
- Finished area above ground: 1,365
- Finished area below ground: 0
Property
Parking
- Total spaces: 2
- Parking features: Detached, Gravel
- Garage spaces: 2
Accessibility
- Accessibility features: None
Features
- Levels: One
- Stories: 1
- Patio & porch: Deck
- Exterior features: Dock
- Has view: Yes
- View description: Water
- Water view: Water
- Waterfront features: All Sports
- Body of water: Lake Thirteen
- Frontage length: 64
Lot
- Size: 0.34 Acres
- Dimensions: 64 x 162 x 84 x 197
- Features: Other, Metes and Bounds, Cul-De-Sac
Details
- Additional structures: None
- Parcel number: 01476027
- Zoning description: Residential
Construction
Type & style
- Home type: SingleFamily
- Property subtype: Single Family Residence
Materials
- Frame, Vinyl Siding
- Foundation: Slab
- Roof: Asphalt
Condition
- New construction: No
- Year built: 1960
Utilities & green energy
- Sewer: Private Sewer
- Water: Private
Community & HOA
Community
- Features: None
- Subdivision: Lake 13
HOA
- Services included: None
Location
- Region: Farwell
Financial & listing details
- Price per square foot: $227/sqft
- Tax assessed value: $60,961
- Annual tax amount: $2,271
- Price range: $310K - $310K
- Date on market: 3/4/2026
- Cumulative days on market: 134 days
- Listing agreement: Exclusive Right Sell
- Listing terms: Conventional,Cash,FHA
- Ownership type: Private Owner
- Road surface type: Asphalt
Estimated market value
$308,600
$293,000 - $324,000
$1,389/mo
Price history
| Date | Event | Price |
|---|---|---|
| 6/22/2026 | Price change | $310,000-1.6%$227/sqft |
Source:  MiRealSource #50200696 Report a problem MiRealSource #50200696 Report a problem | ||
| 6/2/2026 | Price change | $315,000-0.9%$231/sqft |
Source:  NGLRMLS #1942659 Report a problem NGLRMLS #1942659 Report a problem | ||
| 5/11/2026 | Listed for sale | $318,000$233/sqft |
Source: MiRealSource #50200696 Report a problem | ||
| 4/29/2026 | Pending sale | $318,000$233/sqft |
Source: MiRealSource #50200696 Report a problem | ||
| 4/23/2026 | Listed for sale | $318,000$233/sqft |
Source: MiRealSource #50200696 Report a problem | ||
| 4/18/2026 | Pending sale | $318,000$233/sqft |
Source:  MIDMLS #50200697 Report a problem MIDMLS #50200697 Report a problem | ||
| 4/7/2026 | Price change | $318,000-2.1%$233/sqft |
Source: MiRealSource #50200696 Report a problem | ||
| 3/4/2026 | Listed for sale | $324,900+673.6%$238/sqft |
Source: MiRealSource #50200696 Report a problem | ||
| 9/12/2014 | Sold | $42,000$31/sqft |
Source: MiRealSource #41018048 Report a problem | ||
Public tax history
| Year | Property taxes | Tax assessment |
|---|---|---|
| 2025 | $2,296 +80% | $103,102 -2% |
| 2024 | $1,276 | $105,257 +29.6% |
| 2023 | -- | $81,239 +23.9% |
| 2022 | -- | $65,594 +9.1% |
| 2021 | -- | $60,131 +5.3% |
| 2020 | -- | $57,085 +9.1% |
| 2019 | -- | $52,301 +7% |
| 2018 | -- | $48,894 -2.8% |
| 2017 | -- | $50,284 +22.9% |
| 2016 | -- | $40,928 -19.7% |
| 2015 | -- | $50,973 -5% |
| 2014 | -- | $53,665 +16.5% |
| 2013 | -- | $46,048 +10.6% |
| 2012 | -- | $41,633 -4.7% |
| 2011 | -- | $43,700 |
Find assessor info on the county website
Monthly payment
Est. payment
Payment breakdown
Explore the cost of this home by adjusting the details. Changes won't be saved.Climate risks
Neighborhood: 48622
Nearby schools
GreatSchools rating
- 4/10Farwell Middle SchoolGrades: 4-7Distance: 1.8 mi
- 7/10Farwell High SchoolGrades: 8-12Distance: 1.8 mi
- 4/10Farwell Elementary SchoolGrades: PK-3Distance: 1.8 mi
Schools provided by the listing agent
- District: Farwell Area Schools
Source: NGLRMLS. This data may not be complete. We recommend contacting the local school district to confirm school assignments for this home.
- $398,4003 bd3 ba2.8k sqft143 N Scott Dr, Farwell, MI 48622Off Market
- $203,000-- bd-- ba-- sqft153 N Scott Dr, Farwell, MI 48622Off Market
- $250,000-- bd-- ba-- sqft186 Hilda Dr, Farwell, MI 48622Off Market
- $179,000-- bd1 ba696 sqft161 Hilda Dr, Farwell, MI 48622Sold

- $216,5002 bd-- ba930 sqft171 Hilda Dr, Farwell, MI 48622Off Market
- $153,6002 bd1 ba1.1k sqft181 Hilda Dr, Farwell, MI 48622Off Market
- $257,7005 bd2 ba2.2k sqft163 N Scott Dr, Farwell, MI 48622Off Market
- $247,500-- bd-- ba-- sqft151 Hilda Dr, Farwell, MI 48622Off Market
A local agent can set up tours, give advice and negotiate with sellers.
A local lender can help you make sure your offer is ready when you are.
Similar homes
- $245,0003 bd2 ba1.3k sqft2392 Fern Ct, Farwell, MI 48622For Sale
 MLS ID #1948350, Jane Ann Palmer. NGLRMLS
 - $275,0002 bd2 ba1.3k sqft11717 N Whiteville Rd, Farwell, MI 48622For Sale

 MLS ID #50207193, SHANNON CHRISMAN, HOMEWATERS - Gladwin. MiRealSource
 - $334,9003 bd2 ba1.7k sqft2071 E Ludington Dr, Clare, MI 48617For Sale
 MLS ID #1945878, Erica Ervin. NGLRMLS
 - $195,0003 bd2 ba1.5k sqft5055 Wolf Ln, Farwell, MI 48622For Sale
 MLS ID #50212492, SHANNON CUMMINGS, CUMMINGS REALTY. MiRealSource
 - $225,0003 bd2 ba1.8k sqft9145 Lydell Rd, Farwell, MI 48622For SaleMLS ID #1947226, Jane Ann Palmer. NGLRMLS
- $259,9003 bd3 ba1.4k sqft2675 W Lily Lake Rd, Harrison, MI 48625For Sale
 MLS ID #26037980, Jeff S. Burke, EXP Realty LLC. MichRIC
 - $280,0003 bd2 ba1.6k sqft2881 Dean St, Harrison, MI 48625For SaleMLS ID #50208768, RUTH DEFOY, HARRISON REALTY INC.. MiRealSource
- $240,0003 bd2 ba1.7k sqft6740 S Eberhart Ave, Clare, MI 48617For SaleMLS ID #1943344, Rebekka Crawford. NGLRMLS
- $280,0003 bd2 ba1.3k sqft491 Big Stone Lake Rd, Lake, MI 48632For SaleMLS ID #1944235, Jane Ann Palmer. NGLRMLS
- $284,9003 bd2 ba1.4k sqft0 Sockeye Dr, Farwell, MI 48622For SaleMLS ID #1899852, Tara Ridenour. NGLRMLS
- $325,0004 bd2 ba1k sqft9523-25 Terry St, Lake, MI 48632For SaleMLS ID #26002792, Anita Boven, Century 21 Signature Realty. MichRIC
- $289,0003 bd2 ba1.7k sqft3251 Timberlane Dr, Evart, MI 49631For SaleMLS ID #26024454, Joseph McNally, RE/MAX TOGETHER. MichRIC
- $289,9003 bd3 ba1.6k sqft4145 W Shearer Rd, Coleman, MI 48618For SaleMLS ID #50215215, PRESTON BOVEE, Local Real Estate, LLC. MiRealSource
- $295,0005 bd2 ba1.6k sqft9368 School St, Lake, MI 48632For SaleMLS ID #1945728, Pam Bowers. NGLRMLS
- $289,0003 bd2 ba1.4k sqft4490 Ridgeway Trl, Lake, MI 48632For SaleMLS ID #50210862, DENISE FOSTER, FAIRCHILD & GREEN REALTY. MiRealSource
- $279,9003 bd2 ba1.6k sqft661 Connie Dr, Lake, MI 48632For SaleMLS ID #50212499, ASHLEY CUMMINGS, CUMMINGS REALTY. MiRealSource
- $199,0003 bd1 ba1.1k sqft2976 S Clare Ave, Harrison, MI 48625For SaleMLS ID #50215749, ROBIN WITKOWSKI, Century 21 Signature - Clare. MiRealSource
- $295,0003 bd2 ba1.6k sqft4175 Hicks Rd, Beaverton, MI 48612For SaleMLS ID #50202407, Connie J Allen, Century 21 Signature Realty - Bay City. MiRealSource
- $294,9002 bd1 ba1.7k sqft2427 Courtney Dr, Harrison, MI 48625For SaleMLS ID #50194070, Tina Langley, Keller Williams Preferred. MiRealSource
- $285,0003 bd1 ba1.3k sqft1276 E Long Lake Dr, Harrison, MI 48625For SaleMLS ID #50213510, RUTH DEFOY, HARRISON REALTY INC.. MiRealSource
