Welcome to your up north dream. With a little TLC, carpet/flooring, and paint this home could be everything you desire. Almost an acre parcel, 3 Bedroom, 2 bathroom home is in a gated community, has a front & rear porch/deck, and has dedicated space in the backyard for a fire pit for entertaining friends & family. Primary bedroom has an ensuite bathroom. The White Birch Lakes Recreational Association amenities include heated indoor pool year-round, clubhouse with fireside room & meeting area, three private lakes, two beaches, tennis & basketball court, 9-hole mini golf course, playground for children, private campground, off-leash dog beach, walking nature trail, and planned community events for people of all ages. Come check out this oasis today!
Sold for $126,000
$126,000
5131 Cedar Ct, Farwell, MI 48622
3beds
1,500sqft
Single Family Residence, Manufactured Home
Built in 2000
0.74 Acres Lot
$140,300 Zestimate®
$84/sqft
$1,124 Estimated rent
Home value
$140,300
Estimated sales range
Not available
$1,124/mo
Zestimate® history
Owner options
List your home for rent
$1,124/mo
Rent Zestimate®
Find your next renter with Zillow Rental Manager. Plus, with online applications, you can quickly screen prospective tenants – for free.
$1,124/mo
Rent Zestimate®
Refinance and save
$849/mo
Est. payment
Refinancing to a lower rate could help reduce your monthly payments and save thousands over the life of the loan.
$849/mo
Est. payment
Explore your selling options
Work with a Zillow partner agent
Leverage their expertise and Zillow's premium Showcase listings to get your home seen by more buyers.
Get startedList with your own agent
Get your home in front of millions of buyers by listing it on Zillow.
Learn how to do itSell it yourself
Take full control of how buyers see your home on Zillow by listing For Sale by Owner (FSBO).
List your homeWhat's special
Zillow last checked:
Listing updated:
Listed by:
Alexandria Morse 313-207-2473,
EXP REALTY LLC 888-501-7085
Bought with:
Non Member Office
NON-MLS MEMBER OFFICE
Source: NGLRMLS,MLS#: 1927431
Facts & features
Interior
Bedrooms & bathrooms
- Bedrooms: 3
- Bathrooms: 2
- Full bathrooms: 2
- Main level bathrooms: 2
- Main level bedrooms: 3
Primary bedroom
- Level: Main
- Area: 192
- Dimensions: 16 x 12
Bedroom 2
- Level: Main
- Area: 132
- Dimensions: 11 x 12
Bedroom 3
- Level: Main
- Area: 132
- Dimensions: 11 x 12
Primary bathroom
- Features: Private
Dining room
- Level: Main
- Area: 156
- Dimensions: 13 x 12
Kitchen
- Level: Main
- Area: 126
- Dimensions: 9 x 14
Living room
- Level: Main
- Area: 221
- Dimensions: 13 x 17
Heating
- Forced Air, Propane
Appliances
- Included: Refrigerator, Oven/Range, Dishwasher, Microwave
- Laundry: Main Level
Features
- None
- Basement: Crawl Space
- Has fireplace: No
- Fireplace features: None
Interior area
- Total structure area: 1,500
- Total interior livable area: 1,500 sqft
- Finished area above ground: 1,500
- Finished area below ground: 0
Property
Parking
- Parking features: None, Dirt
Accessibility
- Accessibility features: None
Features
- Patio & porch: Deck, Porch
- Has view: Yes
- View description: Seasonal View
- Waterfront features: Inland Lake
Lot
- Size: 0.74 Acres
- Dimensions: 146 x 222
- Features: Wooded, Subdivided
Details
- Additional structures: None
- Parcel number: 01068019800
- Zoning description: Residential,Unknown
- Special conditions: Estate
Construction
Type & style
- Home type: MobileManufactured
- Architectural style: Ranch
- Property subtype: Single Family Residence, Manufactured Home
Materials
- Vinyl Siding
- Roof: Metal
Condition
- New construction: No
- Year built: 2000
Utilities & green energy
- Sewer: Private Sewer
- Water: Private
Community & HOA
Community
- Features: Clubhouse, Tennis Court(s), Pool, Lake Privileges, Pets Allowed, Common Area, Trails
- Subdivision: White Birch Lake Recreational
HOA
- Services included: Other
Location
- Region: Farwell
Financial & listing details
- Price per square foot: $84/sqft
- Tax assessed value: $160,000
- Annual tax amount: $1,021
- Price range: $126K - $126K
- Date on market: 9/22/2024
- Cumulative days on market: 95 days
- Listing agreement: Exclusive Right Sell
- Listing terms: Conventional,Cash,FHA
- Road surface type: Dirt
Price history
| Date | Event | Price |
|---|---|---|
| 12/26/2024 | Sold | $126,000+5%$84/sqft |
Source:  NGLRMLS #1927431 Report a problem NGLRMLS #1927431 Report a problem | ||
| 11/13/2024 | Pending sale | $120,000$80/sqft |
Source: NGLRMLS #1927431 Report a problem | ||
| 11/6/2024 | Price change | $120,000-4%$80/sqft |
Source: NGLRMLS #1927431 Report a problem | ||
| 10/7/2024 | Price change | $125,000-7.4%$83/sqft |
Source: NGLRMLS #1927431 Report a problem | ||
| 9/20/2024 | Listed for sale | $135,000+125%$90/sqft |
Source:  Realcomp II #20240069643 Report a problem Realcomp II #20240069643 Report a problem | ||
| 2/15/2013 | Listing removed | $60,000$40/sqft |
Source: CENTURY 21 Bowerman / Peake Realty, Inc. #88144 Report a problem | ||
| 9/20/2012 | Listed for sale | $60,000$40/sqft |
Source: CENTURY 21 Bowerman / Peake Realty, Inc. #88144 Report a problem | ||
Public tax history
| Year | Property taxes | Tax assessment |
|---|---|---|
| 2025 | $1,072 +20.9% | $80,000 +31.6% |
| 2024 | $887 | $60,800 +7.4% |
| 2023 | -- | $56,600 +21.2% |
| 2022 | -- | $46,700 +15% |
| 2021 | -- | $40,600 +1% |
| 2020 | -- | $40,200 +18.6% |
| 2019 | -- | $33,900 +6.6% |
| 2018 | -- | $31,800 -1.9% |
| 2017 | -- | $32,400 -5% |
| 2016 | -- | $34,100 +24.9% |
| 2015 | -- | $27,300 -7.1% |
| 2014 | -- | $29,400 -3.9% |
| 2013 | -- | $30,600 -18.6% |
| 2012 | -- | $37,600 -1.3% |
| 2011 | -- | $38,100 -9.9% |
| 2010 | -- | $42,300 |
Find assessor info on the county website
Neighborhood: 48622
Nearby homes
- $186,0002 bd1 ba864 sqft5115 Cedar Ct, Farwell, MI 48622Sold
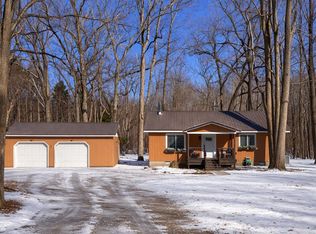
- $206,700-- bd-- ba-- sqft5130 Cedar Ct, Farwell, MI 48622Off Market
- $125,200-- bd-- ba-- sqft5147 Cedar Ct, Farwell, MI 48622Off Market
- $130,0003 bd2 ba1.2k sqft5095 Cedar Ct, Farwell, MI 48622Sold
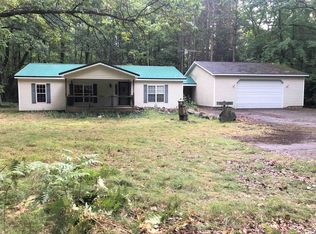
- $195,0003 bd2 ba1.5k sqft5055 Wolf Ln, Farwell, MI 48622For Sale
- $389,0003 bd2 ba1.2k sqft5005 White Birch Ln, Farwell, MI 48622For Sale
- $131,5003 bd2 ba800 sqft5179 Cedar Ct, Farwell, MI 48622Off Market
- $35,600-- bd-- ba-- sqft5210 Cedar Ct, Farwell, MI 48622Off Market
Nearby schools
GreatSchools rating
- 4/10Farwell Elementary SchoolGrades: PK-3Distance: 5.3 mi
- 4/10Farwell Middle SchoolGrades: 4-7Distance: 5.4 mi
- 7/10Farwell High SchoolGrades: 8-12Distance: 5.4 mi
Schools provided by the listing agent
- District: Farwell Area Schools
Source: NGLRMLS. This data may not be complete. We recommend contacting the local school district to confirm school assignments for this home.
- Michigan
- Clare County
- Farwell
- 48622
- 5131 Cedar Ct
Nearby cities
Nearby zip codes
Other Farwell Topics
