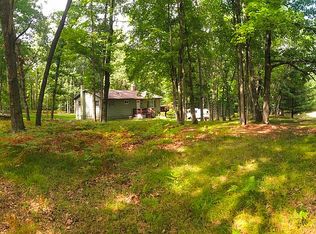
Must see this adorable move-in ready home on 2 wooded lots (1.6 Acres) that can be used year-round. Many NEW features: New garage on cement pad, cement drive and approach to side door, stove, dishwasher, electrical panel, water softener, door wall, lighting, encapsulated crawl with heater, cozy new fire pit. Newer fridge and flooring. ( extra purchased for bedrooms but not installed). White Birch Lakes Gated Community with numerous amenities: indoor pool, tennis & pickleball courts, beach, 4 no-wake lakes, stocked fishing, trails, putt putt, clubhouse game room, and private campground for guests, featuring hookups, playground, bathhouse, and pavilion. Some furniture included: beds, kitchen table, coffee table, glass table.
Accepting backups
$170,000
2191 Hemlock Ln, Farwell, MI 48622
2beds
1,008sqft
Single Family Residence
Built in 1980
1.6 Acres Lot
$168,400 Zestimate®
$169/sqft
$41/mo HOA
What's special
Cozy new fire pitNewer fridgeEncapsulated crawl with heater
- 19 days
- 913
- 57
Zillow last checked:
Listing updated:
Listed by:
Rosa Fox 586-855-3026,
Realty Executives Home Towne Chesterfield 586-949-8300
Source: MiRealSource,MLS#: 50223197 Originating MLS: MiRealSource
Originating MLS: MiRealSourceFacts & features
Interior
Bedrooms & bathrooms
- Bedrooms: 2
- Bathrooms: 2
- Full bathrooms: 1
- 1/2 bathrooms: 1
Rooms
- Room types: First Flr Lavatory, Bathroom, Breakfast Nook/Room
Bedroom 1
- Features: Wood
- Level: Entry
- Area: 165
- Dimensions: 15 x 11
Bedroom 2
- Features: Wood
- Level: Entry
- Area: 110
- Dimensions: 11 x 10
Bathroom 1
- Level: Entry
Kitchen
- Features: Vinyl
- Level: Entry
- Area: 180
- Dimensions: 18 x 10
Living room
- Features: Vinyl
- Level: Entry
- Area: 286
- Dimensions: 22 x 13
Heating
- Baseboard, Electric
Cooling
- Wall/Window Unit(s)
Appliances
- Included: Dishwasher, Dryer, Microwave, Range/Oven, Refrigerator, Washer, Water Softener Owned, Electric Water Heater
Features
- Eat-in Kitchen
- Flooring: Hardwood, Wood, Vinyl
- Windows: Window Treatments
- Basement: Crawl Space
- Number of fireplaces: 1
- Fireplace features: Living Room
Interior area
- Total structure area: 1,008
- Total interior livable area: 1,008 sqft
- Finished area above ground: 1,008
- Finished area below ground: 0
Property
Parking
- Total spaces: 1
- Parking features: Detached
- Garage spaces: 1
Features
- Levels: One
- Stories: 1
- Patio & porch: Deck, Patio, Porch
- Has private pool: Yes
- Pool features: Community
- Spa features: Community
- Frontage type: Road
- Frontage length: 121
Lot
- Size: 1.6 Acres
- Dimensions: 121 x 224 x 169 x 297+e x tra lot
- Features: Irregular Lot
Details
- Additional structures: Pole Barn
- Parcel number: 01074090300
- Zoning description: Residential
Construction
Type & style
- Home type: SingleFamily
- Architectural style: Ranch
- Property subtype: Single Family Residence
Materials
- Wood Siding
Condition
- Year built: 1980
Utilities & green energy
- Sewer: Septic Tank
- Water: Private Well
Community & HOA
Community
- Features: Beach Area
- Subdivision: White Birch Lakes
HOA
- Has HOA: Yes
- Amenities included: Clubhouse, Park, Playground, Security, Tennis Court(s), Wi-Fi Available
- HOA fee: $495 annually
- HOA phone: 989-588-7169
Location
- Region: Farwell
Financial & listing details
- Price per square foot: $169/sqft
- Tax assessed value: $119,000
- Annual tax amount: $2,977
- Date on market: 9/28/2026
- Cumulative days on market: 20 days
- Listing agreement: Exclusive Right to Sell/VR
- Listing terms: Cash,Conventional
- Road surface type: Gravel
Estimated market value
$168,400
$160,000 - $177,000
$1,275/mo
Price history
| Date | Event | Price |
|---|---|---|
| 9/28/2026 | Listed for sale | $170,000+25%$169/sqft |
Source:  MiRealSource #50223197 Report a problem MiRealSource #50223197 Report a problem | ||
| 12/27/2023 | Sold | $136,000+3%$135/sqft |
Source:  NGLRMLS #1916948 Report a problem NGLRMLS #1916948 Report a problem | ||
| 12/20/2023 | Pending sale | $132,000$131/sqft |
Source: NGLRMLS #1916948 Report a problem | ||
| 12/3/2023 | Contingent | $132,000$131/sqft |
Source: NGLRMLS #1916948 Report a problem | ||
| 11/1/2023 | Price change | $132,000-5.6%$131/sqft |
Source: NGLRMLS #1916948 Report a problem | ||
| 10/20/2023 | Price change | $139,900+4.5%$139/sqft |
Source: NGLRMLS #1916948 Report a problem | ||
| 6/25/2023 | Pending sale | $133,900$133/sqft |
Source:  MIDMLS #50108645 Report a problem MIDMLS #50108645 Report a problem | ||
| 6/12/2023 | Listed for sale | $133,900$133/sqft |
Source: MIDMLS #50108645 Report a problem | ||
| 6/6/2023 | Pending sale | $133,900$133/sqft |
Source: MIDMLS #50108645 Report a problem | ||
| 6/1/2023 | Price change | $133,900-4.3%$133/sqft |
Source: MIDMLS #50108645 Report a problem | ||
| 5/12/2023 | Listed for sale | $139,900-3.5%$139/sqft |
Source: MIDMLS #50108645 Report a problem | ||
| 4/24/2023 | Listing removed | -- |
Source:  Realcomp II #61050104186 Report a problem Realcomp II #61050104186 Report a problem | ||
| 4/18/2023 | Price change | $145,000-5.8%$144/sqft |
Source: MIDMLS #50104182 Report a problem | ||
| 3/25/2023 | Listed for sale | $154,000+127.5%$153/sqft |
Source: MIDMLS #50104182 Report a problem | ||
| 10/12/2018 | Sold | $67,700-3.1%$67/sqft |
Source: Clare-Gladwin Board of Realtors #169249 Report a problem | ||
| 8/8/2018 | Price change | $69,900-4.1%$69/sqft |
Source: HOMEWATERS LLC - HARRISON #169249 Report a problem | ||
| 6/22/2018 | Listed for sale | $72,900+13.9%$72/sqft |
Source: HOMEWATERS LLC - HARRISON #169249 Report a problem | ||
| 12/23/2016 | Sold | $64,000$63/sqft |
Source: Clare-Gladwin Board of Realtors #165924 Report a problem | ||
Public tax history
| Year | Property taxes | Tax assessment |
|---|---|---|
| 2025 | $2,390 +95.8% | $59,500 +19.5% |
| 2024 | $1,221 | $49,800 +7.6% |
| 2023 | -- | $46,300 +20.6% |
| 2022 | -- | $38,400 +14.3% |
| 2021 | -- | $33,600 +20% |
| 2020 | -- | $28,000 +17.2% |
| 2019 | -- | $23,900 +0.4% |
| 2018 | -- | $23,800 -1.7% |
| 2017 | -- | $24,200 -5.1% |
| 2016 | -- | $25,500 +24.4% |
| 2015 | -- | $20,500 -7.7% |
| 2014 | -- | $22,200 -3.9% |
| 2013 | -- | $23,100 -18.4% |
| 2012 | -- | $28,300 -1.4% |
| 2011 | -- | $28,700 |
Find assessor info on the county website
Monthly payment
Est. payment
Payment breakdown
Explore the cost of this home by adjusting the details. Changes won't be saved.Climate risks
Neighborhood: 48622
Nearby schools
Schools provided by the listing agent
- District: Farwell Area Schools
Source: MiRealSource. This data may not be complete. We recommend contacting the local school district to confirm school assignments for this home.
Similar homes
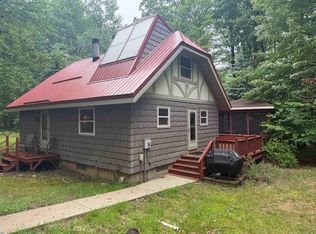
- $229,9003 bd2 ba1.1k sqft2165 Elkhorn Way, Farwell, MI 48622For Sale

 MLS ID #50223713, Brendan Powell, CUMMINGS REALTY. MiRealSource
 - $225,0003 bd2 ba1.3k sqft2392 Fern Ct, Farwell, MI 48622For Sale
 MLS ID #1948350, Jane Ann Palmer. NGLRMLS
 - $225,0003 bd2 ba1.3k sqft2392 Fern Ct Lot 908-9, Farwell, MI 48622For Sale
 MLS ID #79080071400, Jane Ann Palmer, CENTURY 21 SIGNATURE REALTY - CLARE. Realcomp II
 - $195,0002 bd1 ba896 sqft6370 Grant Rd, Farwell, MI 48622For Sale
 MLS ID #50222650, SUSAN CARPENTER, Three Pines Realty LLC. MiRealSource
 - $149,9002 bd1 ba1k sqft1276 E Elm Rd, Farwell, MI 48622For SaleMLS ID #20261069697, Shelly Haggart, Real Estate Cousins. Realcomp II
- $130,0002 bd1 ba828 sqft640 W Surrey Rd, Farwell, MI 48622For SaleMLS ID #50223238, SHANNON CUMMINGS, CUMMINGS REALTY. MiRealSource
- $159,0002 bd1 ba641 sqft210 Silver Lake Dr, Lake, MI 48632For SaleMLS ID #50220612, ALAN REISS, REISS REAL ESTATE INC.. MiRealSource
- $150,0002 bd1 ba1.4k sqft2106 Jefferson Rd, Harrison, MI 48625For Sale
 MLS ID #201842274, Erica Blair, KW Northern Michigan Team Partners. WWMLS
 - $135,0003 bd2 ba1.1k sqft2176 Jefferson Rd, Harrison, MI 48625For SaleMLS ID #50217405, Marti Drabing, RE/MAX RIVERHAVEN--SS. MiRealSource
- $167,5003 bd1 ba1.3k sqft4217 Filter Rd, Harrison, MI 48625For SaleMLS ID #50224854, TROY CONDELL, CONDELL WONDER LAND. MiRealSource
- $144,9002 bd1 ba1k sqft8196 Ludington Dr, Lake, MI 48632For SaleMLS ID #50223879, ASHLEY CUMMINGS, CUMMINGS REALTY. MiRealSource
- $159,0003 bd1 ba1.1k sqft2976 S Clare Ave, Harrison, MI 48625For SaleMLS ID #50215749, Shari L Marhofer, Century 21 Signature - Clare. MiRealSource
- $149,3112 bd1 ba1k sqft311 Hunter Dr, Lake, MI 48632For SaleMLS ID #50220367, DENISE FOSTER, FAIRCHILD & GREEN REALTY. MiRealSource
