Affordable home with a spacious yard and plenty of possibilities! This 2-bedroom, 1-bath home offers 828 sq. ft. of living space on a generous 0.62-acre lot. The current dining room was previously used as a third bedroom and could easily be converted back if additional sleeping space is desired. The home features a natural gas forced-air furnace, vinyl siding, and a metal roof. A 24x24 detached garage provides plenty of room for vehicles, storage, or recreational toys. Enjoy the private backyard, additional storage shed, and plenty of room to enjoy the outdoors. Conveniently located on a paved road, with access to Lake 13 just down the road for boating, fishing, and lake recreation. Located in the Farwell School District. A great opportunity for a year-round home, recreational getaway, or investment property!
For sale
$130,000
640 W Surrey Rd, Farwell, MI 48622
2beds
828sqft
Single Family Residence
Built in ----
0.62 Acres Lot
$106,100 Zestimate®
$157/sqft
$-- HOA
What's special
Spacious yardPrivate backyardAdditional storage shedVinyl sidingMetal roofNatural gas forced-air furnace
- 3 hours
- 111
- 3
Zillow last checked:
Listing updated:
Listed by:
SHANNON CUMMINGS 989-339-1326,
CUMMINGS REALTY 989-502-2026
Source: MiRealSource,MLS#: 50223238 Originating MLS: Clare Gladwin Board of REALTORS
Originating MLS: Clare Gladwin Board of REALTORSFacts & features
Interior
Bedrooms & bathrooms
- Bedrooms: 2
- Bathrooms: 1
- Full bathrooms: 1
- Main level bathrooms: 1
- Main level bedrooms: 2
Rooms
- Room types: Bedroom, Laundry, Living Room
Bedroom 1
- Features: Laminate
- Level: Main
- Area: 72
- Dimensions: 8 x 9
Bedroom 2
- Features: Laminate
- Level: Main
- Area: 72
- Dimensions: 8 x 9
Bathroom 1
- Features: Laminate
- Level: Main
- Area: 35
- Dimensions: 5 x 7
Dining room
- Features: Laminate
- Level: Main
- Area: 81
- Dimensions: 9 x 9
Kitchen
- Features: Laminate
- Level: Main
- Area: 90
- Dimensions: 9 x 10
Living room
- Features: Laminate
- Level: Main
- Area: 234
- Dimensions: 13 x 18
Heating
- Forced Air, Natural Gas
Cooling
- Ceiling Fan(s)
Appliances
- Included: None, Electric Water Heater
- Laundry: First Floor Laundry, Main Level
Features
- Flooring: Laminate, Carpet
- Basement: None
- Has fireplace: No
Interior area
- Total structure area: 828
- Total interior livable area: 828 sqft
- Finished area above ground: 828
- Finished area below ground: 0
Property
Parking
- Total spaces: 2.5
- Parking features: Detached
- Garage spaces: 2.5
Features
- Levels: One
- Stories: 1
- Patio & porch: Deck
- Fencing: Fenced,Fence Owned
- Has view: Yes
- View description: Rural View
- Waterfront features: All Sports Lake, Lake/River Access, Interior Lake, Sandy Bottom
- Frontage type: Road
- Frontage length: 138
Lot
- Size: 0.62 Acres
- Dimensions: 138 x 201 x x 157 x 173
- Features: Subdivision, Graded, Wooded
Details
- Additional structures: Shed(s)
- Parcel number: 01476013003
- Zoning description: Residential
- Special conditions: Private
Construction
Type & style
- Home type: SingleFamily
- Architectural style: Ranch
- Property subtype: Single Family Residence
Materials
- Vinyl Siding
- Foundation: Slab
Utilities & green energy
- Electric: Circuit Breakers
- Sewer: Septic Tank
- Water: Private Well
- Utilities for property: Cable/Internet Avail., Cable Connected, Electricity Connected, Natural Gas Connected
Community & HOA
Community
- Subdivision: Lake Sub
HOA
- Has HOA: No
Location
- Region: Farwell
Financial & listing details
- Price per square foot: $157/sqft
- Tax assessed value: $66,566
- Annual tax amount: $1,198
- Date on market: 9/28/2026
- Listing agreement: Exclusive Right To Sell
- Listing terms: Cash,Conventional
- Road surface type: Paved
Estimated market value
$106,100
$72,000 - $144,000
$1,677/mo
Price history
| Date | Event | Price |
|---|---|---|
| 9/28/2026 | Listed for sale | $130,000$157/sqft |
Source:  MiRealSource #50223238 Report a problem MiRealSource #50223238 Report a problem | ||
Public tax history
| Year | Property taxes | Tax assessment |
|---|---|---|
| 2025 | $1,198 +153.4% | $33,283 +12.6% |
| 2024 | $473 | $29,554 +13.6% |
| 2023 | -- | $26,015 +13.1% |
| 2022 | -- | $23,002 +6.6% |
| 2021 | -- | $21,580 +11.4% |
| 2020 | -- | $19,377 +5.1% |
| 2019 | -- | $18,440 +8.2% |
| 2018 | -- | $17,035 +0.3% |
| 2017 | -- | $16,979 +11.9% |
| 2016 | -- | $15,168 0% |
| 2015 | -- | $15,170 +1.5% |
| 2014 | -- | $14,945 +0.6% |
| 2013 | -- | $14,852 -12.2% |
| 2012 | -- | $16,911 -3.9% |
| 2011 | -- | $17,600 -9.7% |
| 2010 | -- | $19,486 |
Find assessor info on the county website
Monthly payment
Est. payment
Payment breakdown
Explore the cost of this home by adjusting the details. Changes won't be saved.Climate risks
Neighborhood: 48622
Nearby schools
Schools provided by the listing agent
- District: Farwell Area Schools
Source: MiRealSource. This data may not be complete. We recommend contacting the local school district to confirm school assignments for this home.
Similar homes
- $170,0002 bd2 ba1k sqft2191 Hemlock Ln, Farwell, MI 48622For Sale
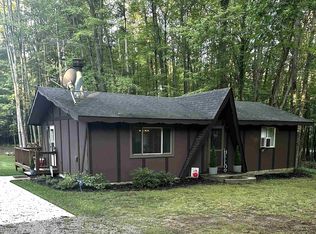
 MLS ID #50223197, Rosa Fox, Realty Executives Home Towne Chesterfield. MiRealSource
 - $155,9002 bd1 ba1k sqft1276 E Elm Rd, Farwell, MI 48622For Sale
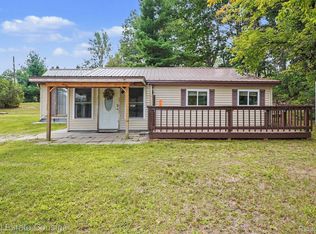
 MLS ID #20261069697, Shelly Haggart, Real Estate Cousins. Realcomp II
 - $120,0002 bd1 ba912 sqft302 Wilson Ave, Harrison, MI 48625For Sale
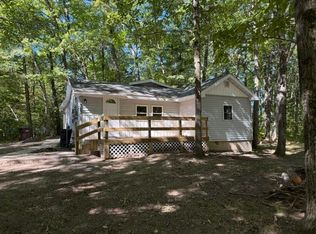 MLS ID #50223132, ANDREA MCCRARY, HARRISON REALTY INC.. MiRealSource
 - $195,0002 bd1 ba896 sqft6370 Grant Rd, Farwell, MI 48622For Sale
 MLS ID #50222650, SUSAN CARPENTER, Three Pines Realty LLC. MiRealSource
 - $129,9002 bd1 ba830 sqft4259 E Townline Lake Rd, Harrison, MI 48625For SaleMLS ID #50222158, ROSEMARIE MAYFIELD, HARRISON REALTY INC.. MiRealSource
- $134,9003 bd1 ba1.1k sqft8938 Gibson Ave, Lake, MI 48632For Sale
 MLS ID #26032246, Brittany Felde, Felde Realty. MichRIC
 - $115,0002 bd1 ba867 sqft4080 Gayla Dr, Harrison, MI 48625For SaleMLS ID #50223127, BOBBI GIBSON, CONDELL WONDER LAND. MiRealSource
- $135,0003 bd2 ba1.1k sqft2176 Jefferson Rd, Harrison, MI 48625For SaleMLS ID #50217405, Marti Drabing, RE/MAX RIVERHAVEN--SS. MiRealSource
- $139,9002 bd1 ba984 sqft11329 Alpine Dr, Lake, MI 48632For SaleMLS ID #50220824, Shari L Marhofer, Century 21 Signature - Clare. MiRealSource
- $140,0002 bd1 ba924 sqft5555 Bard Rd, Beaverton, MI 48612For SaleMLS ID #50222190, ROBIN WITKOWSKI, Century 21 Signature - Clare. MiRealSource
- $114,9002 bd1 ba720 sqft350 Deer Path Ln, Barryton, MI 49305For SaleMLS ID #20261077990, Kelleigh Tanton, Great Lakes Real Estate Agency LLC. Realcomp II
- $119,9002 bd1 ba1.2k sqft4070 N Valley View Rd, Harrison, MI 48625For SaleMLS ID #50216398, ROBIN WITKOWSKI, Century 21 Signature - Clare. MiRealSource
- $134,9003 bd1 ba969 sqft1277 East Ave, Harrison, MI 48625For SaleMLS ID #20261075371, Mark Whitehead, EXP Realty - Mark White & Associates. Realcomp II
- $149,9002 bd1 ba732 sqft18490 Oxbow Dr, Barryton, MI 49305For SaleMLS ID #26051053, Jeffrey Armor, Fathom Realty MI LLC. MichRIC
- $129,0003 bd1 ba982 sqft3866 Starr Rd, Harrison, MI 48625For SaleMLS ID #50203730, RUTH DEFOY, HARRISON REALTY INC.. MiRealSource
