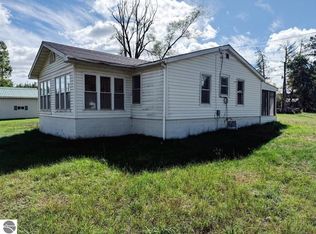
If you have been in the market for something affordable, look no further. This home is a 3-bed, 1-bath home just outside the village of Farwell; one bedroom is nonconforming because it lacks an entrance door. The home features a full basement and an attached 2-car garage. The home is heated by propane, but has natural gas at the road and has a supplemental pellet furnace in the basement. The home has a nice, large backyard and is on a paved road! There is a lot this home has to offer, and all for under $130,000!
For sale
$129,900
11141 Beaver Rd, Farwell, MI 48622
3beds
993sqft
Single Family Residence
Built in 1975
0.6 Acres Lot
$127,300 Zestimate®
$131/sqft
$-- HOA
What's special
Nice large backyardFull basementHeated by propaneOn a paved road
- 18 hours
- 266
- 36
Zillow last checked:
Listing updated:
Listed by:
Gaylon Koutz 989-317-6892,
FIVE STAR REAL ESTATE - MT. PLEASANT 616-791-1500
Source: NGLRMLS,MLS#: 1952472
Facts & features
Interior
Bedrooms & bathrooms
- Bedrooms: 3
- Bathrooms: 1
- Full bathrooms: 1
- Main level bathrooms: 1
- Main level bedrooms: 2
Primary bedroom
- Level: Main
- Area: 100.86
- Dimensions: 8.65 x 11.66
Bedroom 2
- Level: Main
- Area: 99.56
- Dimensions: 8.65 x 11.51
Bedroom 3
- Level: Lower
- Area: 124.09
- Dimensions: 11.07 x 11.21
Primary bathroom
- Features: Shared
Kitchen
- Level: Main
- Area: 142.01
- Dimensions: 9.55 x 14.87
Living room
- Level: Main
- Area: 227.43
- Dimensions: 11.44 x 19.88
Heating
- Forced Air, Natural Gas, Propane, Pellet Stove
Appliances
- Included: Refrigerator, Oven/Range, Dishwasher, Electric Water Heater
- Laundry: Main Level
Features
- None, High Speed Internet
- Flooring: Carpet, Vinyl
- Basement: Full,Finished Rooms
- Has fireplace: No
- Fireplace features: None
Interior area
- Total structure area: 993
- Total interior livable area: 993 sqft
- Finished area above ground: 872
- Finished area below ground: 121
Property
Parking
- Total spaces: 2
- Parking features: Attached, Garage Door Opener, Concrete Floors, Concrete
- Attached garage spaces: 2
Accessibility
- Accessibility features: None
Features
- Levels: One
- Stories: 1
- Patio & porch: Deck
- Waterfront features: None
Lot
- Size: 0.6 Acres
- Dimensions: 132 x 198
- Features: Level, Metes and Bounds
Details
- Additional structures: None
- Parcel number: 01503120043
- Zoning description: Residential
Construction
Type & style
- Home type: SingleFamily
- Architectural style: Ranch
- Property subtype: Single Family Residence
Materials
- Frame, Vinyl Siding
- Foundation: Block
- Roof: Asphalt
Condition
- New construction: No
- Year built: 1975
Utilities & green energy
- Sewer: Private Sewer
- Water: Private
Community & HOA
Community
- Features: None
- Subdivision: None
HOA
- Services included: None
Location
- Region: Farwell
Financial & listing details
- Price per square foot: $131/sqft
- Tax assessed value: $38,827
- Annual tax amount: $1,070
- Price range: $129.9K - $129.9K
- Date on market: 11/11/2026
- Listing agreement: Exclusive Right Sell
- Listing terms: Conventional,Cash,FHA,MSHDA
- Ownership type: Private Owner
- Road surface type: Asphalt
Estimated market value
$127,300
$106,000 - $146,000
$1,104/mo
Price history
| Date | Event | Price |
|---|---|---|
| 11/11/2026 | Listed for sale | $129,900+136.2%$131/sqft |
Source:  NGLRMLS #1952472 Report a problem | ||
| 12/13/2013 | Sold | $55,000$55/sqft |
Source: Agent Provided Report a problem | ||
Public tax history
| Year | Property taxes | Tax assessment |
|---|---|---|
| 2025 | $1,071 +20.4% | $63,305 +10.9% |
| 2024 | $889 | $57,063 +21.6% |
| 2023 | -- | $46,925 +17.5% |
| 2022 | -- | $39,929 +6.8% |
| 2021 | -- | $37,400 -0.3% |
| 2020 | -- | $37,500 +15% |
| 2019 | -- | $32,600 +6.5% |
| 2018 | -- | $30,600 -5.3% |
| 2017 | -- | $32,300 +0% |
| 2016 | -- | $32,298 +0.9% |
| 2015 | -- | $31,999 -0.8% |
| 2014 | -- | $32,241 -0.1% |
| 2013 | -- | $32,262 +5.9% |
| 2012 | -- | $30,458 -1.7% |
| 2011 | -- | $31,000 -6.5% |
| 2010 | -- | $33,153 |
Find assessor info on the county website
Monthly payment
Est. payment
Payment breakdown
Explore the cost of this home by adjusting the details. Changes won't be saved.Climate risks
Neighborhood: 48622
Nearby schools
Schools provided by the listing agent
- District: Farwell Area Schools
Source: NGLRMLS. This data may not be complete. We recommend contacting the local school district to confirm school assignments for this home.

Similar homes
- $125,0002 bd1 ba828 sqft640 W Surrey Rd, Farwell, MI 48622For Sale

 MLS ID #50223238, SHANNON CUMMINGS, CUMMINGS REALTY. MiRealSource
- $129,9002 bd1 ba912 sqft2256 Jefferson Rd, Harrison, MI 48625For Sale
 MLS ID #50227134, SUSAN CARPENTER, Three Pines Realty LLC. MiRealSource
- $95,9003 bd1 ba1k sqft1650 E Washington Rd, Farwell, MI 48622For Sale
 MLS ID #1951452, Chloe Mercer. NGLRMLS
- $--3 bd1 ba1.4k sqft1488 Parkview Dr, Clare, MI 48617Auction
 Auction.com 2
- $160,0003 bd1 ba1k sqft1784 Edwin Rd, Harrison, MI 48625For SaleMLS ID #50227243, ANDREA MCCRARY, HARRISON REALTY INC.. MiRealSource
- $139,9002 bd1 ba964 sqft2671 E Maple Rd, Clare, MI 48617For SaleMLS ID #50221940, CAROLYN MURPHY, PEYTON PROPERTIES, LLC. MiRealSource
- $68,5003 bd2 ba980 sqft203 Fairview Blvd Lot 14/15, Farwell, MI 48622For Sale
 MLS ID #79080066247, Patricia Zamarron, CENTRAL REAL ESTATE MT PLEASANT, INC.. Realcomp II
- $134,9003 bd1 ba1.1k sqft8938 Gibson Ave, Lake, MI 48632For Sale
 MLS ID #26032246, Brittany Felde, Felde Realty. MichRIC
- $135,0003 bd2 ba1.1k sqft2176 Jefferson Rd, Harrison, MI 48625For SaleMLS ID #50217405, Marti Drabing, RE/MAX RIVERHAVEN--SS. MiRealSource
- $135,0002 bd1 ba784 sqft2121 Harper Dr, Harrison, MI 48625For SaleMLS ID #50225998, JULIE HARMON, CGBOR Guest Listings. MiRealSource
- $125,0002 bd2 ba956 sqft5035 Apache Trl, Harrison, MI 48625For SaleMLS ID #50226295, Lisa Worrall, CUMMINGS REALTY. MiRealSource
- $135,0002 bd1 ba924 sqft5555 Bard Rd, Beaverton, MI 48612For SaleMLS ID #50222190, ROBIN WITKOWSKI, Century 21 Signature - Clare. MiRealSource
- $145,0003 bd2 ba1.3k sqft7816 W Vernon Rd, Lake, MI 48632For SaleMLS ID #26055517, Connie Faye Boyd, Clear Real Estate Investments, LLC. MichRIC
- $139,9002 bd1 ba984 sqft11329 Alpine Dr, Lake, MI 48632For SaleMLS ID #50220824, Shari L Marhofer, Century 21 Signature - Clare. MiRealSource
- $130,0002 bd2 ba763 sqft1219 Upton St, Mount Pleasant, MI 48858For SaleMLS ID #50227349, Jamie Diffin, Gateway Brokerage. MiRealSource
