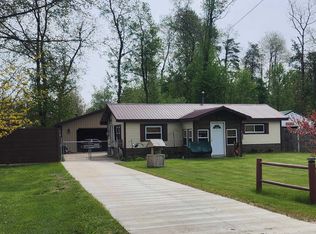
Enjoy the Up North feel in this beautiful, recently remodeled 3-bedroom home located just north of Harrison in Clare County! Done in mostly cedar walls, tall cathedral ceilings, new carpet, and laminate flooring, this spacious home offers rustic charm and modern updates. Located near trails and State Land, it is ideal for those who enjoy outdoor recreation, hunting, hiking, and ORV riding. The large living room features a cathedral ceiling, ceiling fan, and new carpeting. The kitchen offers plenty of cabinets and counter space, a large deep sink, dining area, and included stove, refrigerator, and microwave. The spacious full bath features dual sinks, storage, and a walk-in closet. The bedrooms offer generous space, including an 11 x 15 bedroom with a tall cathedral ceiling and deep walk-in closet. Another bedroom features loft storage above the walk-in closet and a door leading to a small privacy-fenced area in the backyard. An entrance hall with a closet and cathedral ceiling connects to the attached garage, and a separate utility room provides a washer and dryer. The attached 24 x 24 two-car garage is mostly finished and insulated, with a 7'9" overhead door, opener, and cement driveway approach. A cement patio sits beside the garage. Additional storage includes a large 16 x 25 shed with a cement floor and electricity, plus a 9-foot extension with a dirt floor. The home has natural gas and a combination of metal and shingle roofing. If you are looking for a remodeled home with rustic character, plenty of storage, a two-car garage, and convenient access to Northern Michigan trails and State Land, this Harrison-area property is worth a look.
Accepting backups
Price cut: $2.6K (10/23)
$164,900
4217 Filter Rd, Harrison, MI 48625
3beds
1,300sqft
Single Family Residence
Built in ----
8,276 Square Feet Lot
$160,600 Zestimate®
$127/sqft
$-- HOA
What's special
Cement driveway approachMostly cedar wallsWalk-in closetTall cathedral ceilingsNew carpetCeiling fanLaminate flooring
- 23 days
- 1,217
- 82
Likely to sell faster than
Zillow last checked:
Listing updated:
Listed by:
TROY CONDELL 989-578-9630,
CONDELL WONDER LAND 989-539-2771
Source: MiRealSource,MLS#: 50224854 Originating MLS: Clare Gladwin Board of REALTORS
Facts & features
Interior
Bedrooms & bathrooms
- Bedrooms: 3
- Bathrooms: 1
- Full bathrooms: 1
- Main level bathrooms: 1
- Main level bedrooms: 3
Bedroom 1
- Features: Carpet
- Level: Main
- Area: 165
- Dimensions: 15 x 11
Bedroom 2
- Features: Carpet
- Level: Main
- Area: 165
- Dimensions: 15 x 11
Bedroom 3
- Features: Laminate
- Level: Main
- Area: 200
- Dimensions: 10 x 20
Bathroom 1
- Features: Laminate
- Level: Main
- Area: 81
- Dimensions: 9 x 9
Kitchen
- Features: Laminate
- Level: Main
- Area: 272
- Dimensions: 17 x 16
Living room
- Features: Carpet
- Level: Main
- Area: 285
- Dimensions: 19 x 15
Heating
- Forced Air, Natural Gas
Cooling
- Ceiling Fan(s), None
Appliances
- Included: Dryer, Microwave, Range/Oven, Refrigerator, Washer, Electric Water Heater
- Laundry: Main Level
Features
- Cathedral/Vaulted Ceiling
- Flooring: Carpet, Laminate
- Basement: None
- Has fireplace: No
Interior area
- Total structure area: 1,300
- Total interior livable area: 1,300 sqft
- Finished area above ground: 1,300
- Finished area below ground: 0
Video & virtual tour
Property
Parking
- Total spaces: 2
- Parking features: 2 Spaces, Attached
- Attached garage spaces: 2
Features
- Levels: One
- Stories: 1
- Patio & porch: Patio
- Frontage type: Road
- Frontage length: 62
Lot
- Size: 8,276 Square Feet
- Dimensions: 62.5 x m134
- Features: Rural, Subdivision
Details
- Additional structures: Shed(s)
- Parcel number: 00737500800
- Zoning description: Residential
Construction
Type & style
- Home type: SingleFamily
- Architectural style: Ranch
- Property subtype: Single Family Residence
Materials
- Vinyl Siding
- Foundation: Slab
Condition
- New construction: No
Utilities & green energy
- Sewer: Septic Tank
- Water: Private Well
- Utilities for property: Cable Available
Community & HOA
Community
- Subdivision: Oak Flats Sub.
HOA
- Has HOA: No
Location
- Region: Harrison
Financial & listing details
- Price per square foot: $127/sqft
- Tax assessed value: $105,600
- Annual tax amount: $1,139
- Date on market: 10/14/2026
- Cumulative days on market: 23 days
- Listing agreement: Exclusive Right To Sell
- Listing terms: Cash,Conventional,FHA,VA Loan
- Ownership type: LLC
- Road surface type: Gravel
Estimated market value
$160,600
$153,000 - $169,000
$1,199/mo
Price history
| Date | Event | Price |
|---|---|---|
| 10/23/2026 | Price change | $164,900-1.6%$127/sqft |
Source:  MiRealSource #50224854 Report a problem | ||
| 10/14/2026 | Listed for sale | $167,500$129/sqft |
Source: MiRealSource #50224854 Report a problem | ||
Public tax history
| Year | Property taxes | Tax assessment |
|---|---|---|
| 2025 | $1,118 +24.8% | $52,800 +6% |
| 2024 | $896 | $49,800 +10.7% |
| 2023 | -- | $45,000 +16.6% |
| 2022 | -- | $38,600 +9.3% |
| 2021 | -- | $35,300 +7.3% |
| 2020 | -- | $32,900 +4.8% |
| 2019 | -- | $31,400 -6.3% |
| 2018 | -- | $33,500 +0.6% |
| 2017 | -- | $33,300 +9.5% |
| 2016 | -- | $30,400 -1.9% |
| 2015 | -- | $31,000 +6.2% |
| 2014 | -- | $29,200 -1% |
| 2013 | -- | $29,500 -6.9% |
| 2012 | -- | $31,700 -3.4% |
| 2011 | -- | $32,800 -14.6% |
| 2010 | -- | $38,400 |
Find assessor info on the county website
Monthly payment
Est. payment
Payment breakdown
Explore the cost of this home by adjusting the details. Changes won't be saved.Climate risks
Neighborhood: 48625
Nearby schools
Schools provided by the listing agent
- District: Harrison Community Schools
Source: MiRealSource. This data may not be complete. We recommend contacting the local school district to confirm school assignments for this home.

Similar homes
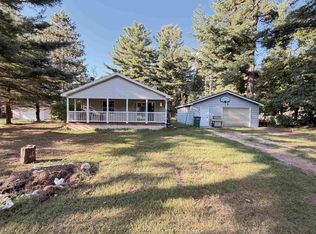
- $149,9003 bd2 ba1.3k sqft1861 E East Stockwell Rd, Harrison, MI 48625For Sale
 MLS ID #50221003, ROBIN WITKOWSKI, Century 21 Signature - Clare. MiRealSource
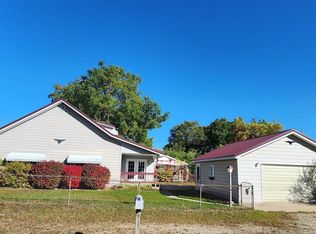
- $169,9003 bd2 ba1.4k sqft295 Birch St, Harrison, MI 48625For Sale
 MLS ID #1947333, Dawn Krantz. NGLRMLS
- $135,0003 bd1 ba962 sqft3864 Camino Rd, Harrison, MI 48625For Sale By Owner
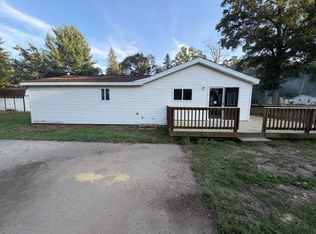
- $149,9003 bd2 ba1.3k sqft3331 Russell Dr, Harrison, MI 48625For Sale
 MLS ID #50213593, JOHN CARLSTROM, HARRISON REALTY INC.. MiRealSource
- $135,0002 bd2 ba956 sqft5035 Apache Trl, Harrison, MI 48625For SaleMLS ID #50226295, Lisa Worrall, CUMMINGS REALTY. MiRealSource
- $135,0002 bd1 ba784 sqft2121 Harper Dr, Harrison, MI 48625For SaleMLS ID #50225998, JULIE HARMON, CGBOR Guest Listings. MiRealSource
- $154,9002 bd1 ba1k sqft515 Coleman St, Harrison, MI 48625For SaleMLS ID #50209842, ROSEMARIE MAYFIELD, HARRISON REALTY INC.. MiRealSource
- $165,0004 bd1 ba1.9k sqft4815 Knollwood Dr, Harrison, MI 48625For SaleMLS ID #50176224, KARI GARBER, HARRISON REALTY INC.. MiRealSource
- $155,0003 bd1 ba1.1k sqft2976 S Clare Ave, Harrison, MI 48625For SaleMLS ID #50215749, Shari L Marhofer, Century 21 Signature - Clare. MiRealSource
- $174,9004 bd2 ba1.8k sqft5037 Wedgewood Dr, Harrison, MI 48625For SaleMLS ID #50217118, DALE WALTER, CONDELL WONDER LAND. MiRealSource
- $165,0002 bd1 ba1.1k sqft7180 Sherwood Trl, Harrison, MI 48625For SaleMLS ID #50192004, Angela Dolby, Synergy Realty Group. MiRealSource
- $186,9003 bd2 ba1.7k sqft4350 E Arnold Lake Rd, Harrison, MI 48625For SaleMLS ID #50214208, Erin Peffer, Five Star Real Estate. MiRealSource
- $177,2502 bd1 ba1k sqft3140 Lee St, Harrison, MI 48625For SaleMLS ID #50209634, ANDREA MCCRARY, HARRISON REALTY INC.. MiRealSource
- $150,0002 bd2 ba1.3k sqft6315 Sunrise Trl, Harrison, MI 48625For SaleMLS ID #50216792, Jenni Reid, EXP REALTY. MiRealSource
- $212,9002 bd1 ba900 sqft5241 Pointview Dr, Harrison, MI 48625For SaleMLS ID #50226763, JOHN CARLSTROM, HARRISON REALTY INC.. MiRealSource
- $189,9003 bd1 ba840 sqft4971 Westwood Dr, Harrison, MI 48625For SaleMLS ID #50220528, ROBIN WITKOWSKI, Century 21 Signature - Clare. MiRealSource
- $139,9003 bd1 ba1k sqft490 S Lake St, Harrison, MI 48625For SaleMLS ID #50215774, JOHN CARLSTROM, HARRISON REALTY INC.. MiRealSource
