Your Country Retreat Awaits – 1 Acre with Massive Shop in Clare Schools!
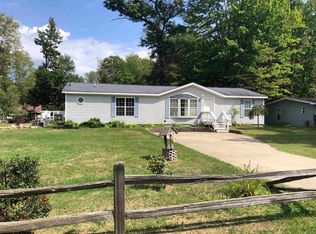
Discover the perfect combination of cozy living and incredible utility in this charming 2-bedroom, 1-bathroom home. Located within the sought-after Clare Public Schools district, this 1-acre property offers the space and freedom of country living with all the modern essentials.
The home’s layout is designed for a busy lifestyle, featuring a dedicated mudroom/entryway to keep the outdoors where it belongs and a separate laundry room for added convenience. The two comfortable bedrooms and well-positioned bathroom provide an efficient and inviting living space.
The true showstopper is the massive 30x40 pole barn. Featuring three garage doors, this versatile shop is ready for your boats, RVs, equipment, or a dream home business. With a full acre of land to explore, garden, or expand, this property is a rare find that offers both a comfortable home and the workspace you've been searching for.
For sale
Price cut: $9K (9/10)
$155,900
1276 E Elm Rd, Farwell, MI 48622
2beds
1,052sqft
Single Family Residence
Built in 1958
1 Acres Lot
$150,000 Zestimate®
$148/sqft
$-- HOA
What's special
- 20 days
- 1,014
- 36
Zillow last checked:
Listing updated:
Listed by:
Shelly Haggart 989-284-1888,
Real Estate Cousins 810-919-1375
Source: Realcomp II,MLS#: 20261069697
Facts & features
Interior
Bedrooms & bathrooms
- Bedrooms: 2
- Bathrooms: 1
- Full bathrooms: 1
Bedroom
- Level: Entry
- Area: 100
- Dimensions: 10 X 10
Bedroom
- Level: Entry
- Area: 99
- Dimensions: 11 X 9
Other
- Level: Entry
- Area: 42
- Dimensions: 7 X 6
Kitchen
- Level: Entry
- Area: 100
- Dimensions: 10 X 10
Laundry
- Level: Entry
- Area: 119
- Dimensions: 17 X 7
Living room
- Level: Entry
- Area: 391
- Dimensions: 23 X 17
Mud room
- Level: Entry
- Area: 88
- Dimensions: 11 X 8
Heating
- Other Heating Source, Propane
Cooling
- Central Air
Appliances
- Included: Dishwasher, Dryer, Free Standing Gas Oven, Free Standing Gas Range, Free Standing Refrigerator, Propane Cooktop, Range Hood, Washer
- Laundry: Electric Dryer Hookup, Laundry Room, Washer Hookup
Features
- High Speed Internet
- Has basement: No
- Has fireplace: No
Interior area
- Total interior livable area: 1,052 sqft
- Finished area above ground: 1,052
Property
Parking
- Total spaces: 3
- Parking features: Three Car Garage, Detached, Electricityin Garage, Garage Door Opener
- Garage spaces: 3
Features
- Levels: One
- Stories: 1
- Entry location: GroundLevel
- Patio & porch: Covered, Deck, Porch
- Pool features: None
Lot
- Size: 1 Acres
- Dimensions: 220 x 210 x 208 x 209
Details
- Additional structures: Sheds
- Parcel number: 01502030004
- Special conditions: Short Sale No,Standard
Construction
Type & style
- Home type: SingleFamily
- Architectural style: Ranch
- Property subtype: Single Family Residence
Materials
- Vinyl Siding
- Foundation: Slab
- Roof: Metal
Condition
- New construction: No
- Year built: 1958
Utilities & green energy
- Sewer: Septic Tank
- Water: Well
- Utilities for property: Above Ground Utilities, Cable Available
Community & HOA
Community
- Security: Smoke Detectors
HOA
- Has HOA: No
Location
- Region: Farwell
Financial & listing details
- Price per square foot: $148/sqft
- Tax assessed value: $36,898
- Annual tax amount: $1,039
- Date on market: 9/1/2026
- Cumulative days on market: 20 days
- Listing agreement: Exclusive Right To Sell
- Listing terms: Cash,Conventional
Estimated market value
$150,000
$143,000 - $158,000
$1,188/mo
Price history
| Date | Event | Price |
|---|---|---|
| 9/10/2026 | Price change | $155,900-5.5%$148/sqft |
Source:  Realcomp II #20261069697 Report a problem Realcomp II #20261069697 Report a problem | ||
| 9/1/2026 | Listed for sale | $164,900$157/sqft |
Source: Realcomp II #20261069697 Report a problem | ||
Public tax history
| Year | Property taxes | Tax assessment |
|---|---|---|
| 2025 | $1,001 +21.8% | $62,420 +10.5% |
| 2024 | $822 | $56,510 +20.5% |
| 2023 | -- | $46,881 +15.6% |
| 2022 | -- | $40,552 +6.2% |
| 2021 | -- | $38,200 -1% |
| 2020 | -- | $38,600 +16.3% |
| 2019 | -- | $33,200 +14.1% |
| 2018 | -- | $29,100 -3.3% |
| 2017 | -- | $30,100 +0.8% |
| 2016 | -- | $29,849 0% |
| 2015 | -- | $29,854 -3.1% |
| 2014 | -- | $30,810 +1% |
| 2013 | -- | $30,504 +8.3% |
| 2012 | -- | $28,178 -1.5% |
| 2011 | -- | $28,600 -6.9% |
| 2010 | -- | $30,733 |
Find assessor info on the county website
Monthly payment
Est. payment
Payment breakdown
Explore the cost of this home by adjusting the details. Changes won't be saved.Climate risks
Neighborhood: 48622
Similar homes
- $145,5003 bd2 ba1.4k sqft2179 Oakridge Dr, Farwell, MI 48622For Sale
 MLS ID #50220225, ALAN REISS, REISS REAL ESTATE INC.. MiRealSource
 - $165,0003 bd2 ba1.4k sqft198 W Ohio St, Farwell, MI 48622For Sale
 MLS ID #1949339, Jason Walters. NGLRMLS
 - $215,0003 bd2 ba1.3k sqft460 Evergreen Trl, Farwell, MI 48622For Sale
 MLS ID #1950538, Jaquelyn Davis. NGLRMLS
 - $154,9002 bd1 ba1k sqft515 Coleman St, Harrison, MI 48625For Sale
 MLS ID #50209842, ROSEMARIE MAYFIELD, HARRISON REALTY INC.. MiRealSource
 - $139,9002 bd1 ba984 sqft11329 Alpine Dr, Lake, MI 48632For SaleMLS ID #50220824, Shari L Marhofer, Century 21 Signature - Clare. MiRealSource
- $169,0003 bd1 ba1.1k sqft2976 S Clare Ave, Harrison, MI 48625For SaleMLS ID #50215749, Shari L Marhofer, Century 21 Signature - Clare. MiRealSource
- $129,9002 bd1 ba830 sqft4259 E Townline Lake Rd, Harrison, MI 48625For SaleMLS ID #50222158, ROSEMARIE MAYFIELD, HARRISON REALTY INC.. MiRealSource
- $175,0002 bd1 ba1.1k sqft8739 N Clare Ave, Harrison, MI 48625For SaleMLS ID #50220762, RUTH DEFOY, HARRISON REALTY INC.. MiRealSource
- $160,0004 bd1 ba1.3k sqft863 S M 18, Gladwin, MI 48624For SaleMLS ID #50219970, KIMBERLY A STURGIS, RE/MAX RIVER HAVEN. MiRealSource
- $159,9003 bd2 ba1.3k sqft3331 Russell Dr, Harrison, MI 48625For SaleMLS ID #50213593, JOHN CARLSTROM, HARRISON REALTY INC.. MiRealSource
- $134,9003 bd1 ba1.1k sqft8938 Gibson Ave, Lake, MI 48632For Sale
 MLS ID #26032246, Brittany Felde, Felde Realty. MichRIC
 - $149,3112 bd1 ba1k sqft311 Hunter Dr, Lake, MI 48632For SaleMLS ID #50220367, DENISE FOSTER, FAIRCHILD & GREEN REALTY. MiRealSource
- $135,0003 bd2 ba1.1k sqft2176 Jefferson Rd, Harrison, MI 48625For SaleMLS ID #50217405, Marti Drabing, RE/MAX RIVERHAVEN--SS. MiRealSource
- $164,7003 bd1 ba864 sqft4141 Clendening Rd, Gladwin, MI 48624For SaleMLS ID #50221501, MARIETTA SPROTT, RE/MAX RIVER HAVEN. MiRealSource
