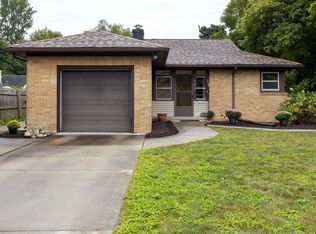
**WHAT A SUNRISE ON WEST RIVER RD!** Located just 2.5 miles from US-10, this 2-bedroom, 1-bath home is the perfect blend of convenient location and good times on all-sports Sanford Lake! You'll quickly fall in love with beautiful morning sunrises and cool, relaxing evenings on the lake from the gorgeous vantage point this property provides. With a sandy-bottom shoreline, it's the perfect place to swim, play, and enjoy everything lake life has to offer! Whether you're looking for a summer getaway or full-time living, there's plenty of room for all the toys! In addition to the attached garage, the property features a 22x30 detached garage and a huge 24x50 pole barn, giving you tons of extra storage for boats, ORVs, snowmobiles, and more. Peaceful lake living, great storage, and easy access to US-10, this one checks a lot of boxes. Call today for your private showing!
For sale
Price cut: $12.5K (9/27)
$202,500
3964 N West River Rd, Sanford, MI 48657
2beds
850sqft
Single Family Residence
Built in ----
0.6 Acres Lot
$-- Zestimate®
$238/sqft
$-- HOA
What's special
Attached garageGorgeous vantage pointSandy-bottom shorelineBeautiful morning sunrises
- 18 days
- 1,316
- 95
Zillow last checked:
Listing updated:
Listed by:
Matt Smith 989-486-9770,
Modern Realty 989-486-9770
Source: MiRealSource,MLS#: 50221818 Originating MLS: Saginaw Board of REALTORS
Originating MLS: Saginaw Board of REALTORSFacts & features
Interior
Bedrooms & bathrooms
- Bedrooms: 2
- Bathrooms: 1
- Full bathrooms: 1
- Main level bathrooms: 1
- Main level bedrooms: 2
Rooms
- Room types: Bedroom, Laundry, Living Room, Bathroom
Bedroom 1
- Features: Carpet
- Level: Main
- Area: 132
- Dimensions: 12 x 11
Bedroom 2
- Features: Carpet
- Level: Main
- Area: 121
- Dimensions: 11 x 11
Bathroom 1
- Level: Main
Kitchen
- Features: Carpet
- Level: Main
- Area: 144
- Dimensions: 12 x 12
Living room
- Features: Carpet
- Level: Main
- Area: 252
- Dimensions: 18 x 14
Heating
- Forced Air, Natural Gas
Cooling
- Ceiling Fan(s), Central Air
Appliances
- Included: Dishwasher, Dryer, Range/Oven, Refrigerator, Washer, Electric Water Heater
- Laundry: First Floor Laundry, Main Level
Features
- Pantry
- Flooring: Carpet
- Basement: Crawl Space
- Has fireplace: No
Interior area
- Total structure area: 850
- Total interior livable area: 850 sqft
- Finished area above ground: 850
- Finished area below ground: 0
Property
Parking
- Total spaces: 3
- Parking features: Garage, Attached
- Attached garage spaces: 3
Features
- Levels: One
- Stories: 1
- Patio & porch: Deck, Porch
- Exterior features: Lawn Sprinkler
- Fencing: Fenced
- Has view: Yes
- View description: Water
- Has water view: Yes
- Water view: Water
- Waterfront features: All Sports Lake, Lake Front, Waterfront
- Body of water: Sanford Lake
- Frontage length: 9999
Lot
- Size: 0.6 Acres
- Features: Rural
Details
- Additional structures: Pole Barn, Shed(s)
- Parcel number: 08000210028000
- Zoning description: Residential
- Special conditions: Private
Construction
Type & style
- Home type: SingleFamily
- Architectural style: Ranch
- Property subtype: Single Family Residence
Materials
- Wood Siding
Condition
- New construction: No
Utilities & green energy
- Sewer: Septic Tank
- Water: Public
Community & HOA
Community
- Subdivision: N/A
HOA
- Has HOA: No
Location
- Region: Sanford
Financial & listing details
- Price per square foot: $238/sqft
- Annual tax amount: $5,397
- Date on market: 9/15/2026
- Cumulative days on market: 18 days
- Listing agreement: Exclusive Right To Sell
- Listing terms: Cash,Conventional,FHA,VA Loan
- Road surface type: Paved
Estimated market value
Not available
Estimated sales range
Not available
$1,261/mo
Price history
| Date | Event | Price |
|---|---|---|
| 9/27/2026 | Price change | $202,500-5.8%$238/sqft |
Source:  MIDMLS #50221819 Report a problem MIDMLS #50221819 Report a problem | ||
| 9/15/2026 | Listed for sale | $215,000+7.8%$253/sqft |
Source:  MiRealSource #50221818 Report a problem MiRealSource #50221818 Report a problem | ||
| 9/14/2020 | Listing removed | $199,500$235/sqft |
Source: Century 21 Signature Realty Midland #50016044 Report a problem | ||
| 7/1/2020 | Listed for sale | $199,500$235/sqft |
Source: Century 21 Signature Realty Midland #50016044 Report a problem | ||
Public tax history
| Year | Property taxes | Tax assessment |
|---|---|---|
| 2025 | $2,776 | $102,300 +10.6% |
| 2024 | -- | $92,500 +21.7% |
| 2023 | $1,952 | $76,000 +21% |
| 2022 | -- | $62,800 +1.9% |
| 2021 | -- | $61,600 -15.5% |
| 2020 | -- | $72,900 +1% |
| 2019 | -- | $72,200 -6.8% |
| 2018 | -- | $77,500 -1.1% |
| 2017 | -- | $78,400 +0.8% |
| 2016 | -- | $77,800 +1.7% |
| 2014 | -- | $76,500 +0.7% |
| 2013 | -- | $76,000 +1.6% |
| 2012 | -- | $74,800 -0.4% |
| 2011 | -- | $75,100 +1.2% |
| 2010 | -- | $74,200 +1% |
| 2009 | -- | $73,500 -4% |
| 2008 | -- | $76,600 |
| 2007 | -- | $76,600 +3.9% |
| 2006 | -- | $73,700 +3.5% |
| 2005 | -- | $71,200 +2.5% |
| 2004 | -- | $69,450 +4% |
| 2003 | -- | $66,800 |
Find assessor info on the county website
Monthly payment
Est. payment
Payment breakdown
Explore the cost of this home by adjusting the details. Changes won't be saved.Climate risks
Neighborhood: 48657
Nearby schools
Schools provided by the listing agent
- District: Meridian Public Schools
Source: MiRealSource. This data may not be complete. We recommend contacting the local school district to confirm school assignments for this home.
Similar homes
- $235,0003 bd2 ba1.2k sqft3314 N Genrich Dr, Sanford, MI 48657For Sale

 MLS ID #50220439, Bryan Gardner, Modern Realty. MiRealSource
 - $175,0002 bd2 ba1.1k sqft4960 N Skenes Rd, Sanford, MI 48657For Sale
 MLS ID #50221299, Justin McGregor, MI Skye Realty LLC. MiRealSource
 - $219,5002 bd2 ba1k sqft4589 N Geneva Rd, Coleman, MI 48618For Sale
 MLS ID #1950010, Jaquelyn Davis. NGLRMLS
 - $210,0003 bd2 ba1.1k sqft202 William St, Midland, MI 48640For Sale
 MLS ID #50223625, Lori Christiansen, Century 21 Signature Realty Midland. MIDMLS
 - $205,0003 bd2 ba1.2k sqft617 E Ashman St, Midland, MI 48642For SaleMLS ID #50223651, Patrick Devereaux, RE/MAX New Image. MiRealSource
- $179,9002 bd1 ba978 sqft2991 Blades Rd, Beaverton, MI 48612For SaleMLS ID #50222944, KIMBERLY A STURGIS, RE/MAX RIVER HAVEN. MiRealSource
- $198,8233 bd2 ba1.2k sqft700 Hayes Rd, Beaverton, MI 48612For SaleMLS ID #50220041, IVIE BAKER, Baker-Kehoe Realty LLC. MiRealSource
- $199,0002 bd2 ba1.1k sqft408 Glidden Rd, Beaverton, MI 48612For SaleMLS ID #50206797, Nick L McNamara, RE/MAX RIVERHAVEN--SS. MiRealSource
- $175,0002 bd1 ba1.2k sqft2980 E Stewart Rd, Midland, MI 48640For SaleMLS ID #50222828, Judi Hughes, Modern Realty. MiRealSource
- $179,9003 bd2 ba1.2k sqft762 E Red Keg Ct, Midland, MI 48642For SaleMLS ID #50216276, Margaret Walther, Century 21 Signature Realty - Bay City. MiRealSource
- $225,0003 bd2 ba1.2k sqft1215 Dale Rd, Beaverton, MI 48612For Sale
 MLS ID #26042006, Vaughn Greathouse, Five Star Real Estate (Grandv). MichRIC
 - $185,0002 bd1 ba1.2k sqft3087 E Gordonville Rd, Midland, MI 48640For SaleMLS ID #50209373, Tracy Sampson, RE/MAX of Midland. MiRealSource
- $210,0003 bd2 ba1.1k sqft3741 S Shepherd Rd, Mount Pleasant, MI 48858For SaleMLS ID #26046675, Jeremy Rhodes, Cornerstone Real Estate. MichRIC
- $234,9003 bd1 ba1k sqft5726 N Jack Rd, Midland, MI 48642For SaleMLS ID #50210864, Dick Peterson, Peterson & Watson RE. MIDMLS
- $255,0003 bd2 ba1.1k sqft4575 Cummings Rd, Rhodes, MI 48652For SaleMLS ID #50221971, Kimberly McDonald, CUMMINGS REALTY. MiRealSource
- $174,0003 bd2 ba1.2k sqft4800 Maxson Dr, Hope, MI 48628For SaleMLS ID #50214947, Francesca Krause, RE/MAX Advisors. MiRealSource
